
67 Shirksville Rd, Jonestown, PA 17038
Local realty services provided by:CENTURY 21 Rauh & Johns
Listed by: keith snyder
Office: kingsway realty - ephrata
MLS#:PALN2029456
Source:BRIGHTMLS
Price summary
- Price:$425,000
- Price per sq. ft.:$272.26
About this home
Public Auction Saturday, December 5, 2026 @ 12 Noon, Open House Saturdays, November 7 &14 from 1-3 PM, Buyer required a 10% non-refundable deposit & pays the 2% Real Estate Transfer Tax. List price does not reflect the final sales price. ** Jonestown/Fredericksburg Area 7.5 Acre Farmette, Featuring a 1345 SF Raised Brick Rancher, Kitchen w/Dining Area, Spacious LR w/Lg Picture Window enabling farmland views, Sitting Area adjoining kitchen, Laundry Room, Primary BR w/His & Hers Closets, Full Bath, Lower Level has a Walkout Full Basement w/216 SF Finished Area, BR, Bath, ! Car Basement Garage, Whole House Generator powered by LP, Attached Main Level 3 Car Garage w/Dbl & Single Overhead Doors, 30x42 Steel Implement Shed, 12x34 Steel Shed.
NOTE: A very appealing, level to gently sloped 7.5 Acres with mostly fenced pasture & outbuildings for your hobbies, equipment, livestock etc...A great country location with easy access to Rt 22 & I-78
Contact an agent
Home facts
- Year built:1992
- Subdivision & Development:NONE AVAILABLE
- Listing ID #:PALN2029456
- Added:1 day(s) ago
- Updated:November 01, 2026 at 02:14 AM
Rooms and interior
- Bedrooms:2
- Total bathrooms:2
- Full bathrooms:2
- Flooring:Carpet, Vinyl
- Dining Description:Combination Kitchen/Dining
- Kitchen Description:Cooktop, Oven - Double, Oven - Wall
- Basement:Yes
- Basement Description:Full, Garage Access, Interior Access, Outside Entrance, Partially Finished, Poured Concrete, Walkout Level
- Living area:1,561 sq. ft.
Heating and cooling
- Cooling:Central A/C
- Heating:Baseboard - Hot Water, Oil
Structure and exterior
- Roof:Architectural Shingle
- Year built:1992
- Building area:1,561 sq. ft.
- Lot area:7.5 Acres
- Lot Features:Level, Not In Development, Road Frontage, Rural, Sloping
- Architectural Style:Raised Ranch/Rambler
- Construction Materials:Brick, Stick Built
- Exterior Features:Porch(es), Roof
- Foundation Description:Block
- Levels:1 Story
Utilities
- Water:Well
- Sewer:On Site Septic
Finances and disclosures
- Price:$425,000
- Price per sq. ft.:$272.26
- Tax amount:$3,182 (2026)
Features and amenities
- Laundry features:Has Laundry
- Amenities:200+ Amp Service, Ceiling Fan(s), Double Pane Windows, Insulated Windows, Replacement Windows
Parking
- Parking description:Attached Garage, Garage - Side Entry, Garage Door Opener, Inside Access, Oversized, Paved Driveway
- Garage:Yes
- Garage spaces:3
New listings near 67 Shirksville Rd
- Coming Soon
 $249,000Coming Soon3 beds 2 baths1,276 sq. ft.
304 Lighthouse Dr, JONESTOWN, PA 17038
MLS# PALN2029202Listed by: NEXTHOME CAPITAL REALTY - New
 $265,000Active2 beds 2 baths900 sq. ft.
6 Honeysuckle Ln, JONESTOWN, PA 17038
MLS# PALN2029370Listed by: IRON VALLEY REAL ESTATE OF CENTRAL PA - Open Sun, 1 to 3pmNew
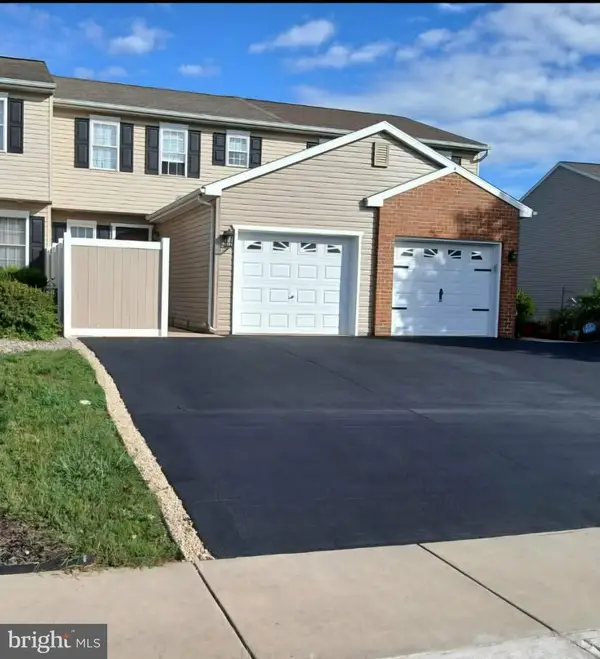 $275,000Active3 beds 2 baths1,922 sq. ft.
123 Lighthouse Dr, JONESTOWN, PA 17038
MLS# PALN2029304Listed by: NEXTHOME CAPITAL REALTY  $241,000Pending3 beds 2 baths1,160 sq. ft.
286 S Mill St, JONESTOWN, PA 17038
MLS# PALN2029116Listed by: RE/MAX CORNERSTONE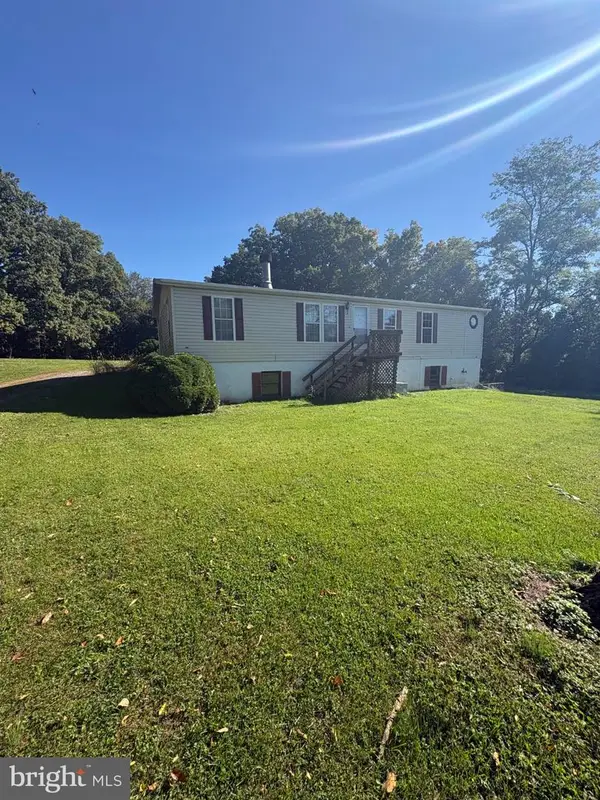 $190,000Pending3 beds 2 baths2,916 sq. ft.
57 Bordnersville Rd, JONESTOWN, PA 17038
MLS# PALN2029102Listed by: COLDWELL BANKER REALTY $369,900Active3 beds 3 baths2,206 sq. ft.
7 Lion Ln, JONESTOWN, PA 17038
MLS# PALN2029036Listed by: COLDWELL BANKER REALTY $265,000Pending3 beds 2 baths1,092 sq. ft.
528 Jonestown Rd, JONESTOWN, PA 17038
MLS# PALN2028972Listed by: RE/MAX OF READING $244,000Pending3 beds 2 baths1,320 sq. ft.
292 Cindy Dr, JONESTOWN, PA 17038
MLS# PALN2028924Listed by: IRON VALLEY REAL ESTATE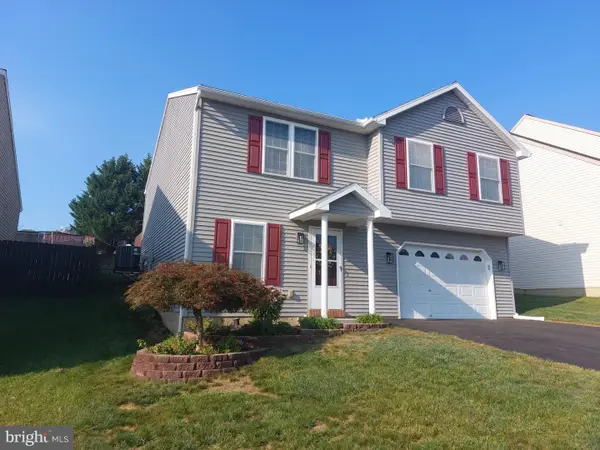 $334,900Pending3 beds 2 baths1,640 sq. ft.
114 Twin Creeks Dr, JONESTOWN, PA 17038
MLS# PALN2028714Listed by: HOWARD HANNA KRALL REAL ESTATE


Protect your home and budget from life's surprises with an Assurant Home Warranty, backed by a partner that supports you through every step of homeownership. Explore Plans.
©2026 Century 21 Real Estate LLC. All rights reserved. CENTURY 21®, the CENTURY 21 Logo and C21® are service marks owned by Century 21 Real Estate LLC. Century 21 Real Estate LLC fully supports the principles of the Fair Housing Act and the Equal Opportunity Act. Each office is independently owned and operated. Listing information is deemed reliable but not guaranteed accurate.