
9 Oldfield Ave, Jonestown, PA 17038
Local realty services provided by:CENTURY 21 Above and Beyond
9 Oldfield Ave,Jonestown, PA 17038
$415,000
- 3 Beds
- 3 Baths
- 1,832 sq. ft.
- Single family
- Coming Soon
Upcoming open houses
- Sun, Sep 2001:00 pm - 03:00 pm
Listed by: eric henry givler
Office: re/max evolved
MLS#:PALN2028690
Source:BRIGHTMLS
Price summary
- Price:$415,000
- Price per sq. ft.:$226.53
- Monthly HOA dues:$12.5
About this home
Only 10 years old, this well-maintained Conestoga bi-level sits in a quiet neighborhood and offers immediate comfort with room to grow. Beautiful stone detail greets you at the main entry. Inside you’ll find 3 bedrooms and 2.5 baths, plus the potential to add a fourth bedroom in the lower level. The kitchen features a full stainless-steel appliance package (including the refrigerator), generous cabinet space, and an open connection to the dining area and living room. The living room boasts generous dimensions, abundant natural light, and soaring cathedral ceilings. A deck right off the kitchen is perfect for outdoor meals and gatherings. Neutral finishes throughout provide a clean slate for your personal style. All three nicely sized bedrooms are located on the upper level. The finished lower level adds approximately 500 sq ft of living space, including a spacious family room, half bath, and laundry area. A walk-out basement opens to a patio and a nice, level lot. A deep two-car garage completes this value-packed home. See it today!...
Contact an agent
Home facts
- Year built:2016
- Subdivision & Development:WOODCREST HEIGHTS
- Listing ID #:PALN2028690
- Updated:September 18, 2026 at 10:43 AM
Rooms and interior
- Bedrooms:3
- Total bathrooms:3
- Full bathrooms:2
- Half bathrooms:1
- Basement:Yes
- Basement Description:Fully Finished
- Living area:1,832 sq. ft.
Heating and cooling
- Cooling:Central A/C
- Heating:Electric, Heat Pump(s)
Structure and exterior
- Year built:2016
- Building area:1,832 sq. ft.
- Lot area:0.24 Acres
- Architectural Style:Bi-level
- Construction Materials:Vinyl Siding
- Foundation Description:Concrete Perimeter
- Levels:1 1/2 Story
Utilities
- Water:Public
- Sewer:Public Sewer
Finances and disclosures
- Price:$415,000
- Price per sq. ft.:$226.53
- Tax amount:$4,635 (2026)
Parking
- Parking description:Attached Garage, Garage - Front Entry
- Garage:Yes
- Garage spaces:2
New listings near 9 Oldfield Ave
- Coming Soon
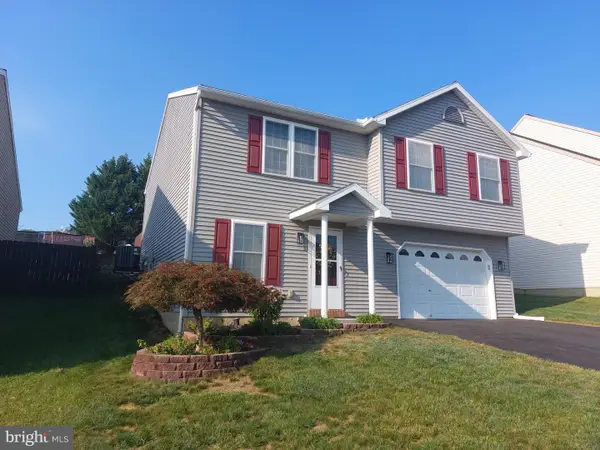 $334,900Coming Soon3 beds 2 baths1,640 sq. ft.
114 Twin Creeks Dr, JONESTOWN, PA 17038
MLS# PALN2028714Listed by: HOWARD HANNA KRALL REAL ESTATE - New
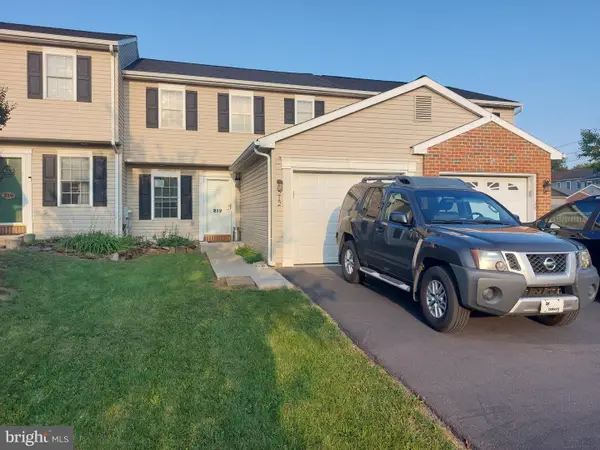 $254,900Active3 beds 3 baths1,964 sq. ft.
212 Lighthouse Dr, JONESTOWN, PA 17038
MLS# PALN2028722Listed by: HOWARD HANNA KRALL REAL ESTATE - New
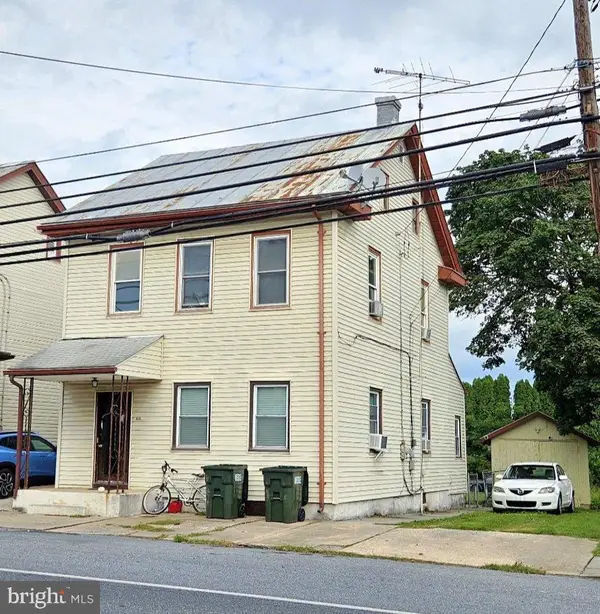 $225,000Active3 beds -- baths1,320 sq. ft.
415 Jonestown Rd, JONESTOWN, PA 17038
MLS# PALN2028692Listed by: INTEGRITY 1ST REAL ESTATE - New
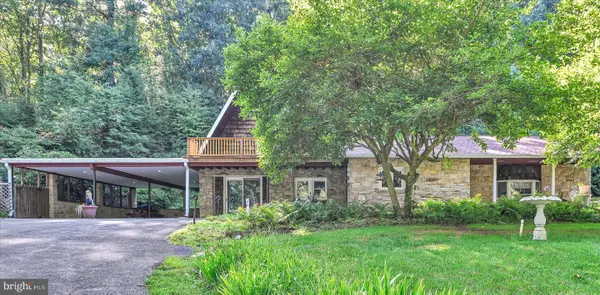 $250,000Active3 beds 2 baths2,062 sq. ft.
200 Ridge Rd, JONESTOWN, PA 17038
MLS# PALN2028624Listed by: BERING REAL ESTATE CO. 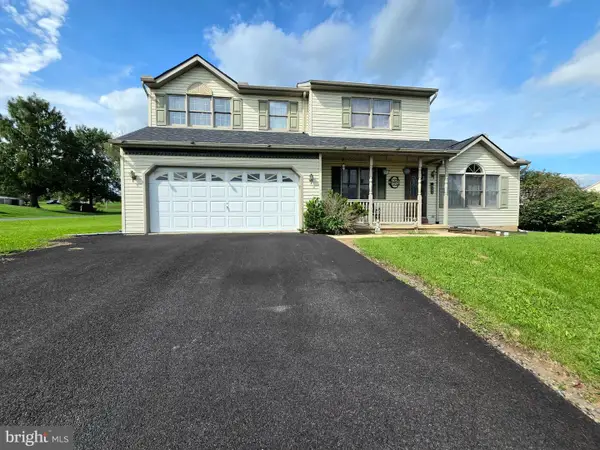 $345,500Pending3 beds 3 baths1,998 sq. ft.
200 Irene Dr, JONESTOWN, PA 17038
MLS# PALN2028564Listed by: BRESSI AND MARTIN REAL ESTATE, INC.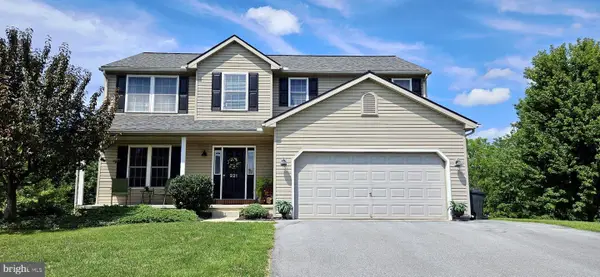 $423,000Active5 beds 4 baths2,872 sq. ft.
221 S Broad St, JONESTOWN, PA 17038
MLS# PALN2028298Listed by: INTEGRITY 1ST REAL ESTATE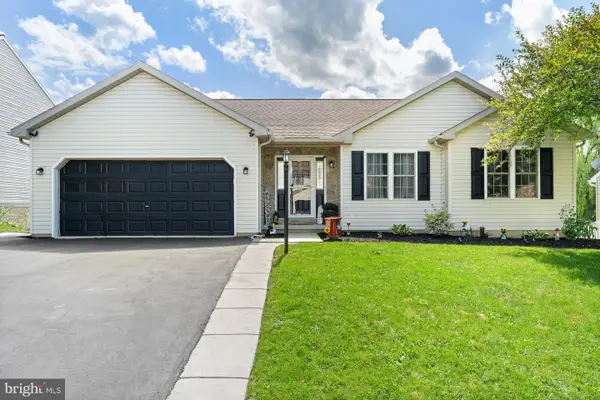 $419,000Active4 beds 3 baths2,632 sq. ft.
17 Mayflower Dr, JONESTOWN, PA 17038
MLS# PALN2028324Listed by: KELLER WILLIAMS REALTY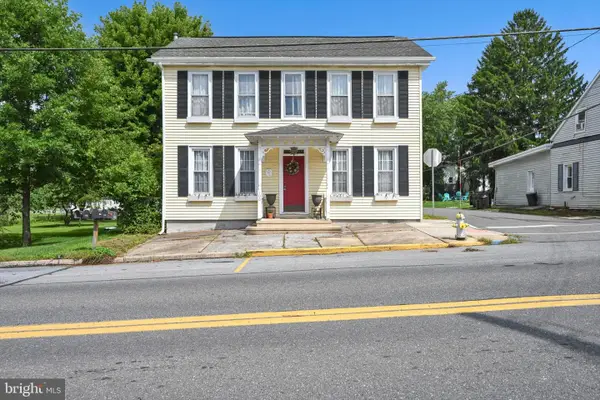 $379,999Active4 beds 2 baths2,024 sq. ft.
100 N Lancaster St, JONESTOWN, PA 17038
MLS# PALN2028286Listed by: BERING REAL ESTATE CO. $550,000Active3 beds 3 baths2,509 sq. ft.
95 Fisher Ave, JONESTOWN, PA 17038
MLS# PALN2027916Listed by: HOWARD HANNA KRALL REAL ESTATE


Protect your home and budget from life's surprises with an Assurant Home Warranty, backed by a partner that supports you through every step of homeownership. Explore Plans.
©2026 Century 21 Real Estate LLC. All rights reserved. CENTURY 21®, the CENTURY 21 Logo and C21® are service marks owned by Century 21 Real Estate LLC. Century 21 Real Estate LLC fully supports the principles of the Fair Housing Act and the Equal Opportunity Act. Each office is independently owned and operated. Listing information is deemed reliable but not guaranteed accurate.