
255 Shultz Hollow Rd, Julian, PA 16844
Local realty services provided by:CENTURY 21 Rauh & Johns
255 Shultz Hollow Rd,Julian, PA 16844
$439,900
- 2 Beds
- 2 Baths
- 2,080 sq. ft.
- Single family
- Active
Listed by: marc mcmaster
Office: re/max centre realty
MLS#:PACE2520510
Source:BRIGHTMLS
Price summary
- Price:$439,900
- Price per sq. ft.:$211.49
About this home
Tucked away on 10.53 wooded acres, 255 Shultz Hollow Road offers privacy, space, and versatility in a beautiful setting. Built in 2007, this 2-bedroom, 2-bath home welcomes you with a gorgeous private drive leading through the trees. The main living level features an open-concept kitchen, dining, and living area with an island, newer appliances, and access to a covered porch. Two bedrooms and a full bath complete this level. The lower level, which includes a second full bath, is ready to be finished for additional living space. A covered breezeway connects the home to the two-car garage, complete with a large finished room at the rear. Need even more space? A substantial three-level outbuilding offers garage access on both the lower and main levels, interior stairs throughout, and a third floor with skylights and a sliding door to a private balcony—full of potential for a workshop, studio, storage, or hobby space. A heat pump and coal-burning stove provide heating options. Private, wooded, and packed with possibilities! Sellers are ready to make a move and welcome your offer....
Contact an agent
Home facts
- Year built:2007
- Subdivision & Development:NONE AVAILABLE
- Listing ID #:PACE2520510
- Added:44 day(s) ago
- Updated:October 23, 2026 at 02:00 PM
Rooms and interior
- Bedrooms:2
- Total bathrooms:2
- Full bathrooms:2
- Kitchen Description:Dishwasher, Kitchen - Island, Oven/Range - Electric, Refrigerator
- Living area:2,080 sq. ft.
Heating and cooling
- Cooling:Central A/C
- Heating:Coal, Electric, Heat Pump(s)
Structure and exterior
- Roof:Metal, Shingle
- Year built:2007
- Building area:2,080 sq. ft.
- Lot area:10.53 Acres
- Lot Features:Rural, Secluded, Trees/Wooded
- Architectural Style:Traditional
- Construction Materials:Stick Built
- Exterior Features:Balconies- Multiple, Breezeway, Deck(s), Enclosed, Outbuilding(s), Patio(s), Porch(es)
- Foundation Description:Slab
- Levels:2 Stories
Utilities
- Water:Well
- Sewer:Private Sewer
Finances and disclosures
- Price:$439,900
- Price per sq. ft.:$211.49
- Tax amount:$3,540 (2026)
Parking
- Parking description:Additional Storage Area, Attached Garage, Detached Garage, Garage - Front Entry, Garage - Side Entry
- Garage:Yes
- Garage spaces:4
New listings near 255 Shultz Hollow Rd
 $229,900Pending3 beds 3 baths1,552 sq. ft.
2299 E Mountain Rd, JULIAN, PA 16844
MLS# PACE2520568Listed by: THE GREENE REALTY GROUP $219,900Pending4 beds 3 baths2,864 sq. ft.
1112 Furnace St, JULIAN, PA 16844
MLS# PACE2520548Listed by: KISSINGER, BIGATEL & BROWER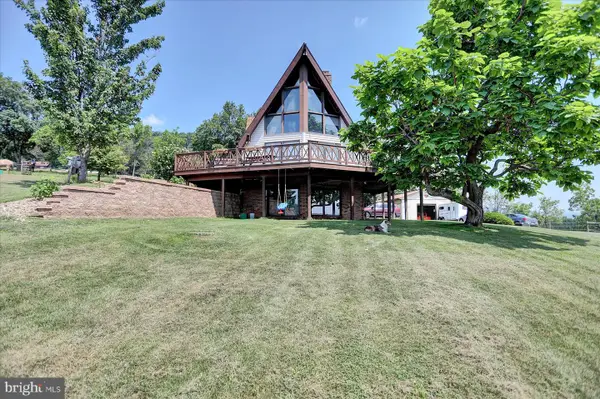 $675,000Pending3 beds 3 baths1,664 sq. ft.
2297 Bush Hollow Rd, JULIAN, PA 16844
MLS# PACE2520486Listed by: KELLER WILLIAMS ADVANTAGE REALTY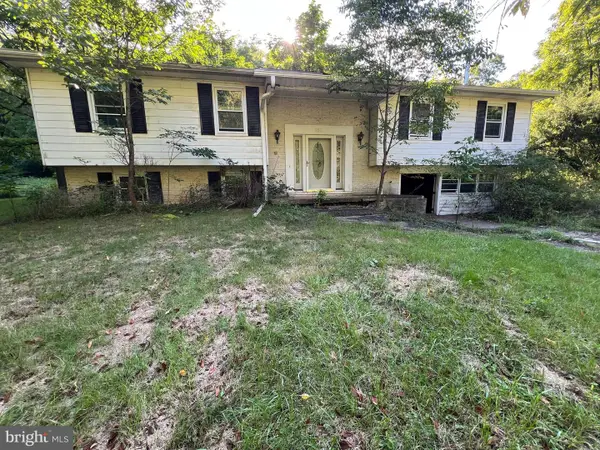 $110,000Active3 beds 3 baths2,097 sq. ft.
161 Stoney Creek Run, JULIAN, PA 16844
MLS# PACE2520388Listed by: REALTY ONE GROUP SUPREME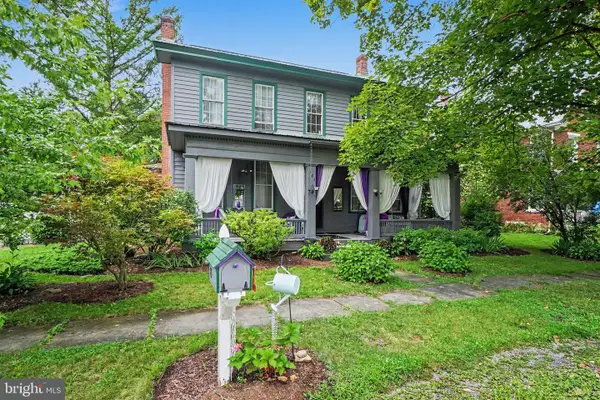 $399,900Active4 beds 3 baths4,200 sq. ft.
181 Main Street, JULIAN, PA 16844
MLS# PACE2520114Listed by: COLDWELL BANKER REALTY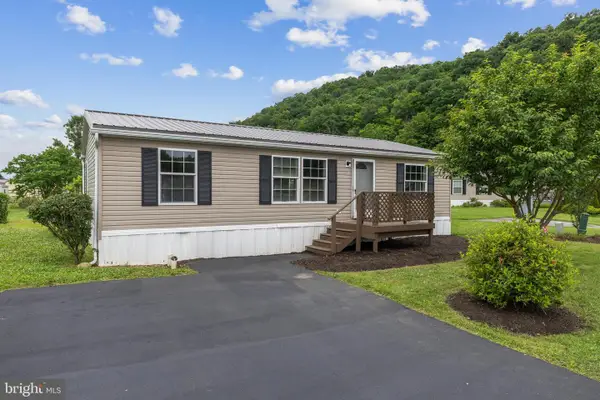 $145,000Active3 beds 2 baths1,056 sq. ft.
117 Cherokee Ct, JULIAN, PA 16844
MLS# PACE2519816Listed by: KISSINGER, BIGATEL & BROWER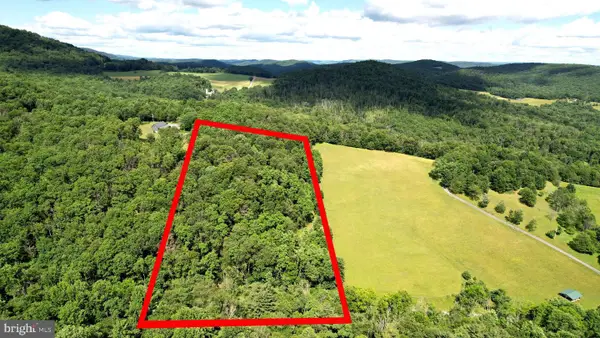 $149,900Pending9.5 Acres
281 Whetstone Run, JULIAN, PA 16844
MLS# PACE2519550Listed by: KELLER WILLIAMS ADVANTAGE REALTY $1,650,000Active83 Acres
0 Steele Hollow Rd, JULIAN, PA 16844
MLS# PACE2519222Listed by: RYEN REALTY LLC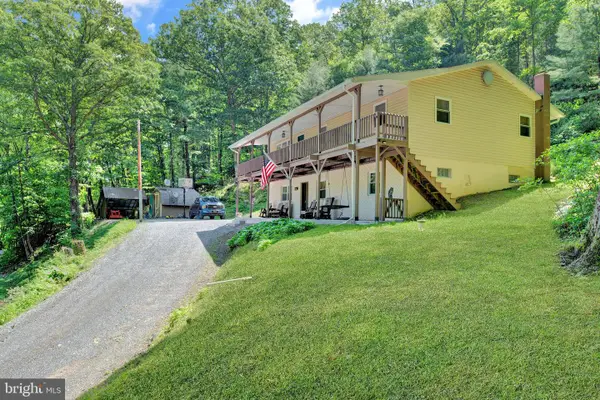 $335,000Active3 beds 2 baths2,576 sq. ft.
353 Jack Straw Rd, JULIAN, PA 16844
MLS# PACE2519236Listed by: REALTY ONE GROUP LANDMARK


Protect your home and budget from life's surprises with an Assurant Home Warranty, backed by a partner that supports you through every step of homeownership. Explore Plans.
©2026 Century 21 Real Estate LLC. All rights reserved. CENTURY 21®, the CENTURY 21 Logo and C21® are service marks owned by Century 21 Real Estate LLC. Century 21 Real Estate LLC fully supports the principles of the Fair Housing Act and the Equal Opportunity Act. Each office is independently owned and operated. Listing information is deemed reliable but not guaranteed accurate.