
353 Jack Straw Rd, Julian, PA 16844
Local realty services provided by:CENTURY 21 Reilly Realtors
353 Jack Straw Rd,Julian, PA 16844
$335,000
- 3 Beds
- 2 Baths
- 2,576 sq. ft.
- Single family
- Active
Listed by: skyler woodward
Office: realty one group landmark
MLS#:PACE2519236
Source:BRIGHTMLS
Price summary
- Price:$335,000
- Price per sq. ft.:$130.05
About this home
10+ ACRES | MINUTES FROM STATE COLLEGE | INSPECTIONS COMPLETED
Whether you're searching for a full-time residence, a Penn State getaway, potential Airbnb, or your own hunting retreat, 353 Jack Straw Road offers a rare combination of space, privacy, character, and convenience just minutes from State College.
Set on more than 10 acres in the Bald Eagle Area School District, this 2,500+ sq. ft. home offers 3 bedrooms, 2 bathrooms and craftsmanship you simply don't find in every home. Stucco interior walls throughout add character while also contributing to the home's energy efficiency, complemented by a pellet stove for cozy Pennsylvania winters.
Outside, the acreage offers plenty of room to explore and enjoy. While much of the property is hillside, the land opens up and flattens near the top, revealing an excellent view and a spot with incredible potential for a gazebo, overlook, or private retreat. The wooded setting, acreage and privacy also make this property especially appealing for outdoor enthusiasts or those looking for a hunting camp with the comforts of home.
For buyers looking for a Penn State property, the location offers another opportunity, enjoy your own retreat close to State College while exploring its potential as a short-term rental or Airbnb during football weekends and other PSU events.
Even better for buyers: inspections have already been completed and are available for review. The sellers are motivated and willing to work with buyers on repairs, giving you more information upfront and an opportunity to make this property your own.
Now offered at $335,000. If you've been waiting for acreage, privacy and flexibility without giving up proximity to State College, it's time to take another look at 353 Jack Straw Road.
Bring your ideas, and bring an offer.
*Buyer to independently verify short-term rental use, permitting, zoning and applicable regulations....
Contact an agent
Home facts
- Year built:1973
- Subdivision & Development:NONE AVAILABLE
- Listing ID #:PACE2519236
- Added:136 day(s) ago
- Updated:October 23, 2026 at 02:00 PM
Rooms and interior
- Bedrooms:3
- Total bathrooms:2
- Full bathrooms:2
- Dining Description:Dining Room
- Bathrooms Description:Full Bath
- Kitchen Description:Dishwasher, Oven/Range - Electric, Refrigerator
- Bedroom Description:Additional Bedroom
- Basement:Yes
- Basement Description:Full, Fully Finished
- Living area:2,576 sq. ft.
Heating and cooling
- Heating:Electric, Wall Unit, Wood, Wood Burn Stove
Structure and exterior
- Roof:Shingle
- Year built:1973
- Building area:2,576 sq. ft.
- Lot area:10.84 Acres
- Lot Features:Hunting Available, Trees/Wooded
- Architectural Style:Ranch/Rambler
- Construction Materials:Aluminum Siding
- Exterior Features:Deck(s), Exterior Lighting, Gutter System, Outbuilding(s), Patio(s), Porch(es)
- Foundation Description:Block
- Levels:2 Stories
Utilities
- Water:Private, Well
- Sewer:Private Sewer
Finances and disclosures
- Price:$335,000
- Price per sq. ft.:$130.05
- Tax amount:$3,208 (2024)
Features and amenities
- Laundry features:Laundry
- Amenities:Attic
Parking
- Parking description:Gravel Driveway, Off Street
New listings near 353 Jack Straw Rd
 $229,900Pending3 beds 3 baths1,552 sq. ft.
2299 E Mountain Rd, JULIAN, PA 16844
MLS# PACE2520568Listed by: THE GREENE REALTY GROUP $219,900Pending4 beds 3 baths2,864 sq. ft.
1112 Furnace St, JULIAN, PA 16844
MLS# PACE2520548Listed by: KISSINGER, BIGATEL & BROWER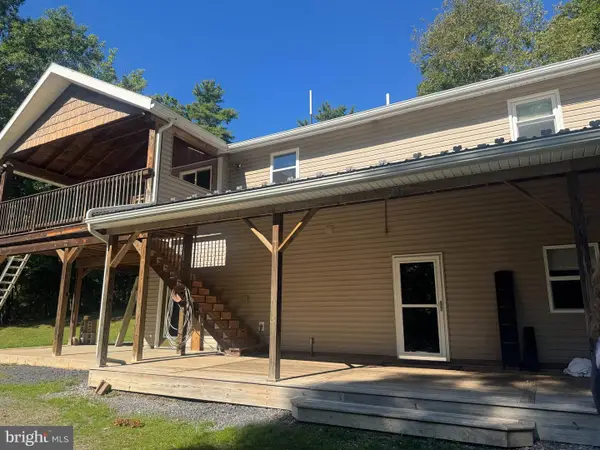 $439,900Active2 beds 2 baths2,080 sq. ft.
255 Shultz Hollow Rd, JULIAN, PA 16844
MLS# PACE2520510Listed by: RE/MAX CENTRE REALTY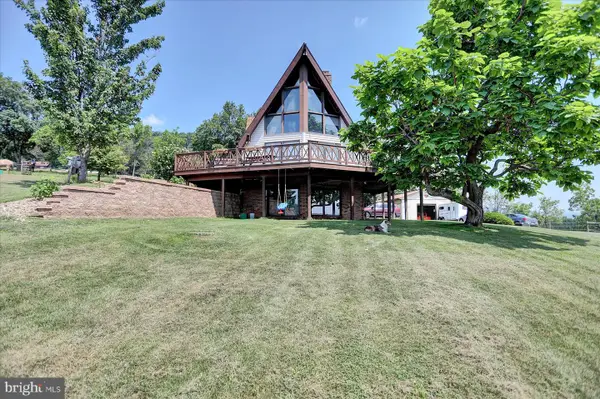 $675,000Pending3 beds 3 baths1,664 sq. ft.
2297 Bush Hollow Rd, JULIAN, PA 16844
MLS# PACE2520486Listed by: KELLER WILLIAMS ADVANTAGE REALTY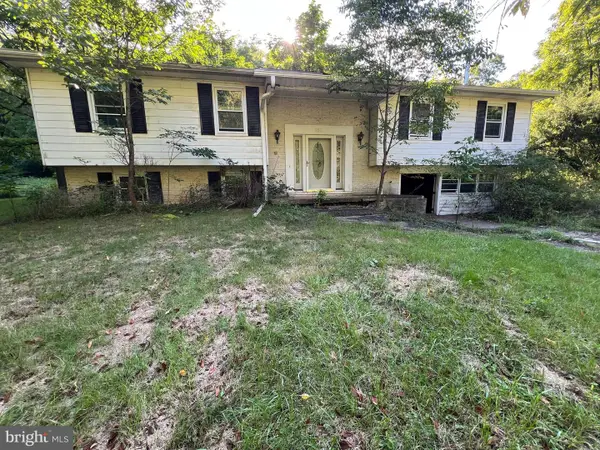 $110,000Active3 beds 3 baths2,097 sq. ft.
161 Stoney Creek Run, JULIAN, PA 16844
MLS# PACE2520388Listed by: REALTY ONE GROUP SUPREME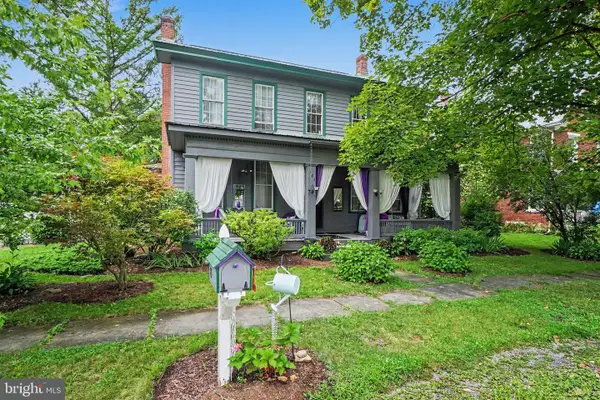 $399,900Active4 beds 3 baths4,200 sq. ft.
181 Main Street, JULIAN, PA 16844
MLS# PACE2520114Listed by: COLDWELL BANKER REALTY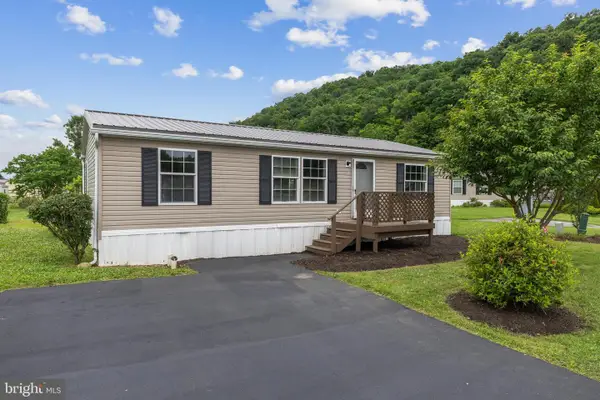 $145,000Active3 beds 2 baths1,056 sq. ft.
117 Cherokee Ct, JULIAN, PA 16844
MLS# PACE2519816Listed by: KISSINGER, BIGATEL & BROWER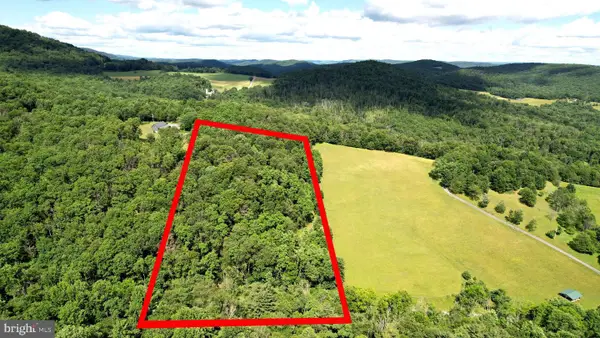 $149,900Pending9.5 Acres
281 Whetstone Run, JULIAN, PA 16844
MLS# PACE2519550Listed by: KELLER WILLIAMS ADVANTAGE REALTY $1,650,000Active83 Acres
0 Steele Hollow Rd, JULIAN, PA 16844
MLS# PACE2519222Listed by: RYEN REALTY LLC


Protect your home and budget from life's surprises with an Assurant Home Warranty, backed by a partner that supports you through every step of homeownership. Explore Plans.
©2026 Century 21 Real Estate LLC. All rights reserved. CENTURY 21®, the CENTURY 21 Logo and C21® are service marks owned by Century 21 Real Estate LLC. Century 21 Real Estate LLC fully supports the principles of the Fair Housing Act and the Equal Opportunity Act. Each office is independently owned and operated. Listing information is deemed reliable but not guaranteed accurate.