
106 Nathaniel Ln, Kennett Square, PA 19348
Local realty services provided by:CENTURY 21 Dale Realty Co.
106 Nathaniel Ln,Kennett Square, PA 19348
$1,500,000
- 5 Beds
- 7 Baths
- - sq. ft.
- Single family
- Sold
Listed by: erik jansons
Office: exp realty, llc.
MLS#:PACT2121128
Source:BRIGHTMLS
Sorry, we are unable to map this address
Price summary
- Price:$1,500,000
About this home
Welcome to 106 Nathaniel Lane, a stunning custom residence in the exclusive Stonebridge community—an enclave of just seven luxury homes set on a quiet cul-de-sac.
Situated in the award-winning Unionville–Chadds Ford School District, this exceptional property offers convenient access to Longwood Gardens and the charming towns of Kennett Square, Chadds Ford, Glen Mills, West Chester, and Wilmington for premier shopping and dining.
Set on 3.57 private acres, the home provides a serene, picturesque setting with expansive outdoor living spaces. A long circular driveway and elegant half-moon portico create a grand first impression.
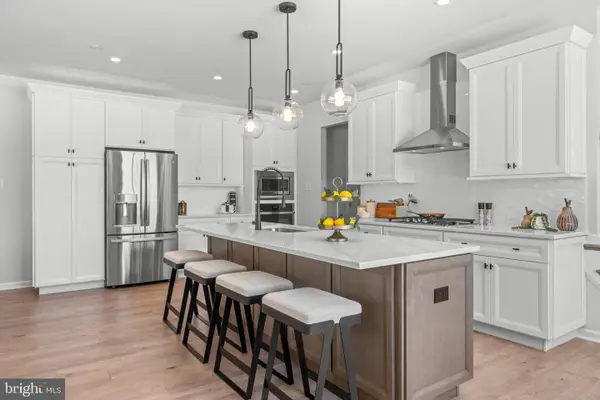
Inside, the thoughtfully designed floor plan offers four finished levels of refined living. The custom kitchen features cherry cabinetry, granite countertops, premium appliances including a Sub-Zero refrigerator, double ovens, and a gas cooktop. It opens seamlessly to a bright breakfast room with sliding doors leading to the patio and pool area, as well as a dramatic family room with cathedral ceilings, arched windows, and a striking stone, gas fireplace.
A private office or den with built-in bookcases is tucked at the rear of the main level, along with additional conveniences including a rear staircase, mudroom, laundry room, and two powder rooms.
The outdoor space is designed for exceptional indoor-outdoor living, showcasing a professionally landscaped yard, a custom two-level hardscaped patio, and a private pool and spa.
Upstairs, the spacious primary suite offers a true retreat with a tray ceiling, dressing area, two large custom walk-in closets, and a luxurious bath featuring a jacuzzi tub, oversized walk-in shower, and private water closet. Four additional bedrooms are served by two Jack-and-Jill bathrooms.
The fully finished third level provides versatile flex space ideal for a guest suite, home office, or studio, complete with a full bath and abundant storage.
The walkout lower level expands the home’s living space with an entertainment area, kitchenette/bar, game or fitness area, additional flex room or office, full bath, wine cellar, and direct access to the outdoors through French doors. A large unfinished area houses mechanical systems and offers additional storage.
Additional highlights include a three-car garage, ample driveway parking, and numerous recent upgrades such as a fully finished third-floor suite with a second-zone HVAC system, extensive landscaping, a custom patio and pool installation, and completed stucco remediation with new fiber cement siding.
This remarkable property offers the perfect blend of luxury, privacy, and convenience with no HOA—an exceptional opportunity to enjoy refined country living in the heart of Chester County....
Contact an agent
Home facts
- Year built:2000
- Subdivision & Development:STONEBRIDGE
- Listing ID #:PACT2121128
- Added:118 day(s) ago
- Updated:August 17, 2026 at 05:57 AM
Rooms and interior
- Bedrooms:5
- Total bathrooms:7
- Full bathrooms:5
- Half bathrooms:2
- Dining Description:Dining Room, Formal/Separate Dining Room
- Bathrooms Description:Full Bath, WhirlPool/HotTub
- Kitchen Description:Built-In Microwave, Built-Ins, Dishwasher, Kitchen - Island, Oven - Double, Pantry, Refrigerator, Stainless Steel Appliances, Wet/Dry Bar, Wine Storage
- Bedroom Description:Primary Bedroom, Walk In Closet(s)
- Basement:Yes
- Basement Description:Fully Finished, Walkout Level
Heating and cooling
- Cooling:Central A/C
- Heating:Forced Air, Propane - Leased, Propane - Owned
Structure and exterior
- Year built:2000
- Architectural Style:Traditional
- Construction Materials:HardiPlank Type
- Exterior Features:Extensive Hardscape, Patio(s)
- Foundation Description:Block
- Levels:3 Story
Utilities
- Water:Well
- Sewer:On Site Septic
Finances and disclosures
- Price:$1,500,000
- Tax amount:$20,770 (2025)
Features and amenities
- Laundry features:Dryer - Front Loading, Washer
- Amenities:Built-Ins, Ceiling Fan(s), Water Treat System, Wet/Dry Bar
- Pool features:Fenced, Heated, In Ground, Lap/Exercise, Pool/Spa Combo
Parking
- Parking description:Asphalt Driveway, Attached Garage, Garage - Side Entry, Garage Door Opener
- Garage:Yes
- Garage spaces:3
New listings near 106 Nathaniel Ln
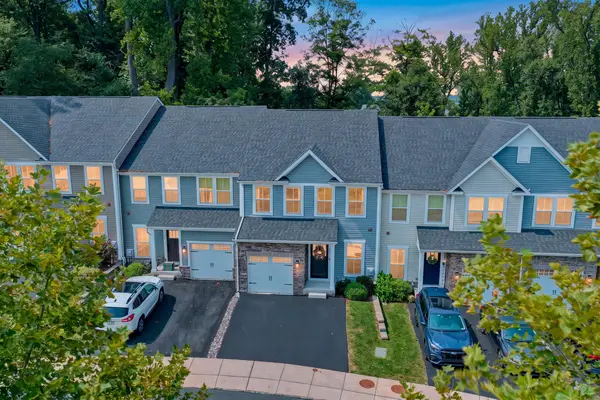 $499,900Pending3 beds 3 baths2,516 sq. ft.
1237 Benjamin, KENNETT SQUARE, PA 19348
MLS# PACT2133148Listed by: LONG & FOSTER REAL ESTATE, INC.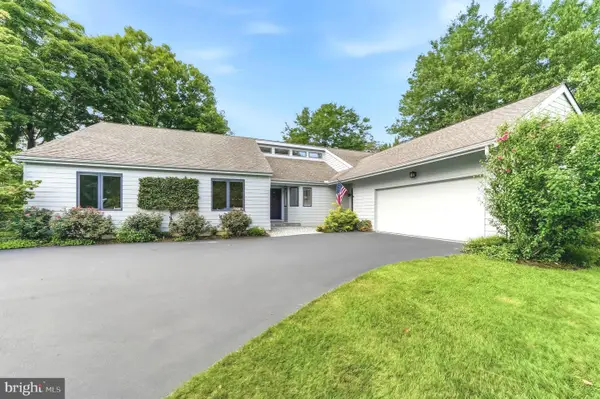 $700,000Pending4 beds 3 baths2,777 sq. ft.
102 Mill Top Dr, KENNETT SQUARE, PA 19348
MLS# PACT2132976Listed by: BEILER-CAMPBELL REALTORS-KENNETT SQUARE- Coming Soon
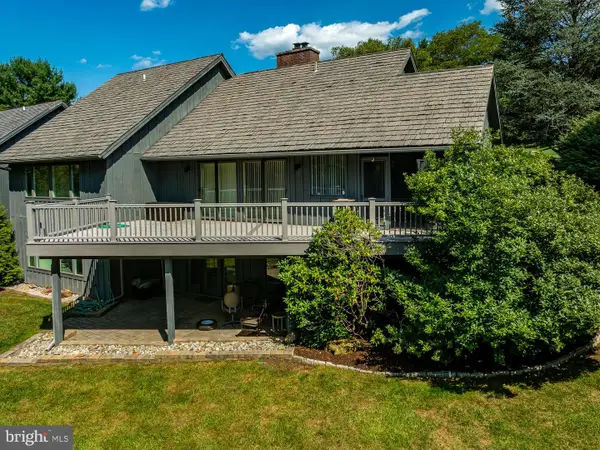 $665,000Coming Soon3 beds 3 baths
36 Southridge Dr, KENNETT SQUARE, PA 19348
MLS# PACT2132712Listed by: BHHS FOX & ROACH-KENNETT SQ - New
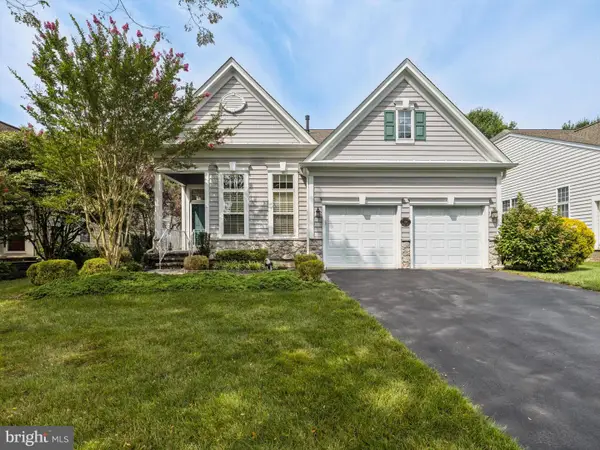 $695,000Active2 beds 3 baths2,932 sq. ft.
139 Violet Dr, KENNETT SQUARE, PA 19348
MLS# PACT2132754Listed by: WEICHERT, REALTORS - CORNERSTONE - New
 $589,437Active3 beds 4 baths2,546 sq. ft.
11 Tullow Hill Dr, KENNETT SQUARE, PA 19348
MLS# PACT2132818Listed by: WINDTREE REAL ESTATE 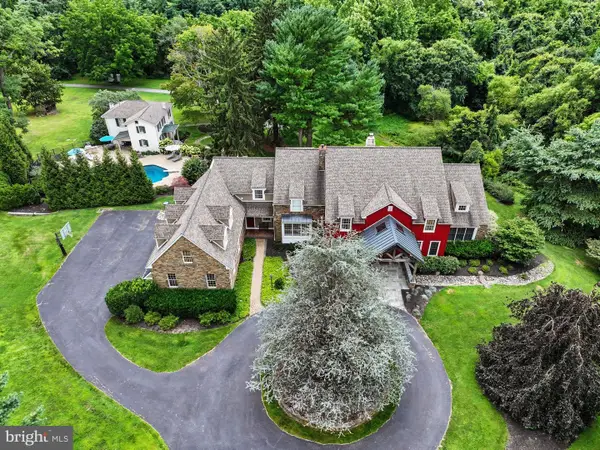 $2,250,000Active6 beds 7 baths7,402 sq. ft.
126 Gideon Dr, KENNETT SQUARE, PA 19348
MLS# PACT2132438Listed by: KELLER WILLIAMS REAL ESTATE-BLUE BELL $839,000Active3 beds 3 baths2,650 sq. ft.
458 Mimosa Cir, KENNETT SQUARE, PA 19348
MLS# PACT2132398Listed by: KW GREATER WEST CHESTER $485,000Active3 beds 3 baths3,240 sq. ft.
700 Arbor Ln, KENNETT SQUARE, PA 19348
MLS# PACT2132460Listed by: BEILER-CAMPBELL REALTORS-KENNETT SQUARE $540,000Active3 beds 3 baths2,090 sq. ft.
277 Cherry Ln, KENNETT SQUARE, PA 19348
MLS# PACT2130522Listed by: KELLER WILLIAMS REALTY DEVON-WAYNE $825,000Active5 beds 5 baths4,923 sq. ft.
1084 Kaolin Rd, KENNETT SQUARE, PA 19348
MLS# PACT2132210Listed by: BHHS FOX & ROACH-CHADDS FORD


Protect your home and budget from life's surprises with an Assurant Home Warranty, backed by a partner that supports you through every step of homeownership. Explore Plans.
©2026 Century 21 Real Estate LLC. All rights reserved. CENTURY 21®, the CENTURY 21 Logo and C21® are service marks owned by Century 21 Real Estate LLC. Century 21 Real Estate LLC fully supports the principles of the Fair Housing Act and the Equal Opportunity Act. Each office is independently owned and operated. Listing information is deemed reliable but not guaranteed accurate.