
1084 Kaolin Rd, Kennett Square, PA 19348
Local realty services provided by:CENTURY 21 Advantage Gold
Listed by: megan eileen cromer
Office: bhhs fox & roach-chadds ford
MLS#:PACT2132210
Source:BRIGHTMLS
Price summary
- Price:$825,000
- Price per sq. ft.:$167.58
About this home
Nestled on 2.8 serene, stream-side acres in the top-rated Kennett Consolidated School District, 1084 Kaolin Road offers the ultimate Chester County lifestyle—unrivaled countryside privacy paired with immediate proximity to small town Kennett Square’s farm-to-table dining and boutique culture. Crafted for effortless daily living and entertaining, the foyer welcomes you with natural light and beautiful hardwood floors as you enter the home. The entrance is flanked by the formal dining room and living room complete with gas fireplace, built ins and crown molding. The kitchen serves as the central gathering hub, flowing smoothly into a sprawling family room and deck that overlook your own private nature preserve and trails to enjoy all that the property has to offer. The main floor also features a flex space perfect for a remote office, playroom or even a 6th bedroom, depending on your specific needs. Upstairs, the lavish primary suite boasts vaulted ceilings, a walk-in closet, and a spa-like ensuite, complemented by four additional spacious bedrooms—including a Jack-and-Jill suite—and a dedicated laundry room with custom folding/craft space. The partially finished walk-out basement includes built-ins, a rough-in for a wet bar or kitchen, ample unfinished storage, and comes turn-key ready for entertaining with both the pool and foosball tables included. This home is a nature lover's dream with privacy and space to explore. It also offers the ideal blend of total countryside privacy and exceptional suburban convenience, positioned just three minutes from the award-winning dining, shops, and events in downtown Kennett Square. Commuters will love the seamless access to Route 1 and Delaware—putting Wilmington’s corporate hubs, tax-free shopping, Longwood Gardens, and top-rated district schools all within a quick 5- to 15-minute drive....
Contact an agent
Home facts
- Year built:1999
- Subdivision & Development:NONE AVAILABLE
- Listing ID #:PACT2132210
- Added:47 day(s) ago
- Updated:September 18, 2026 at 07:52 AM
Rooms and interior
- Bedrooms:5
- Total bathrooms:5
- Full bathrooms:4
- Half bathrooms:1
- Flooring:Carpet, Hardwood, Tile/Brick
- Dining Description:Dining Area, Dining Room, Formal/Separate Dining Room
- Bathrooms Description:Bathroom 1, Bathroom 2, Bathroom 3, Full Bath, Half Bath, Primary Bath(s)
- Kitchen Description:Built-In Microwave, Built-Ins, Carpet, Combination Kitchen/Living, Crown Moldings, Dishwasher, Double/Dual Staircase, Kitchen - Eat-In, Kitchen - Island, Kitchen - Table Space, Oven - Double, Oven/Range - Gas, Pantry, Recessed Lighting, Refrigerator, Water Heater
- Bedroom Description:Additional Bedroom, Carpet, Primary Bedroom, Walk In Closet(s)
- Basement:Yes
- Basement Description:Full, Interior Access, Outside Entrance, Partially Finished, Side Entrance, Sump Pump, Walkout Level, Windows
- Living area:4,923 sq. ft.
Heating and cooling
- Cooling:Central A/C
- Heating:Forced Air, Propane - Leased
Structure and exterior
- Roof:Shingle
- Year built:1999
- Building area:4,923 sq. ft.
- Lot area:2.8 Acres
- Lot Features:Flag, Front Yard, Not In Development, Partly Wooded, Private, Rear Yard
- Architectural Style:Traditional
- Construction Materials:Stone, Stucco
- Exterior Features:Deck(s), Exterior Lighting, Stone Retaining Walls
- Foundation Description:Slab
- Levels:2 Stories
Schools
- High school:KENNETT
Utilities
- Water:Well
- Sewer:On Site Septic
Finances and disclosures
- Price:$825,000
- Price per sq. ft.:$167.58
- Tax amount:$11,686 (2026)
Features and amenities
- Laundry features:Dryer, Laundry, Washer
- Amenities:200+ Amp Service, Built-Ins, Carpet, Ceiling Fan(s), Crown Moldings, Double/Dual Staircase, Recessed Lighting, Security System, Water Treat System, Window Treatments
Parking
- Parking description:Additional Storage Area, Attached Garage, Covered Parking, Garage - Side Entry, Garage Door Opener, Inside Access, Paved Driveway
- Garage:Yes
- Garage spaces:3
New listings near 1084 Kaolin Rd
- Coming Soon
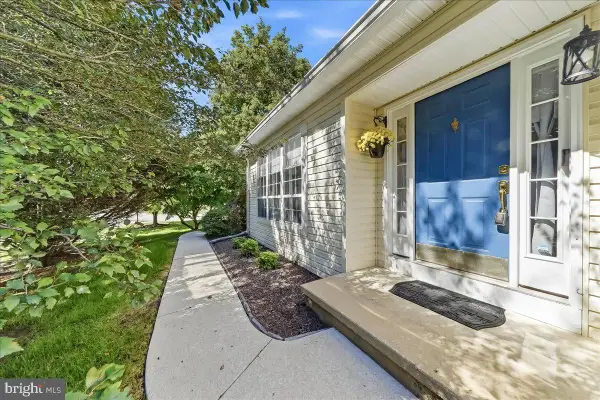 $585,000Coming Soon3 beds 3 baths2,384 sq. ft.
250 Avonwood Rd, KENNETT SQUARE, PA 19348
MLS# PACT2136040Listed by: WEICHERT, REALTORS - CORNERSTONE - Coming Soon
 $775,000Coming Soon4 beds 3 baths3,185 sq. ft.
518 E South St, KENNETT SQUARE, PA 19348
MLS# PACT2135928Listed by: LPT REALTY, LLC - Coming Soon
 $475,000Coming Soon3 beds 1 baths1,344 sq. ft.
704 S Washington St, KENNETT SQUARE, PA 19348
MLS# PACT2135878Listed by: EXP REALTY, LLC - Coming Soon
 $735,000Coming Soon4 beds 3 baths2,260 sq. ft.
121 Meredith St, KENNETT SQUARE, PA 19348
MLS# PACT2135968Listed by: PATTERSON-SCHWARTZ - GREENVILLE - Coming Soon
 $599,900Coming Soon3 beds 3 baths2,179 sq. ft.
253 Avonwood Rd, KENNETT SQUARE, PA 19348
MLS# PACT2135806Listed by: SPRINGER REALTY GROUP - Coming SoonOpen Sat, 11am to 3pm
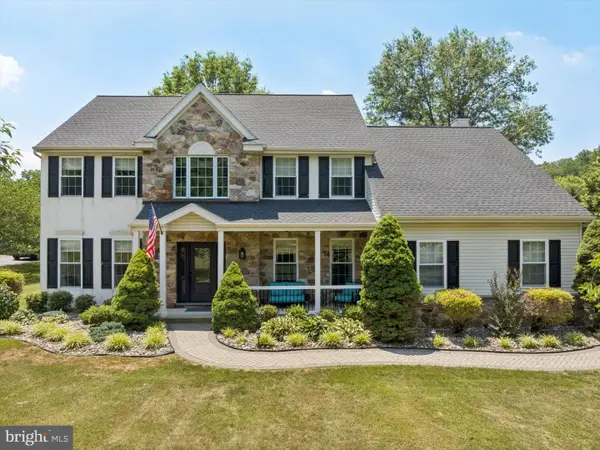 $919,000Coming Soon4 beds 4 baths3,937 sq. ft.
109 W Clay Creek Ln, KENNETT SQUARE, PA 19348
MLS# PACT2131526Listed by: KELLER WILLIAMS REAL ESTATE - WEST CHESTER - Open Sun, 12 to 2pmNew
 $1,150,000Active4 beds 5 baths5,400 sq. ft.
246 Lily Ln, KENNETT SQUARE, PA 19348
MLS# PACT2133972Listed by: COMPASS RE - New
 $385,000Active3 beds 1 baths1,080 sq. ft.
311 E State St, KENNETT SQUARE, PA 19348
MLS# PACT2135486Listed by: KW GREATER WEST CHESTER - New
 $370,000Active3 beds 1 baths1,016 sq. ft.
313 E State St, KENNETT SQUARE, PA 19348
MLS# PACT2135542Listed by: KW GREATER WEST CHESTER - New
 $750,000Active5 beds 4 baths2,680 sq. ft.
502 Beechwood Dr, KENNETT SQUARE, PA 19348
MLS# PACT2135832Listed by: BHHS FOX & ROACH-KENNETT SQ


Protect your home and budget from life's surprises with an Assurant Home Warranty, backed by a partner that supports you through every step of homeownership. Explore Plans.
©2026 Century 21 Real Estate LLC. All rights reserved. CENTURY 21®, the CENTURY 21 Logo and C21® are service marks owned by Century 21 Real Estate LLC. Century 21 Real Estate LLC fully supports the principles of the Fair Housing Act and the Equal Opportunity Act. Each office is independently owned and operated. Listing information is deemed reliable but not guaranteed accurate.