
253 Avonwood Rd, Kennett Square, PA 19348
Local realty services provided by:CENTURY 21 Harbor Realty
253 Avonwood Rd,Kennett Square, PA 19348
$599,900
- 3 Beds
- 3 Baths
- 2,179 sq. ft.
- Townhouse
- Coming Soon
Listed by: george p plumley jr.
Office: springer realty group
MLS#:PACT2135806
Source:BRIGHTMLS
Price summary
- Price:$599,900
- Price per sq. ft.:$275.31
- Monthly HOA dues:$235
About this home
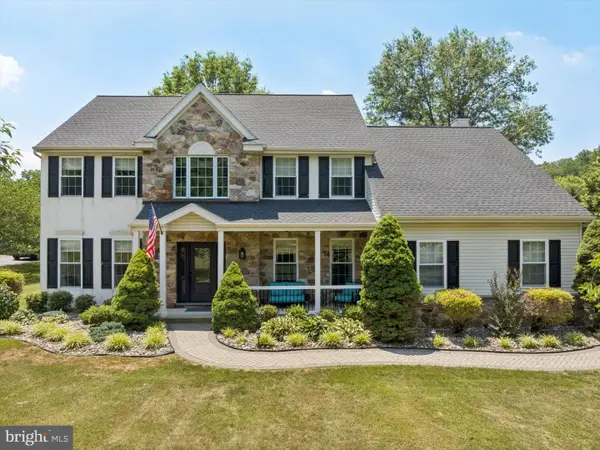
Professional photos will be uploaded in a few days! Welcome to Willowdale Crossing! This beautiful townhome offers a rare opportunity for affordable and convenient living in a highly sought-after community and school district. Rarely does a townhome become available in this community! As you step inside, you'll be greeted by the open concept with an entry foyer, as you notice the gleaming hardwood floors flow throughout most of the entire first floor. The kitchen boasts both style and functionality, with a convenient pantry, large island and a sunlit eating area. Enjoy delicious meals in this inviting space that combines practicality and appeal. Adjacent is the generous family room with high ceilings, moldings and a gas fireplace for those cozy, chilly Fall & Winter evenings! Lastly and conveniently, the laundry room is on the main level, leading to your 1-car garage. Retreat to the spacious master bedroom, complete with a walk-in closet that provides ample storage for your total wardrobe. Pamper yourself in the master bath, designed to offer both relaxation and convenience. Two additional generously sized bedrooms and a hall bath provide comfortable spaces for family members or guests. The lower level of this townhome could be thoughtfully finished, offering extra living space that can be tailored to suit your needs. Whether you envision a home office, a playroom, or a cozy den, this versatile area provides endless possibilities. This home is ready for you to make it your next chapter. Step outside onto the large deck and enjoy the sunshine during those idyllic summer days. Whether you're hosting a barbecue, sipping your morning coffee, or simply enjoying the fresh air, this outdoor space is sure to become a favorite spot for relaxation and entertainment. All of this is complemented by being located in the award-winning Unionville Chadds Ford Schools, known for their commitment to excellence in education. Located very close to Longwood Gardens and an easy commute to Delaware, West Chester and Philadelphia! Don't miss out on the chance to own this wonderful townhome in Willowdale Crossing. Schedule a tour today and seize this incredible opportunity!...
Contact an agent
Home facts
- Year built:1998
- Subdivision & Development:WILLOWDALE CROSSIN
- Listing ID #:PACT2135806
- Updated:September 16, 2026 at 01:41 PM
Rooms and interior
- Bedrooms:3
- Total bathrooms:3
- Full bathrooms:2
- Half bathrooms:1
- Rooms Total:8
- Flooring:Carpet, Hardwood
- Dining Description:Dining Room
- Bathrooms Description:Full Bath, Half Bath, Primary Bathroom
- Kitchen Description:Built-In Microwave, Built-In Range, Dishwasher, Kitchen - Eat-In, Kitchen - Island, Microwave, Oven - Self Cleaning, Oven - Wall, Oven/Range - Electric, Pantry, Refrigerator, Water Heater
- Bedroom Description:Primary Bedroom, Walk In Closet(s)
- Basement:Yes
- Basement Description:Full, Interior Access, Unfinished
- Living area:2,179 sq. ft.
Heating and cooling
- Cooling:Central A/C
- Heating:Forced Air, Natural Gas
Structure and exterior
- Roof:Asphalt, Shingle
- Year built:1998
- Building area:2,179 sq. ft.
- Lot area:0.08 Acres
- Architectural Style:Colonial
- Construction Materials:Stucco, Vinyl Siding
- Exterior Features:Sidewalks
- Foundation Description:Concrete Perimeter
- Levels:2 Stories
Schools
- Middle school:C.F. PATTO
Utilities
- Water:Public
- Sewer:Public Septic
Finances and disclosures
- Price:$599,900
- Price per sq. ft.:$275.31
- Tax amount:$7,769 (2026)
Features and amenities
- Laundry features:Dryer - Electric, Laundry, Washer
- Amenities:200+ Amp Service, Cable TV, Double Hung Windows, Natural Gas Available, Phone
Parking
- Parking description:Asphalt Driveway, Attached Garage, Built In, Garage - Front Entry, Garage Door Opener, Paved Driveway
- Garage:Yes
- Garage spaces:1
New listings near 253 Avonwood Rd
- Coming Soon
 $385,000Coming Soon3 beds 1 baths1,080 sq. ft.
311 E State St, KENNETT SQUARE, PA 19348
MLS# PACT2135486Listed by: KW GREATER WEST CHESTER - Coming Soon
 $370,000Coming Soon3 beds 1 baths1,016 sq. ft.
313 E State St, KENNETT SQUARE, PA 19348
MLS# PACT2135542Listed by: KW GREATER WEST CHESTER - Coming Soon
 $775,000Coming Soon4 beds 3 baths3,185 sq. ft.
518 E South St, KENNETT SQUARE, PA 19348
MLS# PACT2135928Listed by: LPT REALTY, LLC - Coming Soon
 $475,000Coming Soon3 beds 1 baths1,344 sq. ft.
704 S Washington St, KENNETT SQUARE, PA 19348
MLS# PACT2135878Listed by: EXP REALTY, LLC - Coming Soon
 $735,000Coming Soon4 beds 3 baths2,260 sq. ft.
121 Meredith St, KENNETT SQUARE, PA 19348
MLS# PACT2135968Listed by: PATTERSON-SCHWARTZ - GREENVILLE - Coming Soon
 $750,000Coming Soon5 beds 4 baths2,680 sq. ft.
502 Beechwood Dr, KENNETT SQUARE, PA 19348
MLS# PACT2135832Listed by: BHHS FOX & ROACH-KENNETT SQ - Coming Soon
 $579,000Coming Soon3 beds 1 baths1,929 sq. ft.
1731 W Doe Run Rd, KENNETT SQUARE, PA 19348
MLS# PACT2135924Listed by: REAL OF PENNSYLVANIA - Coming Soon
 $1,175,000Coming Soon4 beds 5 baths4,678 sq. ft.
109 Gatehouse Dr, KENNETT SQUARE, PA 19348
MLS# PACT2134372Listed by: MONUMENT SOTHEBY'S INTERNATIONAL REALTY - Coming SoonOpen Sat, 11am to 3pm
 $919,000Coming Soon4 beds 4 baths3,685 sq. ft.
109 W Clay Creek Ln, KENNETT SQUARE, PA 19348
MLS# PACT2131526Listed by: KELLER WILLIAMS REAL ESTATE - WEST CHESTER


Protect your home and budget from life's surprises with an Assurant Home Warranty, backed by a partner that supports you through every step of homeownership. Explore Plans.
©2026 Century 21 Real Estate LLC. All rights reserved. CENTURY 21®, the CENTURY 21 Logo and C21® are service marks owned by Century 21 Real Estate LLC. Century 21 Real Estate LLC fully supports the principles of the Fair Housing Act and the Equal Opportunity Act. Each office is independently owned and operated. Listing information is deemed reliable but not guaranteed accurate.