
301 Lisa Ln, Kennett Square, PA 19348
Local realty services provided by:CENTURY 21 Harbor Realty
Listed by: kirk r simmon
Office: re/max professional realty
MLS#:PACT2125586
Source:BRIGHTMLS
Price summary
- Price:$1,500,000
- Price per sq. ft.:$211.71
- Monthly HOA dues:$75
About this home
Nestled in the prestigious Newlin Greene community and located within the highly acclaimed Unionville-Chadds Ford School District, this exceptional 7-bedroom, 6-bath home offers luxury, flexibility, and privacy on a premium homesite.
From the moment you arrive, the home’s HardiePlank and stone exterior, professional landscaping, and picturesque setting create an impressive first impression. Inside, expansive living spaces, 9-foot ceilings, crown molding, and hardwood floors combine to create a warm yet sophisticated atmosphere throughout the main level.
The grand foyer is flanked by a formal living room with gas fireplace and an elegant dining room. At the center of the home is a chef’s kitchen featuring custom soft-close cabinetry, granite countertops, a professional-grade 6-burner Dacor range with hood, Sub-Zero refrigerator, farmhouse sink, oversized island with seating, and a spacious pantry with additional refrigerator storage. The adjoining breakfast area opens seamlessly into the family room, highlighted by a dramatic stone wood-burning fireplace.
A private first-floor bedroom suite with full bath — currently being used as a home office — offers exceptional flexibility for guests, an au-pair, in-laws, or a dedicated workspace. The mudroom includes custom built-ins and functional everyday storage.
Upstairs, the luxurious primary suite features vaulted ceilings, a private sitting room, dual walk-in closets, and a spacious bath with separate vanities, walk-in shower, and jacuzzi tub. Four additional oversized bedrooms provide ample room for bedrooms, study areas, or play spaces. The second floor also includes three additional full baths, a large laundry room with sink, and a rear staircase for added convenience.
The unfinished third floor offers incredible future potential for additional living space, whether used as a playroom, media room, gym, or additional bedroom suite.
The finished lower level was designed for entertaining and lifestyle. Highlights include a glass-enclosed gym, full bathroom, expansive recreation area with custom built-ins, and an impressive stone bar complete with sink, microwave, keg fridge, wine fridge, integrated sound system, display storage for over 100 bottles of wine, and built-in lighting.
Outside, the custom rear patio and fire pit create a private outdoor retreat surrounded by mature landscaping and rolling Chester County scenery. The grounds also feature pear trees and beautifully maintained front landscaping that complements the home’s luxury appeal.
Improvements over the last 5 years include, new roof, new hvac units, garage cabinetry and floor epoxy and new carpets upstairs.
Come and see timeless look and finishes of your next home.
Conveniently located near West Chester Borough, Longwood Gardens, Philadelphia, and Delaware commuting routes, this home combines elegance, comfort, and functionality in one exceptional offering.
Floor plans and dimensions are approximate and not guaranteed....
Contact an agent
Home facts
- Year built:2005
- Listing ID #:PACT2125586
- Added:62 day(s) ago
- Updated:July 15, 2026 at 08:47 AM
Rooms and interior
- Bedrooms:7
- Total bathrooms:6
- Full bathrooms:5
- Half bathrooms:1
- Basement:Yes
- Basement Description:Full
- Living area:7,085 sq. ft.
Heating and cooling
- Cooling:Central A/C
- Heating:Forced Air, Natural Gas
Structure and exterior
- Year built:2005
- Building area:7,085 sq. ft.
- Lot area:0.79 Acres
- Architectural Style:Traditional
- Construction Materials:HardiPlank Type, Stone
- Exterior Features:Extensive Hardscape
- Foundation Description:Active Radon Mitigation, Concrete Perimeter
- Levels:3 Story
Utilities
- Water:Public
- Sewer:Public Sewer
Finances and disclosures
- Price:$1,500,000
- Price per sq. ft.:$211.71
- Tax amount:$20,085 (2025)
Parking
- Parking description:Attached Garage, Garage - Side Entry, Garage Door Opener
- Garage:Yes
- Garage spaces:3
New listings near 301 Lisa Ln
- Open Sat, 1 to 3pmNew
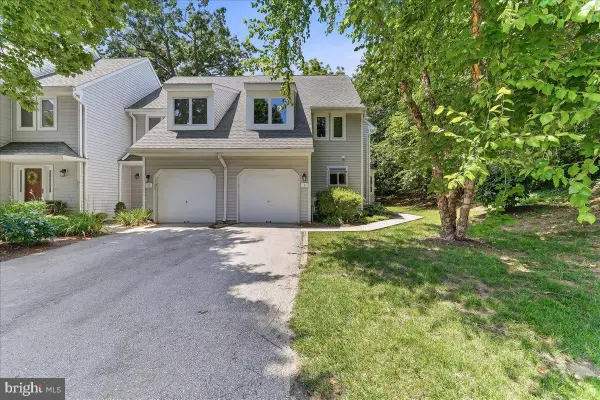 $405,000Active2 beds 3 baths2,095 sq. ft.
1 W Jonathan Ct #1, KENNETT SQUARE, PA 19348
MLS# PACT2130708Listed by: BEILER-CAMPBELL REALTORS-AVONDALE - Coming Soon
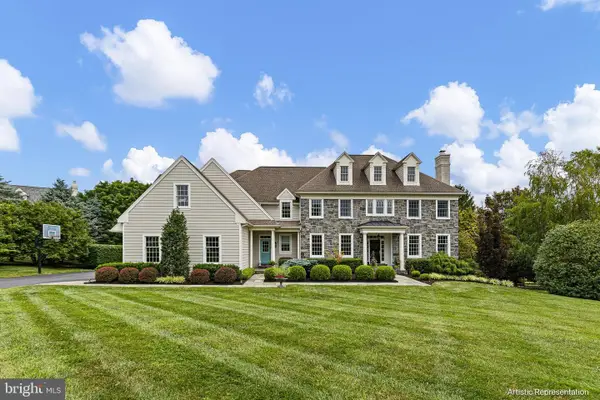 $1,675,000Coming Soon5 beds 6 baths
107 Newlin Green Cir, KENNETT SQUARE, PA 19348
MLS# PACT2130460Listed by: MONUMENT SOTHEBY'S INTERNATIONAL REALTY - Open Sun, 12 to 3pmNew
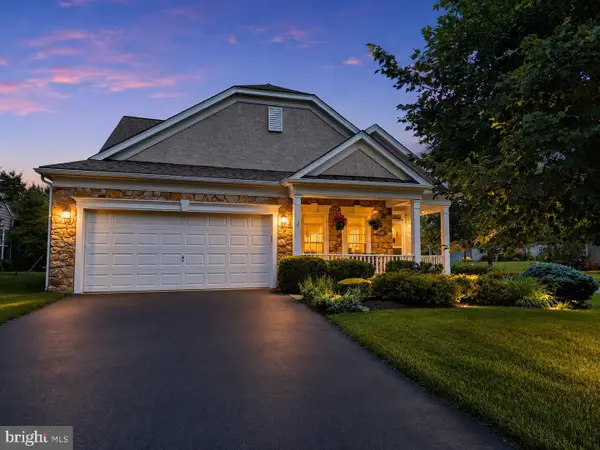 $733,500Active3 beds 3 baths2,941 sq. ft.
128 Lantana Dr, KENNETT SQUARE, PA 19348
MLS# PACT2128992Listed by: RE/MAX ACTION ASSOCIATES 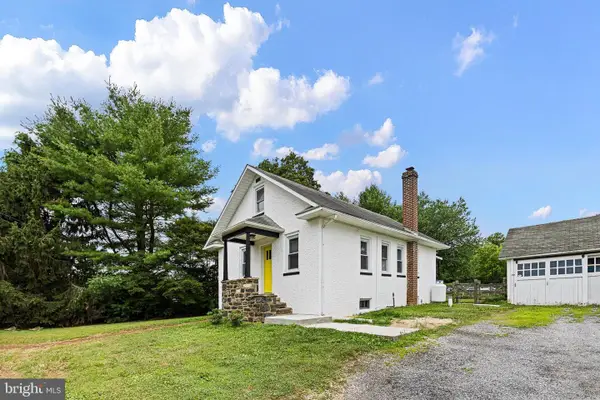 $319,900Pending2 beds 1 baths1,037 sq. ft.
419 Mcfarlan Rd, KENNETT SQUARE, PA 19348
MLS# PACT2130292Listed by: KW GREATER WEST CHESTER- New
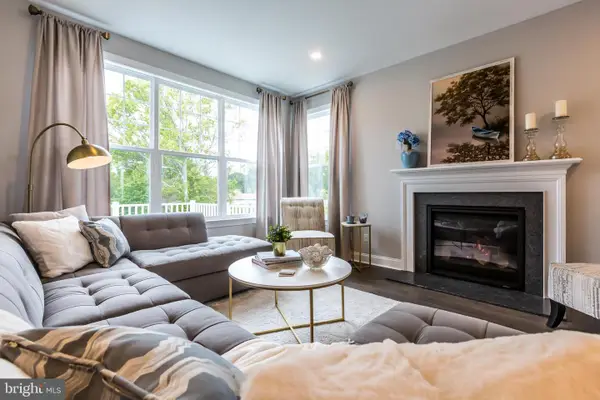 $559,303Active3 beds 3 baths1,892 sq. ft.
135 Foragers Ln, KENNETT SQUARE, PA 19348
MLS# PACT2130296Listed by: WINDTREE REAL ESTATE - New
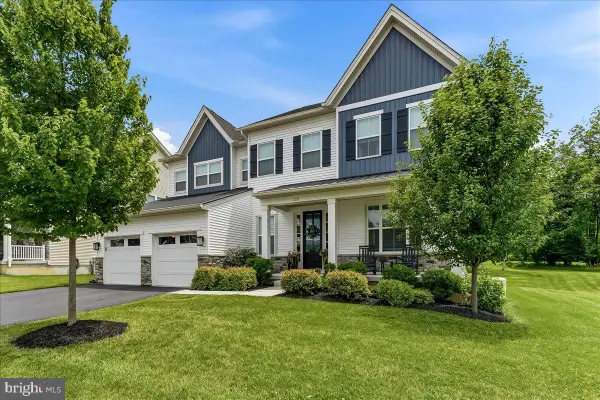 $1,150,000Active4 beds 5 baths4,482 sq. ft.
223 Lily Ln, KENNETT SQUARE, PA 19348
MLS# PACT2129470Listed by: RE/MAX EXCELLENCE - KENNETT SQUARE - New
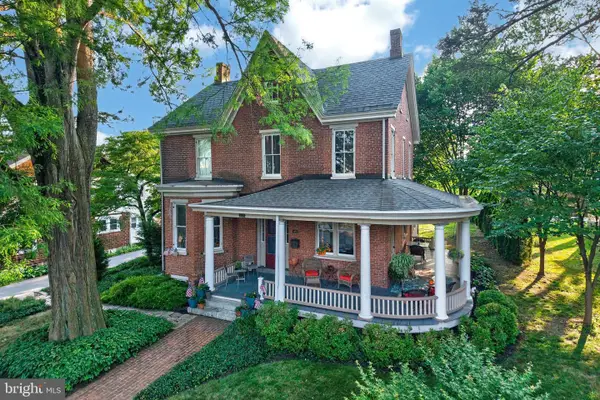 $825,000Active4 beds 2 baths2,441 sq. ft.
222 S Union St, KENNETT SQUARE, PA 19348
MLS# PACT2129994Listed by: REALTY ONE GROUP ADVOCATES - New
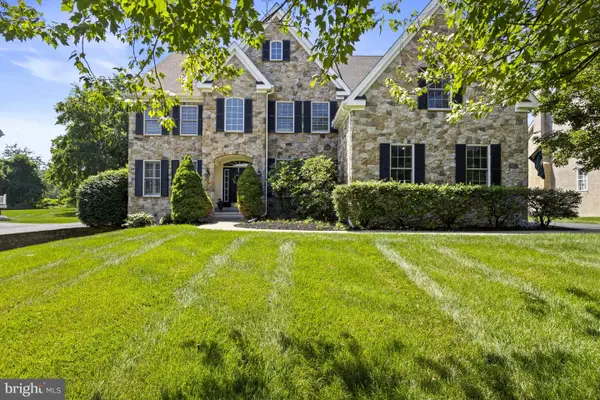 $1,050,000Active4 beds 4 baths4,795 sq. ft.
105 Forest Dr, KENNETT SQUARE, PA 19348
MLS# PACT2130154Listed by: PATTERSON-SCHWARTZ - GREENVILLE - New
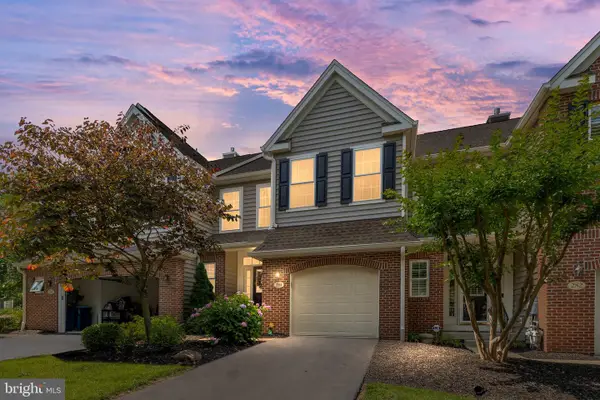 $505,000Active3 beds 3 baths2,690 sq. ft.
284 Cherry Ln #36, KENNETT SQUARE, PA 19348
MLS# PACT2129252Listed by: RE/MAX ELITE - New
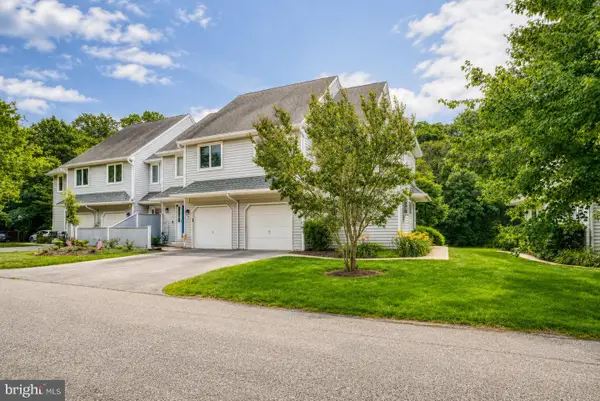 $419,900Active3 beds 3 baths1,737 sq. ft.
101 E Thomas Ct, KENNETT SQUARE, PA 19348
MLS# PACT2129982Listed by: RE/MAX ACCESS


Protect your home and budget from life's surprises with an Assurant Home Warranty, backed by a partner that supports you through every step of homeownership. Explore Plans.
©2026 Century 21 Real Estate LLC. All rights reserved. CENTURY 21®, the CENTURY 21 Logo and C21® are service marks owned by Century 21 Real Estate LLC. Century 21 Real Estate LLC fully supports the principles of the Fair Housing Act and the Equal Opportunity Act. Each office is independently owned and operated. Listing information is deemed reliable but not guaranteed accurate.