
989 Sills Mill Rd, Kennett Square, PA 19348
Local realty services provided by:CENTURY 21 New Millennium
989 Sills Mill Rd,Kennett Square, PA 19348
$2,083,048
- 5 Beds
- 6 Baths
- 4,262 sq. ft.
- Single family
- Active
Listed by: wayne c megill, amanda m lott
Office: keller williams real estate - west chester
MLS#:PACT2116854
Source:BRIGHTMLS
Price summary
- Price:$2,083,048
- Price per sq. ft.:$488.75
About this home
Megill Custom Homes & Renovations honors Chester County's significant role in the founding of our nation with a massive $250,000 promotion! Celebrate America's 250th Birthday with a $250,000 price reduction on this completed Builder Spec Home!**Available for Immediate Occupancy.** The “Fairville” boasts an abundance of windows to enjoy the pastoral views of Chester county’s Brandywine Valley.**Enjoy 4 generous sized bedrooms on the 2nd level, including the primary bedroom suite. There is a 5th bedroom/guest suite with full bath/walk-in shower on the main living level.**This home offers over 4,200 sq ft of above grade living area, a 3-oversized bays side load garage, covered front and back porches, all on a 2 acre lot. Features in this specific home include James Hardie Cedarmill siding, stone water table on front elevation, a full chase, and walkout basement with 9’ walls.**Flagstone Covered Front Porch. In the back, Deckorators Decking with Black Aluminum Spindles and 48" Gas Linear Fireplace.**Gorgeous interior selections have been made, including Thermador appliances, custom closets, quartz countertops in kitchen and in all bathrooms.**Sills Mill is located just minutes from Longwood Gardens (1.8 miles). Only 3.5 miles away is the Borough of Kennett Square and its vibrant shopping, upscale dining, exciting festivals and community activities. The Giant supermarket (a local favorite) is just 1.9 miles away. New Bolton Center and the renowned equestrian training and hunting fields are less than 7 miles away. Wilmington’s bustling business center, including the Northeast Corridor Amtrak/Acela and SEPTA, is 11 miles. Using Acela: Less than 90 minutes to Washington’s Union Station. About 20 minutes to Philadelphia’s 30th street station. 1 hr 40 minutes to NYC Penn Station/Moynihan Hall.**Learn More about Megill Homes & Custom Renovations at their website.**ALL Showings with Listing Agent.**Furnishings are Available For Purchase From Stager.**...
Contact an agent
Home facts
- Year built:2026
- Subdivision & Development:THE ENCLAVE AT SILLS MILL
- Listing ID #:PACT2116854
- Added:184 day(s) ago
- Updated:August 03, 2026 at 02:06 PM
Rooms and interior
- Bedrooms:5
- Total bathrooms:6
- Full bathrooms:5
- Half bathrooms:1
- Flooring:Carpet, Ceramic Tile, Engineered Wood, Tile/Brick
- Dining Description:Dining Room, Formal/Separate Dining Room
- Kitchen Description:Breakfast Area, Built-Ins, Butlers Pantry, Carpet, Crown Moldings, Dishwasher, Exhaust Fan, Kitchen - Gourmet, Kitchen - Island, Microwave, Oven - Double, Oven/Range - Gas, Pantry, Recessed Lighting, Refrigerator
- Bedroom Description:Carpet, Walk In Closet(s)
- Basement:Yes
- Basement Description:Full, Outside Entrance, Poured Concrete, Rough Bath Plumb, Walkout Level
- Living area:4,262 sq. ft.
Heating and cooling
- Cooling:Central A/C
- Heating:Forced Air, Propane - Leased
Structure and exterior
- Year built:2026
- Building area:4,262 sq. ft.
- Lot area:2 Acres
- Lot Features:Rural
- Architectural Style:Colonial, Traditional
- Construction Materials:Fiber Cement, HardiPlank Type, Stone
- Exterior Features:Deck(s), Porch(es)
- Foundation Description:Concrete Perimeter
- Levels:2 Stories
Utilities
- Water:Well
- Sewer:On Site Septic
Finances and disclosures
- Price:$2,083,048
- Price per sq. ft.:$488.75
- Tax amount:$1 (2026)
Features and amenities
- Laundry features:Laundry
- Amenities:200+ Amp Service, Built-Ins, Carpet, Ceiling Fan(s), Crown Moldings, Recessed Lighting, Underground Utilities
Parking
- Parking description:Asphalt Driveway, Attached Garage, Garage - Side Entry, Inside Access, Oversized
- Garage:Yes
- Garage spaces:3
New listings near 989 Sills Mill Rd
- Coming Soon
 $825,000Coming Soon5 beds 5 baths
1084 Kaolin Rd, KENNETT SQUARE, PA 19348
MLS# PACT2132210Listed by: BHHS FOX & ROACH-CHADDS FORD - Coming Soon
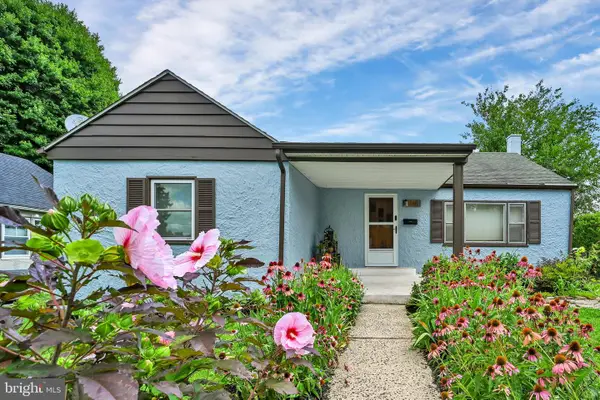 $425,000Coming Soon2 beds 2 baths
841 Taylor St, KENNETT SQUARE, PA 19348
MLS# PACT2132154Listed by: IRON VALLEY REAL ESTATE - New
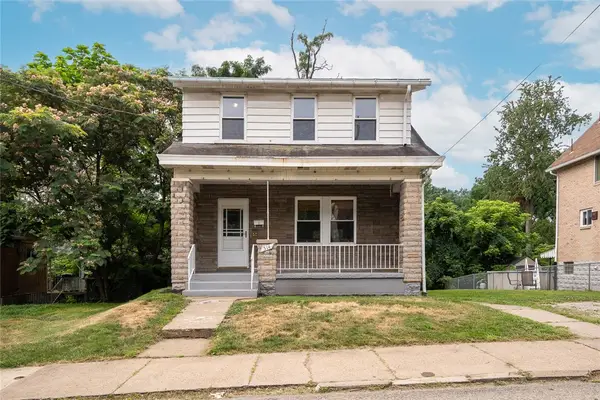 $130,000Active3 beds 1 baths1,184 sq. ft.
314 Meredith St, Pittsburgh, PA 15210
MLS# 1766924Listed by: RE/MAX SELECT REALTY
- New
 $395,000Active3 beds 2 baths1,131 sq. ft.
326 E Linden St, KENNETT SQUARE, PA 19348
MLS# PACT2124252Listed by: EXP REALTY, LLC - New
 $879,000Active4 beds 3 baths3,114 sq. ft.
120 Round Hill Rd, KENNETT SQUARE, PA 19348
MLS# PACT2131984Listed by: KELLER WILLIAMS REAL ESTATE -EXTON 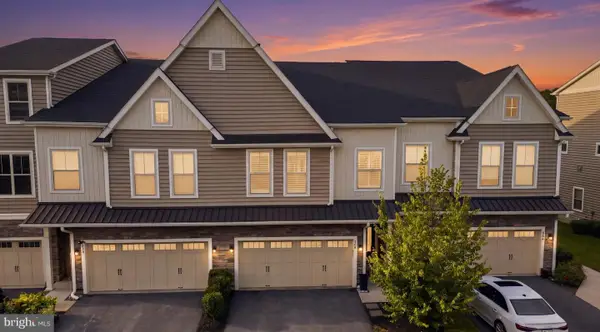 $615,000Pending3 beds 3 baths2,656 sq. ft.
308 Redbud Ln, KENNETT SQUARE, PA 19348
MLS# PACT2131826Listed by: EMPOWER REAL ESTATE, LLC- New
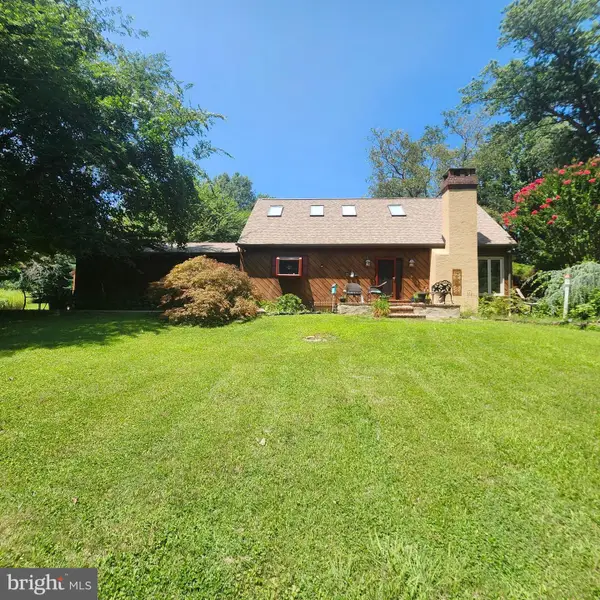 $739,900Active3 beds 3 baths1,823 sq. ft.
962 E Baltimore Pike, KENNETT SQUARE, PA 19348
MLS# PACT2131718Listed by: THE GREENE REALTY GROUP - New
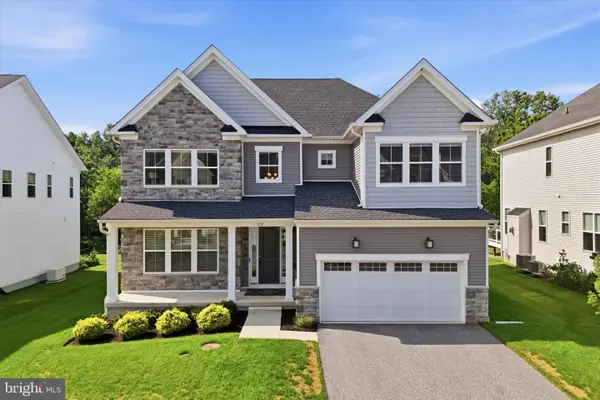 $1,099,000Active4 beds 5 baths4,399 sq. ft.
236 Lily Ln, KENNETT SQUARE, PA 19348
MLS# PACT2131430Listed by: CG REALTY, LLC 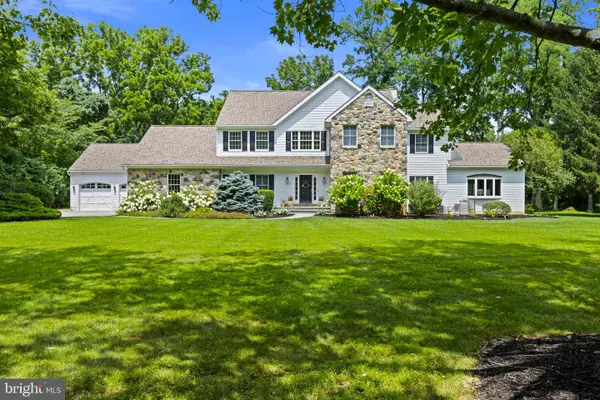 $1,040,000Pending4 beds 4 baths4,606 sq. ft.
995 Baneswood Dr, KENNETT SQUARE, PA 19348
MLS# PACT2131514Listed by: COMPASS PENNSYLVANIA, LLC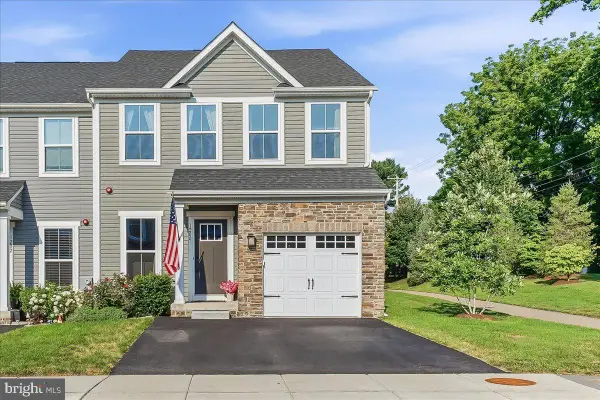 $508,000Pending3 beds 4 baths2,516 sq. ft.
1200 Benjamin Dr, KENNETT SQUARE, PA 19348
MLS# PACT2131480Listed by: RE/MAX EXCELLENCE - KENNETT SQUARE


Protect your home and budget from life's surprises with an Assurant Home Warranty, backed by a partner that supports you through every step of homeownership. Explore Plans.
©2026 Century 21 Real Estate LLC. All rights reserved. CENTURY 21®, the CENTURY 21 Logo and C21® are service marks owned by Century 21 Real Estate LLC. Century 21 Real Estate LLC fully supports the principles of the Fair Housing Act and the Equal Opportunity Act. Each office is independently owned and operated. Listing information is deemed reliable but not guaranteed accurate.