
914 Lakeview Ct #35 Upper, King Of Prussia, PA 19406
Local realty services provided by:CENTURY 21 Gold
914 Lakeview Ct #35 Upper,King of Prussia, PA 19406
$625,000
- 3 Beds
- 3 Baths
- 2,290 sq. ft.
- Townhouse
- Coming Soon
Upcoming open houses
- Sun, Sep 2712:00 pm - 03:00 pm
Listed by: michael s choplin
Office: re/max services
MLS#:PAMC2192882
Source:BRIGHTMLS
Price summary
- Price:$625,000
- Price per sq. ft.:$272.93
About this home
SPACE. VIEWS. LIFESTYLE.
Welcome to 914 Lakeview Court, an exceptional Toll Brothers townhome residence in The Brownstones at Village at Valley Forge, offering a rare combination of generous living space, sophisticated finishes, multiple private outdoor spaces and an extraordinary walkable King of Prussia lifestyle.
Offering approximately 2,290 finished square feet, including 2,144 square feet above grade, this spacious 3-bedroom, 2½-bath home stands apart from many of the smaller residences in the community. The numerous and oversized windows bring natural light into the home—an architectural feature specifically incorporated into Toll Brothers' Dennison design. The impressive main living level is designed for entertaining. A beautiful contemporary kitchen features an oversized island with seating, abundant dark cabinetry, expansive countertops, stainless steel appliances and gas cooking, opening seamlessly to spacious dining and living areas. Upstairs, the primary suite provides a private retreat with a tray ceiling, walk-in closet, en-suite bath and covered balcony. Two additional bedrooms, another full bath and conveniently located laundry complete the bedroom level. Then head upstairs to the feature that truly separates this residence from the ordinary—the private rooftop terrace with panoramic views of King of Prussia and the surrounding hills. Morning coffee, sunset cocktails, barbecue grill, outdoor dining and entertaining all take on a different character from your own rooftop retreat. The rooftop terrace also has doorway lighting in & out, with access to electric and water to complement your creative uses. Multiple balconies and the rooftop terrace provide an unusual amount of private outdoor living space, while the attached garage, driveway parking and finished lower-level space add everyday convenience. TheToll Brother's Dennison floor plan is attached with all dimensions shown.
Outside your door is one of the area's most desirable live-work-play environments. Enjoy the landscaped grounds, lake with fountains and dog park right across the street! Then walk to the restaurants, shopping, fitness and conveniences of King of Prussia Town Center. Wegmans is nearby, as are the King of Prussia Mall, Valley Forge National Historical Park and major employment centers, with easy access to Routes 202 and 422, I-76 and the Pennsylvania Turnpike. More space. More natural light. More outdoor living. And one of the best locations in King of Prussia. Welcome home to 914 Lakeview Court! The residence is currently tenant occupied at $4,000 per month, offering a unique opportunity to purchase now, receive rental income during the existing lease term, and occupy later. A special mortgage-rate reduction program may also be available to qualified buyers through a participating lender. Contact the listing agent for lease and financing details....
Contact an agent
Home facts
- Year built:2019
- Subdivision & Development:BROWNSTONES AT VF
- Listing ID #:PAMC2192882
- Updated:September 17, 2026 at 01:42 PM
Rooms and interior
- Bedrooms:3
- Total bathrooms:3
- Full bathrooms:2
- Half bathrooms:1
- Rooms Total:8
- Flooring:Hardwood, Partially Carpeted, Tile/Brick
- Dining Description:Combination Dining/Living, Combination Kitchen/Dining, Dining Area, Dining Room, Formal/Separate Dining Room
- Bathrooms Description:Bathroom 2, Primary Bath(s), Primary Bathroom
- Kitchen Description:Built-Ins, Butlers Pantry, Carpet, Combination Kitchen/Living, Dishwasher, Disposal, Energy Efficient Appliances, Kitchen - Eat-In, Kitchen - Gourmet, Kitchen - Island, Kitchen - Table Space, Oven - Self Cleaning, Oven/Range - Gas, Pantry, Recessed Lighting, Refrigerator, Stainless Steel Appliances, Stove, Upgraded Countertops
- Bedroom Description:Carpet, Primary Bedroom, Walk In Closet(s)
- Basement:Yes
- Basement Description:Connecting Stairway, Front Entrance, Fully Finished, Garage Access, Heated, Outside Entrance, Rear Entrance, Walkout Level, Windows
- Living area:2,290 sq. ft.
Heating and cooling
- Cooling:Central A/C
- Heating:Forced Air, Natural Gas
Structure and exterior
- Roof:Built-Up, Flat
- Year built:2019
- Building area:2,290 sq. ft.
- Lot Features:Lake
- Architectural Style:Contemporary
- Construction Materials:Advanced Framing, Aluminum Siding, Brick, Brick Front, Masonry, Vinyl Siding
- Exterior Features:Balconies- Multiple, Balcony, Deck(s), Extensive Hardscape, Exterior Lighting, Roof, Stone Retaining Walls, Street Lights, Terrace, Water Fountains
- Foundation Description:Concrete Perimeter
- Levels:3 Story
Utilities
- Water:Public
- Sewer:Public Sewer
Finances and disclosures
- Price:$625,000
- Price per sq. ft.:$272.93
- Tax amount:$8,515 (2026)
Features and amenities
- Laundry features:Dryer, Washer
- Amenities:200+ Amp Service, Air Filter System, Built-Ins, Cable TV, Carpet, Ceiling Fan(s), Chair Railings, Curved Staircase, Double Hung Windows, Double Pane Windows, Efficiency, Recessed Lighting, Sound System, Window Treatments
Parking
- Parking description:Asphalt Driveway, Attached Garage, Garage Door Opener, Inside Access, On Street, Paved Driveway
- Garage:Yes
- Garage spaces:1
New listings near 914 Lakeview Ct #35 Upper
- Coming Soon
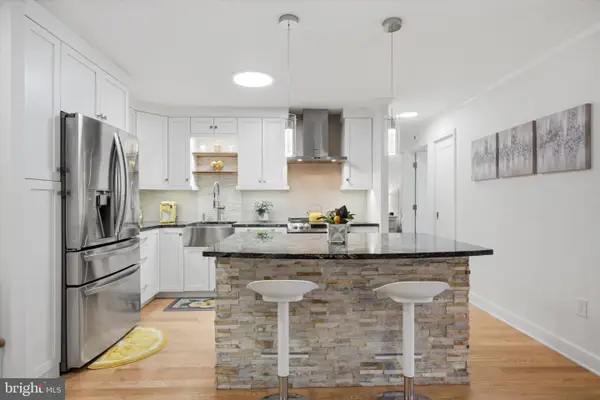 $415,000Coming Soon2 beds 2 baths1,170 sq. ft.
10619 Valley Forge Cir #619, KING OF PRUSSIA, PA 19406
MLS# PAMC2177108Listed by: COMPASS PENNSYLVANIA, LLC - Coming Soon
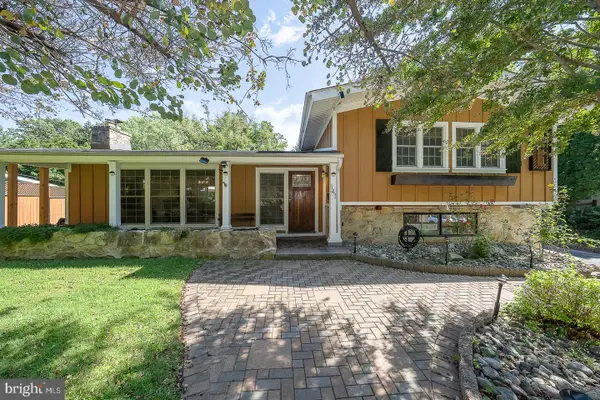 $735,000Coming Soon4 beds 3 baths1,992 sq. ft.
141 Gypsy Ln, KING OF PRUSSIA, PA 19406
MLS# PAMC2186046Listed by: BHHS FOX & ROACH WAYNE-DEVON - Coming SoonOpen Sat, 12 to 2pm
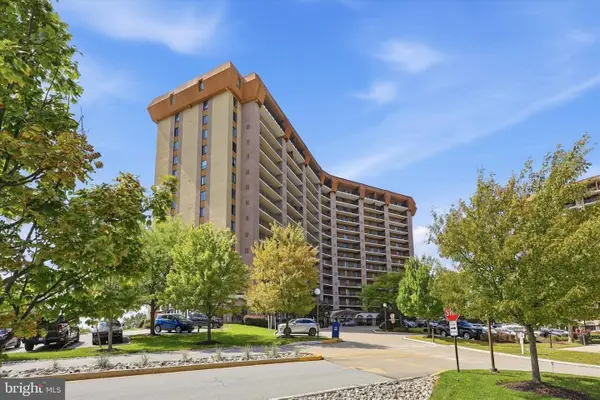 $329,900Coming Soon2 beds 2 baths1,170 sq. ft.
10918 Valley Forge Cir #918, KING OF PRUSSIA, PA 19406
MLS# PAMC2194432Listed by: KELLER WILLIAMS REALTY GROUP - Coming Soon
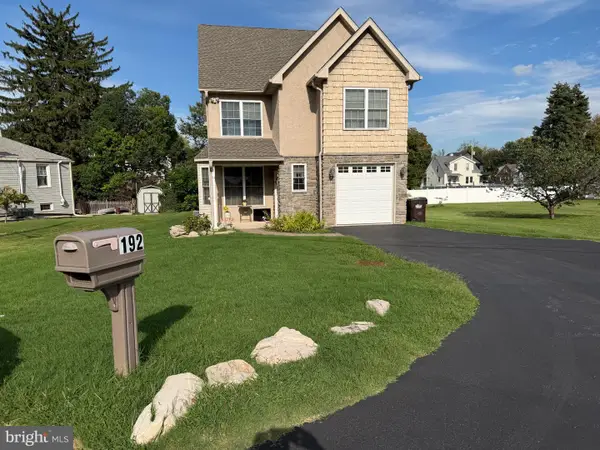 $749,900Coming Soon4 beds 4 baths2,282 sq. ft.
192 David Rd, KING OF PRUSSIA, PA 19406
MLS# PAMC2193834Listed by: KELLER WILLIAMS REAL ESTATE - MEDIA - Coming SoonOpen Sat, 10am to 1pm
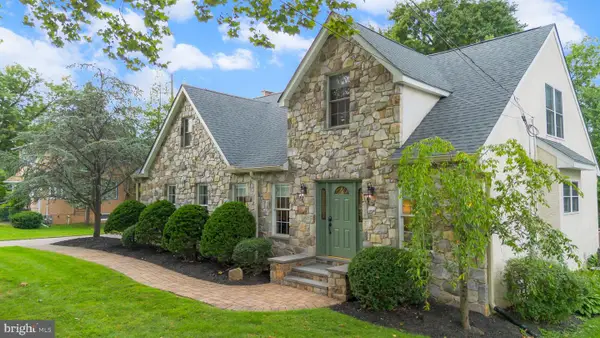 $725,000Coming Soon4 beds 3 baths2,327 sq. ft.
129 Wilson Rd, KING OF PRUSSIA, PA 19406
MLS# PAMC2194366Listed by: EXP REALTY, LLC - Coming Soon
 $468,000Coming Soon2 beds 2 baths1,350 sq. ft.
20626 Valley Forge Cir #626, KING OF PRUSSIA, PA 19406
MLS# PAMC2187264Listed by: BHHS FOX & ROACH-HAVERFORD - Open Thu, 6 to 8pmNew
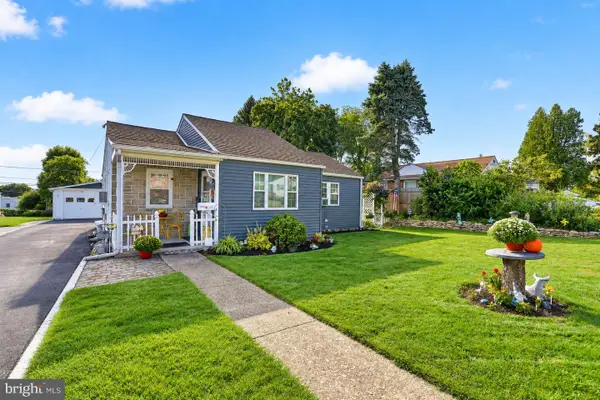 $390,000Active3 beds 1 baths1,141 sq. ft.
135 Hillview Rd, KING OF PRUSSIA, PA 19406
MLS# PAMC2193580Listed by: LONG & FOSTER REAL ESTATE, INC. - Open Fri, 4 to 6pm
 $549,900Pending3 beds 2 baths1,750 sq. ft.
426 Old Fort Rd, KING OF PRUSSIA, PA 19406
MLS# PAMC2193882Listed by: KELLER WILLIAMS REAL ESTATE-BLUE BELL - New
 $535,000Active3 beds 3 baths1,865 sq. ft.
307 Winding Way, KING OF PRUSSIA, PA 19406
MLS# PAMC2193694Listed by: BHHS FOX & ROACH-ROSEMONT


Protect your home and budget from life's surprises with an Assurant Home Warranty, backed by a partner that supports you through every step of homeownership. Explore Plans.
©2026 Century 21 Real Estate LLC. All rights reserved. CENTURY 21®, the CENTURY 21 Logo and C21® are service marks owned by Century 21 Real Estate LLC. Century 21 Real Estate LLC fully supports the principles of the Fair Housing Act and the Equal Opportunity Act. Each office is independently owned and operated. Listing information is deemed reliable but not guaranteed accurate.