
5356 Old Strasburg Rd, Kinzers, PA 17535
Local realty services provided by:CENTURY 21 The Real Estate Store
Listed by: carol lehman, gregory a hostetter
Office: hostetter realty llc.
MLS#:PALA2095068
Source:BRIGHTMLS
Price summary
- Price:$399,900
- Price per sq. ft.:$213.62
About this home
Welcome to this well-maintained home situated on over an acre of land in the Pequea Valley School District. The backyard offers a private in-ground, fenced-in pool with an expansive maintenance-free deck, creating an ideal outdoor space. A spacious 32' x 32' detached 2-car garage provides plenty of room for vehicles, storage, hobbies, or additional workspace. The finished lower level features a rec room, updated storage space, and a half bathroom. The kitchen includes all appliances, which remain with the home, along with the washer and dryer. Additional features include central air and a newer roof installed in 2019. With its generous lot, extensive outdoor space, views for miles, and versatile garage and lower-level areas, this property offers plenty of room to enjoy and make your own.
Contact an agent
Home facts
- Year built:1979
- Subdivision & Development:NONE AVAILABLE
- Listing ID #:PALA2095068
- Added:1 day(s) ago
- Updated:September 09, 2026 at 10:39 AM
Rooms and interior
- Bedrooms:2
- Total bathrooms:2
- Full bathrooms:1
- Half bathrooms:1
- Dining Description:Dining Room, Formal/Separate Dining Room
- Bathrooms Description:Full Bath
- Kitchen Description:Built-In Microwave, Carpet, Dishwasher, Oven/Range - Electric
- Bedroom Description:Carpet
- Basement:Yes
- Basement Description:Garage Access, Improved
- Living area:1,872 sq. ft.
Heating and cooling
- Cooling:Central A/C
- Heating:Electric, Heat Pump(s)
Structure and exterior
- Roof:Shingle
- Year built:1979
- Building area:1,872 sq. ft.
- Lot area:1.19 Acres
- Architectural Style:Bi-level
- Construction Materials:Brick, Vinyl Siding
- Exterior Features:Deck(s)
- Levels:1 Story
Utilities
- Water:Well
- Sewer:Public Sewer
Finances and disclosures
- Price:$399,900
- Price per sq. ft.:$213.62
- Tax amount:$4,492 (2026)
Features and amenities
- Laundry features:Laundry
- Amenities:Carpet, Ceiling Fan(s)
- Pool features:In Ground, Vinyl
Parking
- Parking description:Attached Garage, Basement Garage, Detached Garage, Garage - Side Entry
- Garage:Yes
- Garage spaces:3
New listings near 5356 Old Strasburg Rd
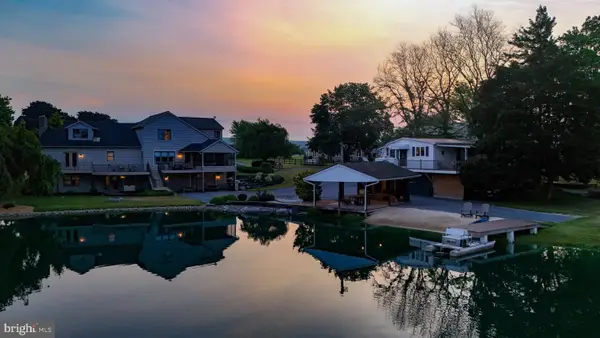 $725,000Active5 beds 3 baths3,387 sq. ft.
5096 Old Philadelphia Pike, KINZERS, PA 17535
MLS# PALA2093112Listed by: WILLIAM PENN REAL ESTATE ASSOC $475,000Pending4 beds 3 baths2,226 sq. ft.
66 Slaymaker Hill Rd, KINZERS, PA 17535
MLS# PALA2092650Listed by: RE/MAX SMARTHUB REALTY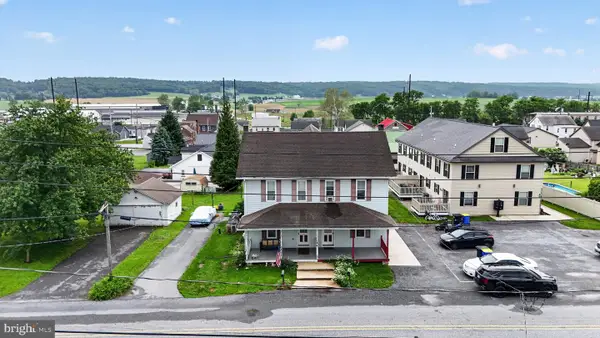 $395,000Pending6 beds 2 baths2,832 sq. ft.
14 N Kinzer Rd, KINZERS, PA 17535
MLS# PALA2090826Listed by: WILLIAM PENN REAL ESTATE ASSOC $1,148,400Active5.8 Acres
20 S Kinzer Rd, KINZERS, PA 17535
MLS# PALA2079346Listed by: HOSTETTER REALTY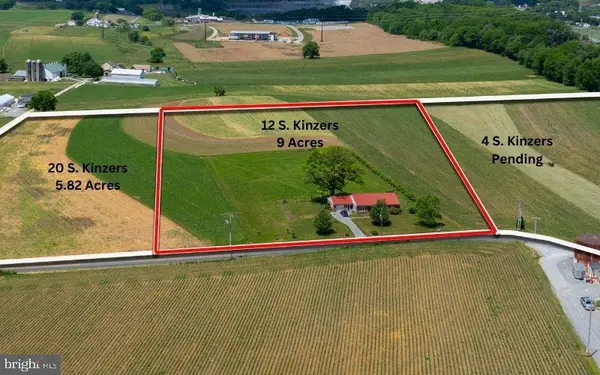 $1,935,000Active9 Acres
12 S Kinzer Rd, KINZERS, PA 17535
MLS# PALA2079348Listed by: HOSTETTER REALTY


Protect your home and budget from life's surprises with an Assurant Home Warranty, backed by a partner that supports you through every step of homeownership. Explore Plans.
©2026 Century 21 Real Estate LLC. All rights reserved. CENTURY 21®, the CENTURY 21 Logo and C21® are service marks owned by Century 21 Real Estate LLC. Century 21 Real Estate LLC fully supports the principles of the Fair Housing Act and the Equal Opportunity Act. Each office is independently owned and operated. Listing information is deemed reliable but not guaranteed accurate.