
1048 Pine St, Kulpmont, PA 17834
Local realty services provided by:CENTURY 21 Sylvia Geist Agency
Listed by: christine mcafee
Office: re/max central - lansdale
MLS#:PANU2003548
Source:BRIGHTMLS
Price summary
- Price:$154,900
- Price per sq. ft.:$64.54
About this home
Looking for a home you can truly make your own? This charming detached property is full of potential and ready for your personal touch. Offering three spacious bedrooms, one full bath, and a convenient half bath, there's plenty of room to grow.
The partially finished basement provides extra living space for a family room, home office, gym, or hobby area, while the detached garage with a loft offers endless possibilities for storage, a workshop, or future creative space.
Step outside to a generously sized backyard surrounded by a privacy fence—perfect for entertaining, gardening, pets, or simply enjoying your own private retreat. Close to amenities such as the Kulpmont Winery and Knoebel's Grove amusement resort.
With solid bones, great outdoor space, and room to build equity, this home just needs a little love to make it shine. Call today for a private showing!
Contact an agent
Home facts
- Year built:1992
- Subdivision & Development:NONE AVAILABLE
- Listing ID #:PANU2003548
- Added:44 day(s) ago
- Updated:September 12, 2026 at 08:11 AM
Rooms and interior
- Bedrooms:3
- Total bathrooms:2
- Full bathrooms:1
- Half bathrooms:1
- Basement:Yes
- Basement Description:Combination
- Living area:2,400 sq. ft.
Heating and cooling
- Heating:Baseboard - Hot Water, Oil, Radiator
Structure and exterior
- Year built:1992
- Building area:2,400 sq. ft.
- Lot area:0.1 Acres
- Lot Features:Level, Rear Yard
- Architectural Style:Cape Cod
- Construction Materials:Brick
- Foundation Description:Block
- Levels:2 1/2 Stories
Utilities
- Water:Public
- Sewer:Public Sewer
Finances and disclosures
- Price:$154,900
- Price per sq. ft.:$64.54
- Tax amount:$1,348 (2026)
Parking
- Parking description:Additional Storage Area, Detached Garage, Garage - Front Entry, Oversized
- Garage:Yes
- Garage spaces:2
New listings near 1048 Pine St
- New
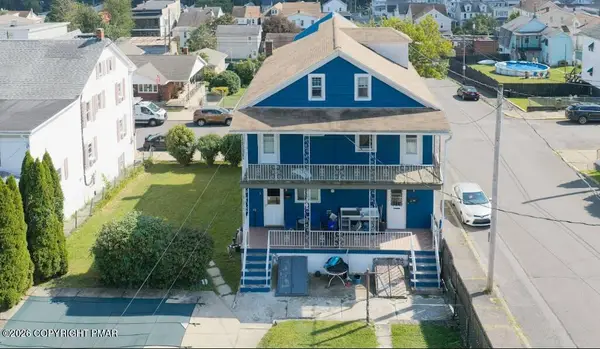 $289,999Active-- beds 4 baths3,774 sq. ft.
660-662 Spruce Street, Kulpmont, PA 17834
MLS# PM-144638Listed by: REALTY ONE GROUP NEXT DOOR - New
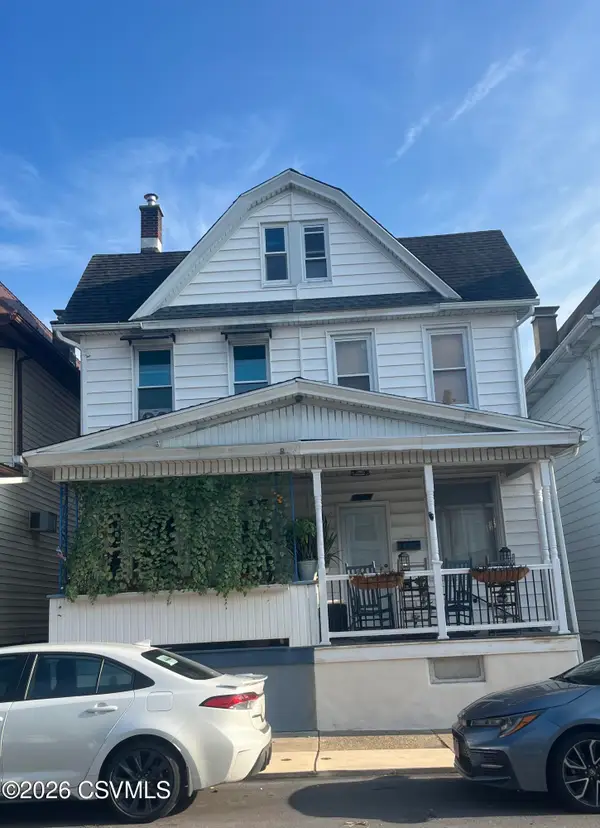 $120,000Active1 beds 1 baths968 sq. ft.
1231 Scott Street, Kulpmont, PA 17834
MLS# C-2446Listed by: VILLAGER REALTY, INC. - NORTHUMBERLAND - New
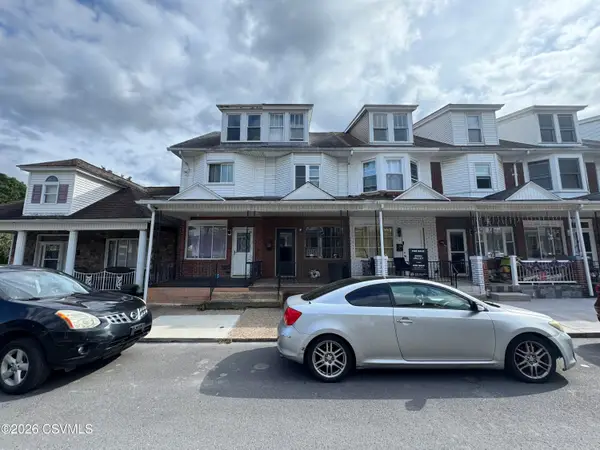 $70,000Active3 beds 1 baths1,014 sq. ft.
1111 Poplar Street, Kulpmont, PA 17834
MLS# C-2411Listed by: BRESSI & MARTIN REAL ESTATE, INC. - SHAMOKIN  $51,900Active3 beds 2 baths2,250 sq. ft.
636 Scott St, KULPMONT, PA 17834
MLS# PANU2003642Listed by: THE GREENE REALTY GROUP $127,900Pending3 beds 2 baths1,900 sq. ft.
542 Chestnut St, KULPMONT, PA 17834
MLS# PANU2003640Listed by: IRON VALLEY REAL ESTATE OF BERKS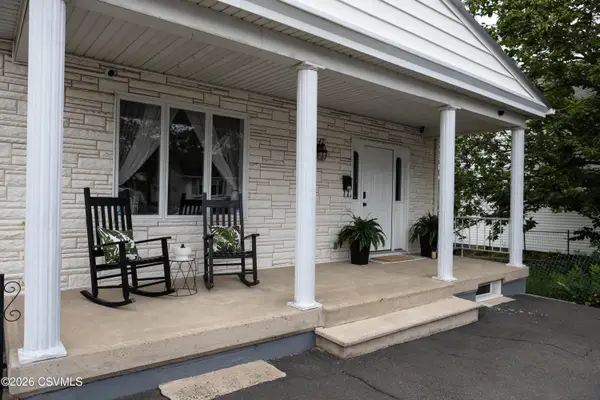 $199,900Pending4 beds 1 baths1,440 sq. ft.
1338 Poplar Street, Kulpmont, PA 17834
MLS# C-2237Listed by: EXP REALTY, LLC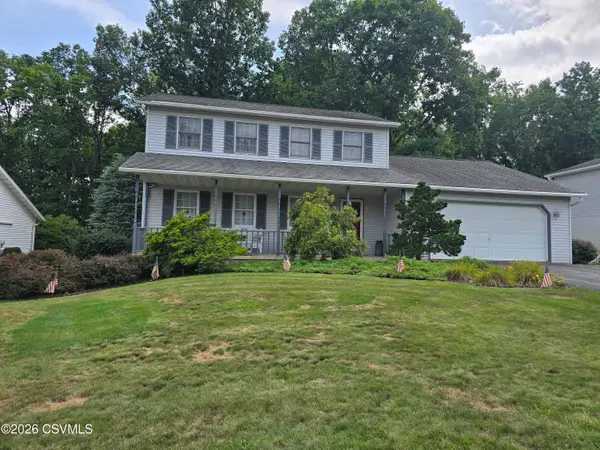 $400,000Active3 beds 4 baths1,988 sq. ft.
231 Virginia Lane, Kulpmont, PA 17834
MLS# C-2219Listed by: REALTY WORLD MOLESEVICH & ASSOCIATES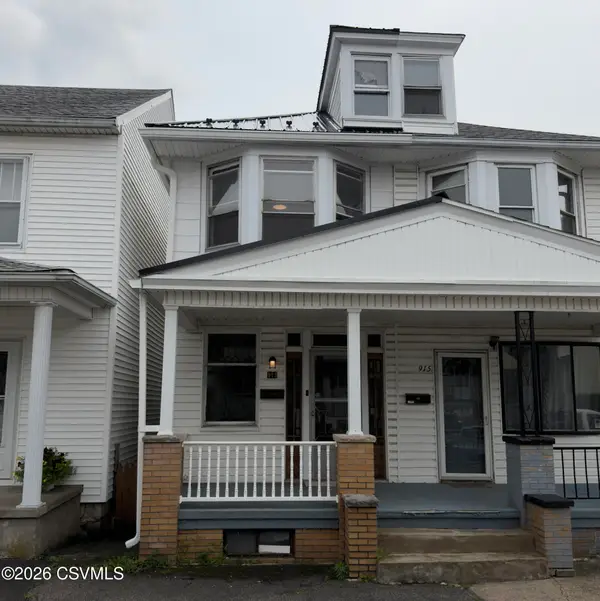 $105,000Active3 beds 1 baths925 sq. ft.
913 Spruce Street, Kulpmont, PA 17834
MLS# C-2172Listed by: REALTY WORLD MOLESEVICH & ASSOCIATES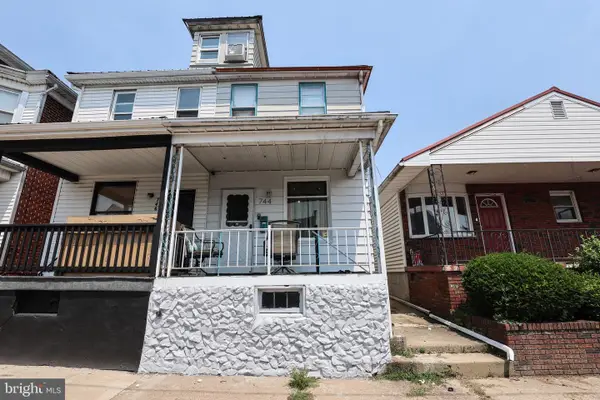 $89,900Active2 beds 2 baths
744 Chestnut St, KULPMONT, PA 17834
MLS# PANU2003484Listed by: RAMUS REALTY GROUP


Protect your home and budget from life's surprises with an Assurant Home Warranty, backed by a partner that supports you through every step of homeownership. Explore Plans.
©2026 Century 21 Real Estate LLC. All rights reserved. CENTURY 21®, the CENTURY 21 Logo and C21® are service marks owned by Century 21 Real Estate LLC. Century 21 Real Estate LLC fully supports the principles of the Fair Housing Act and the Equal Opportunity Act. Each office is independently owned and operated. Listing information is deemed reliable but not guaranteed accurate.