
140 Creekview Road, Kunkletown, PA 18058
Local realty services provided by:CENTURY 21 Gold
Listed by: christina d. trabosci
Office: ironvalley re of lehigh valley
MLS#:781722
Source:PA_LVAR
Price summary
- Price:$529,000
- Price per sq. ft.:$176.33
About this home
Discover an exceptional opportunity to own a fantastic residence, only two years young, nestled on a peaceful cul-de-sac at 140 Creekview Road in Towamensing Township, PA. This impressive home, has 4 bedrooms and 3 full baths. The home is spacious and modern, and is perfectly poised to offer its new owners a lifestyle of comfort and modern elegance, surrounded by very nice views. The property presents a seamless blend of sophisticated design and everyday functionality.
Step inside to an expansive and open floor plan on the main level, where the living room, kitchen, and dining room flow effortlessly, creating an ideal setting for both intimate gatherings and grand entertaining. Enormous windows throughout this space invite an abundance of natural light, illuminating the contemporary upgrades that buyers desire. The first floor thoughtfully includes two spacious bedrooms and two full bathrooms, providing convenience and flexibility. Descend to the lower level to find an additional bedroom, another full bathroom, a dedicated laundry room, and a versatile family room that offers direct access to the generous backyard. This residence combines modern living with the tranquility of its natural surroundings, presenting a truly unique offering in a desirable neighborhood. Sellers are offering $5,000 in seller assistance towards landscaping with an acceptable offer.
Close to Pocono's regional attractions: state parks, ski resorts, and lakes that are ideal for kayaking, fishing, and swimming. The scenic surroundings and trails are perfect for outdoor enthusiasts, all year long!
Schedule your showing now, before it's gone!...
Contact an agent
Home facts
- Year built:2024
- Subdivision & Development:Beltzville Panorama
- Listing ID #:781722
- Added:1 day(s) ago
- Updated:July 31, 2026 at 11:41 PM
Rooms and interior
- Bedrooms:4
- Total bathrooms:3
- Full bathrooms:3
- Rooms Total:8
- Flooring:Ceramic Tile, Laminate, Resilient
- Dining Description:Dining Area, Separate Formal Dining Room
- Kitchen Description:Dishwasher, Gas Oven, Gas Range
- Basement:Yes
- Basement Description:Concrete, Exterior Entry, Full, Rec Family Area, Walk Out Access
- Living area:3,000 sq. ft.
Heating and cooling
- Cooling:Ceiling Fans, Central Air
- Heating:Electric
- Central air:Yes
Structure and exterior
- Roof:Asphalt, Fiberglass
- Year built:2024
- Building area:3,000 sq. ft.
- Lot area:1.14 Acres
- Lot Features:Cul De Sac, Flat, Views
- Architectural Style:BiLevel, Contemporary
- Construction Materials:Vinyl Siding
- Exterior Features:Deck
- Foundation Description:Basement
- Levels:2 Story
Utilities
- Water:Well
- Sewer:Septic Tank
Finances and disclosures
- Price:$529,000
- Price per sq. ft.:$176.33
- Tax amount:$8,922
Features and amenities
- Appliances:Dishwasher, Electric Water Heater, Gas Oven, Gas Range
Parking
- Parking description:Garage, Off Street, On Street
- Garage:Yes
- Garage spaces:2
New listings near 140 Creekview Road
- New
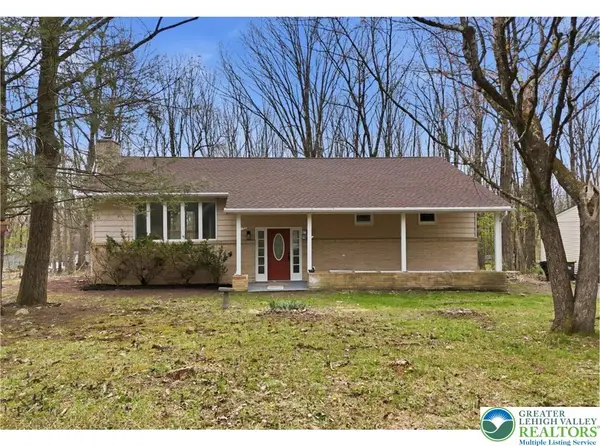 $324,900Active3 beds 2 baths2,688 sq. ft.
8749 Kings Way, Polk Twp, PA 18058
MLS# 781870Listed by: VRA REALTY - Open Sun, 1 to 3pmNew
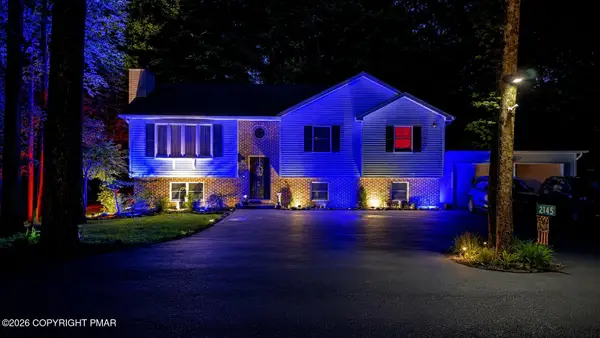 $360,000Active3 beds 3 baths2,259 sq. ft.
2145 Sassafras Lane, Kunkletown, PA 18058
MLS# PM-143526Listed by: REAL OF PENNSYLVANIA-BRODHEADSVILLE - New
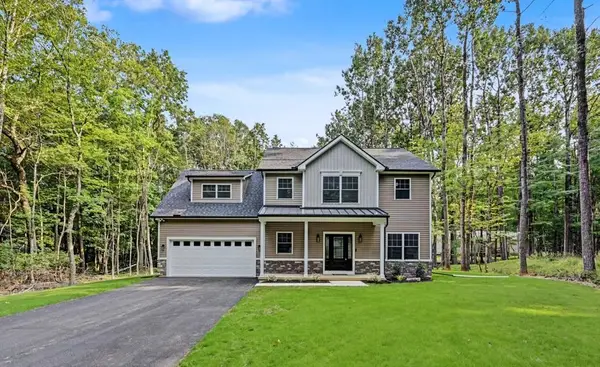 $479,000Active3 beds 3 baths2,200 sq. ft.
128 Gumwood Lane, Polk Twp, PA 18058
MLS# 781842Listed by: KELLER WILLIAMS REAL ESTATE - Open Sat, 12 to 1:30pmNew
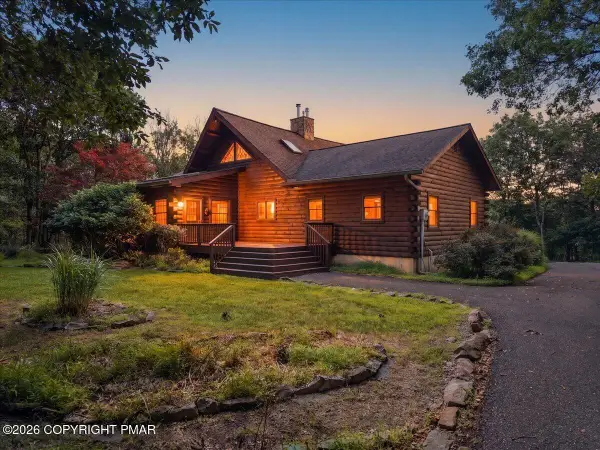 $699,000Active3 beds 3 baths3,020 sq. ft.
14 E Point Road, Albrightsville, PA 18210
MLS# PM-143406Listed by: REALTY EXECUTIVES - POCONO PINES - New
 $490,000Active3 beds 2 baths2,240 sq. ft.
168 Bernies Drive, Eldred Twp, PA 18058
MLS# 781524Listed by: C.S. EQUESTRIAN & COUNTRY PROP 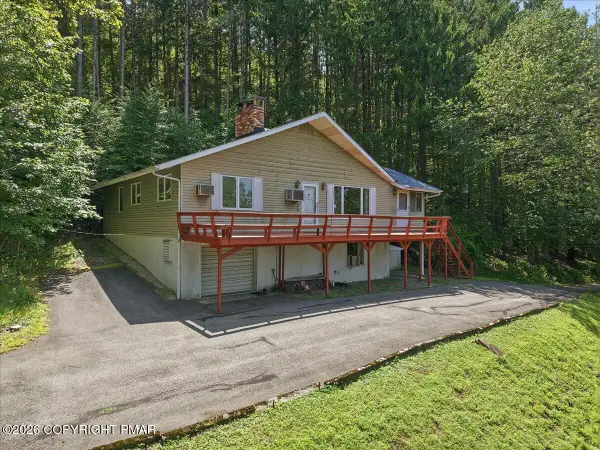 $295,000Pending3 beds 2 baths1,444 sq. ft.
278 Upper Green Hill Road, Kunkletown, PA 18058
MLS# PM-143352Listed by: STEVE HORN REAL ESTATE LLC- New
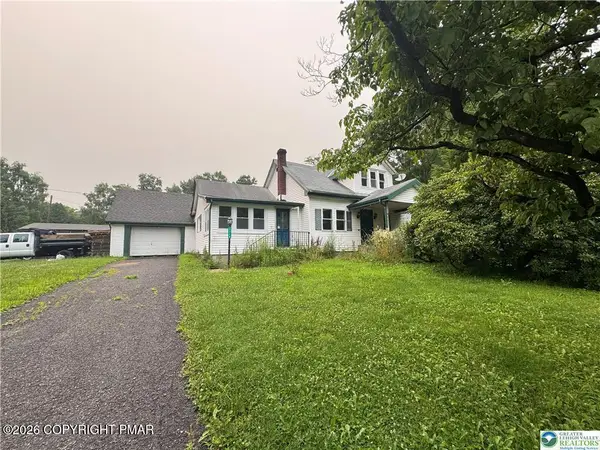 $379,999Active-- beds -- baths3,123 sq. ft.
7715 Pohopoco Drive, Kunkletown, PA 18058
MLS# PM-143328Listed by: GENE DURIGAN REAL ESTATE - New
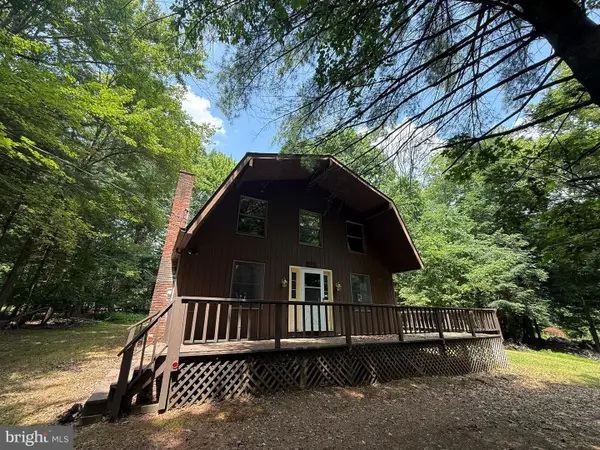 $235,000Active2 beds 2 baths2,016 sq. ft.
2542 Skyway Dr, KUNKLETOWN, PA 18058
MLS# PAMR2007010Listed by: RE/MAX 1ST ADVANTAGE - New
 $340,000Active3 beds 3 baths2,420 sq. ft.
199 Lower Valley Drive, Polk Twp, PA 18058
MLS# 781230Listed by: REAL ESTATE OF AMERICA


Protect your home and budget from life's surprises with an Assurant Home Warranty, backed by a partner that supports you through every step of homeownership. Explore Plans.
©2026 Century 21 Real Estate LLC. All rights reserved. CENTURY 21®, the CENTURY 21 Logo and C21® are service marks owned by Century 21 Real Estate LLC. Century 21 Real Estate LLC fully supports the principles of the Fair Housing Act and the Equal Opportunity Act. Each office is independently owned and operated. Listing information is deemed reliable but not guaranteed accurate.