
190 Memorial Dr, Kunkletown, PA 18058
Local realty services provided by:CENTURY 21 Gold
Listed by: kelly houston
Office: keller williams real estate - bethlehem
MLS#:PAMR2007762
Source:BRIGHTMLS
Price summary
- Price:$285,000
- Price per sq. ft.:$96.94
About this home
Discover the space, versatility, and recreational opportunities that make this Kunkletown property a wonderful place to call home! This inviting home offers a comfortable layout complemented by a spacious lower level designed for relaxation, hobbies, and entertaining. The finished recreation area features a pool table, a dedicated bar area, and a brick fireplace that creates a welcoming gathering space. An additional flexible room provides possibilities for a hobby room, workshop, home office, or other personal pursuits. Step outside to enjoy multiple outdoor living spaces, including a covered front porch and an expansive rear deck overlooking the yard. The property also features a detached garage, an additional outbuilding, and a generous paved driveway offering ample parking and storage options. Mature trees and open lawn space add to the appeal of the outdoor setting. Enjoy the convenience of nearby local dining, shopping, and recreation while experiencing the scenic surroundings of the Pocono Mountains. Golf enthusiasts will appreciate proximity to Hideaway Hills Golf Club, while outdoor lovers can explore Beltzville State Park, featuring a beautiful lake, swimming beach, boating, fishing, and picnic areas. Blue Ridge Estate Vineyard & Winery and additional dining and shopping options in the surrounding Kunkletown, Brodheadsville, and Lehighton communities add to the area's appeal. Whether you're looking for entertaining space, room for hobbies, or opportunities to enjoy the outdoors, this property offers plenty of possibilities in a desirable Pocono-area setting! Ask how to receive lender credit towards closing costs or lowering your interest rate!...
Contact an agent
Home facts
- Year built:1989
- Subdivision & Development:NOT IN DEVELOPEMENT
- Listing ID #:PAMR2007762
- Updated:November 08, 2026 at 01:49 AM
Rooms and interior
- Bedrooms:4
- Total bathrooms:1
- Full bathrooms:1
- Flooring:Carpet, Laminated, Tile/Brick
- Dining Description:Dining Area, Dining Room
- Bathrooms Description:Full Bath
- Kitchen Description:Breakfast Area, Carpet, Dishwasher, Kitchen - Eat-In, Microwave, Oven/Range - Electric, Refrigerator
- Bedroom Description:Carpet
- Basement:Yes
- Basement Description:Full, Partially Finished, Walkout Level
- Living area:2,940 sq. ft.
Heating and cooling
- Cooling:Ceiling Fan(s), Wall Unit
- Heating:Baseboard - Electric, Oil
Structure and exterior
- Roof:Asphalt, Fiberglass
- Year built:1989
- Building area:2,940 sq. ft.
- Lot area:1.62 Acres
- Lot Features:Level, Not In Development
- Architectural Style:Raised Ranch/Rambler, Ranch/Rambler
- Construction Materials:Vinyl Siding
- Exterior Features:Deck(s), Porch(es)
- Foundation Description:Slab
- Levels:1 Story
Schools
- High school:PLEASANT VALLEY HIGH
- Middle school:PLEASANT VALLEY MIDDLE
- Elementary school:PLEASANT VALLEY
Utilities
- Water:Well
- Sewer:On Site Septic
Finances and disclosures
- Price:$285,000
- Price per sq. ft.:$96.94
- Tax amount:$4,382 (2026)
Features and amenities
- Laundry features:Laundry
- Amenities:Bar, Carpet, Ceiling Fan(s)
Parking
- Parking description:Detached Garage, Garage - Front Entry, Off Street
- Garage:Yes
- Garage spaces:1
New listings near 190 Memorial Dr
- New
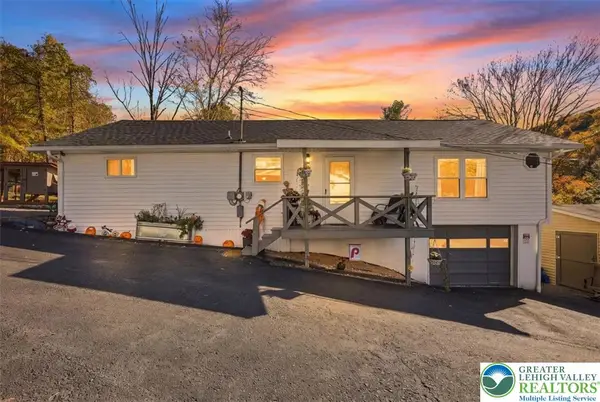 $234,900Active3 beds 1 baths1,200 sq. ft.
109 James Lane, Eldred Twp, PA 18058
MLS# 787530Listed by: KELLER WILLIAMS REAL ESTATE - New
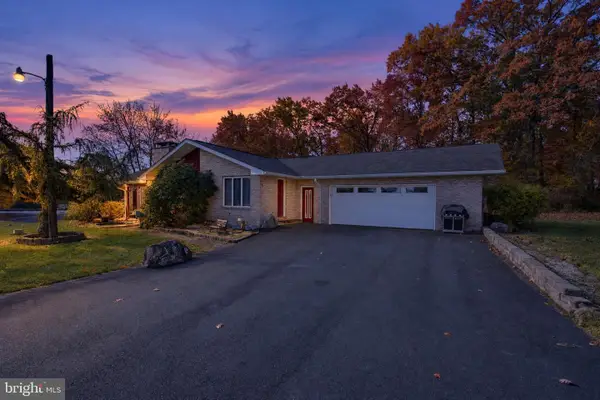 $360,000Active2 beds 4 baths2,047 sq. ft.
100 Leprechaun Ln, KUNKLETOWN, PA 18058
MLS# PAMR2007760Listed by: THE GREENE REALTY GROUP - New
 $1,480,000Active159.64 Acres
295 Railbed And And Off T352 Trail, Kunkletown, PA 18058
MLS# PW263738Listed by: SERVICE WORLD REALTY - New
 $285,000Active3 beds 3 baths1,733 sq. ft.
704 Dotters Corner Road, Kunkletown, PA 18058
MLS# PM-145973Listed by: POCONO MOUNTAINS REAL ESTATE, INC - BRODHEADSVILLE 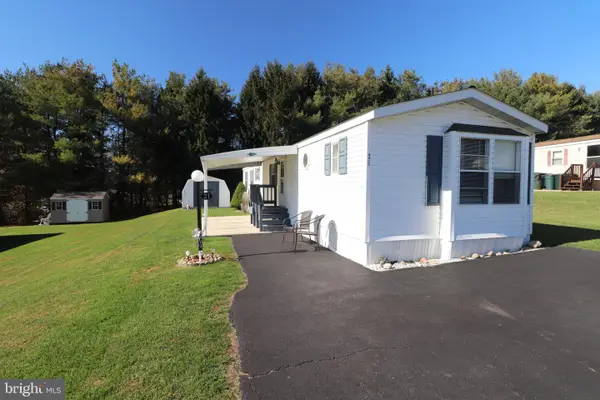 $86,500Active3 beds 2 baths924 sq. ft.
21 Blue Mountain Vw, KUNKLETOWN, PA 18058
MLS# PACC2008442Listed by: DIAMOND 1ST REAL ESTATE, LLC.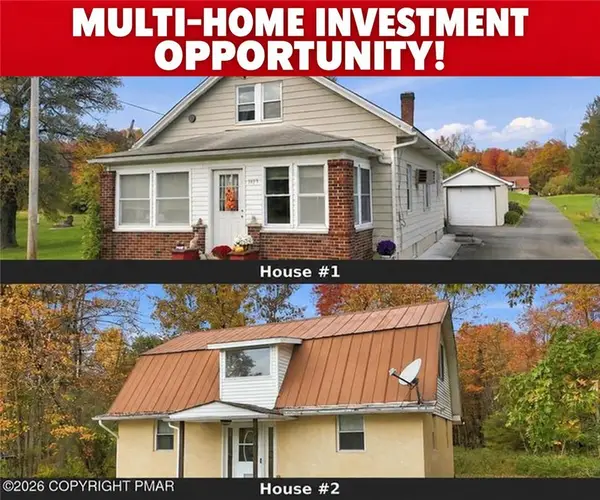 $497,200Active4 beds 4 baths3,700 sq. ft.
1079 Interchange Road #1 & 2, Polk Twp, PA 18331
MLS# 787014Listed by: KELLER WILLIAMS REAL ESTATE $200,000Active3 beds 1 baths1,243 sq. ft.
9397 E Sherwood Drive, Polk Twp, PA 18058
MLS# 787001Listed by: REALTY ONE GROUP SUPREME $399,000Active2 beds 2 baths1,736 sq. ft.
107 Paw Paw Drive, Kunkletown, PA 18058
MLS# PM-145892Listed by: REAL OF PENNSYLVANIA-BRODHEADSVILLE $400,000Active4 beds 3 baths3,280 sq. ft.
Address Withheld By Seller, KUNKLETOWN, PA 18058
MLS# PAMR2007418Listed by: UNITED REAL ESTATE STRIVE 212


Protect your home and budget from life's surprises with an Assurant Home Warranty, backed by a partner that supports you through every step of homeownership. Explore Plans.
©2026 Century 21 Real Estate LLC. All rights reserved. CENTURY 21®, the CENTURY 21 Logo and C21® are service marks owned by Century 21 Real Estate LLC. Century 21 Real Estate LLC fully supports the principles of the Fair Housing Act and the Equal Opportunity Act. Each office is independently owned and operated. Listing information is deemed reliable but not guaranteed accurate.