
3529 Winding Way, Kunkletown, PA 18058
Local realty services provided by:CENTURY 21 Select Group
3529 Winding Way,Kunkletown, PA 18058
$335,500
- 3 Beds
- 2 Baths
- 2,388 sq. ft.
- Single family
- Active
Listed by: samantha smith
Office: coldwell banker hearthside pocono
MLS#:PM-144159
Source:PA_PMAR
Price summary
- Price:$335,500
- Price per sq. ft.:$140.49
About this home
This freshly renovated 3 bedroom/2 bathroom inviting home offers a comfortable blend of space and privacy located in a peaceful wooded setting. The home boasts updated kitchen, new paint and flooring and has a large oversized 2 car garage situated on over an acre on a corner lot! You will step inside to a welcoming layout, spacious living areas, and plenty of room to relax or entertain-this property is ready for its next chapter! Schedule your appointment today!
Contact an agent
Home facts
- Year built:1976
- Subdivision & Development:Pleasant Valley Estates
- Listing ID #:PM-144159
- Added:1 day(s) ago
- Updated:August 25, 2026 at 03:17 PM
Rooms and interior
- Bedrooms:3
- Total bathrooms:2
- Full bathrooms:2
- Flooring:Hardwood, Luxury Vinyl, Tile
- Dining Description:Eat-in Kitchen
- Kitchen Description:Eat-in Kitchen, Electric Oven, Kitchen Island, Microwave, Refrigerator, Second Kitchen
- Basement:Yes
- Living area:2,388 sq. ft.
Heating and cooling
- Cooling:Ceiling Fan(s), Wall Unit(s)
- Heating:Baseboard, Ductless, Heating
Structure and exterior
- Year built:1976
- Building area:2,388 sq. ft.
- Lot area:1.2 Acres
- Lot Features:Cleared, Corner Lot, Level
- Architectural Style:Raised Ranch, Ranch
- Construction Materials:T1-11
Utilities
- Water:Well
Finances and disclosures
- Price:$335,500
- Price per sq. ft.:$140.49
- Tax amount:$5,335
Features and amenities
- Appliances:Dryer, Electric Oven, Microwave, Refrigerator, Washer
- Laundry features:Dryer, In Basement, Washer
- Amenities:Ceiling Fan(s), In-Law Floorplan, Outdoor Pool, Playground
Parking
- Garage:Yes
New listings near 3529 Winding Way
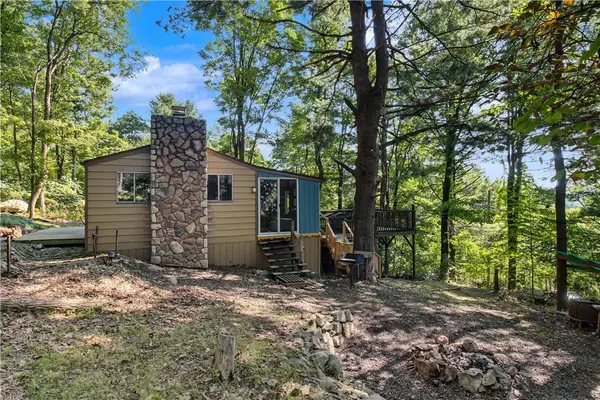 $139,900Active1 beds 1 baths464 sq. ft.
435 Duke Lane, Eldred Twp, PA 18056
MLS# 781197Listed by: SUNFLOWER REALTY COMPANY- New
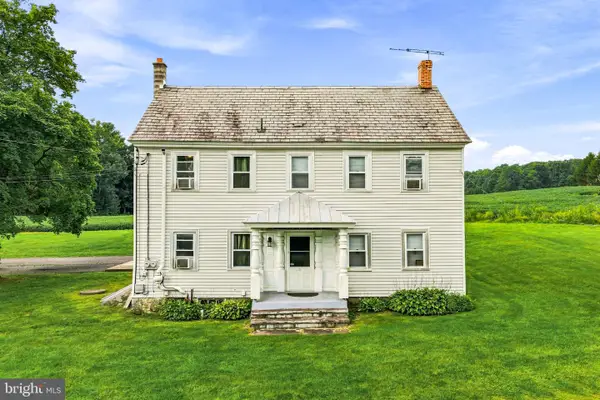 $2,400,000Active3 beds 3 baths2,862 sq. ft.
267 Long Mountain Rd, EFFORT, PA 18330
MLS# PAMR2007286Listed by: SPRINGER REALTY GROUP - New
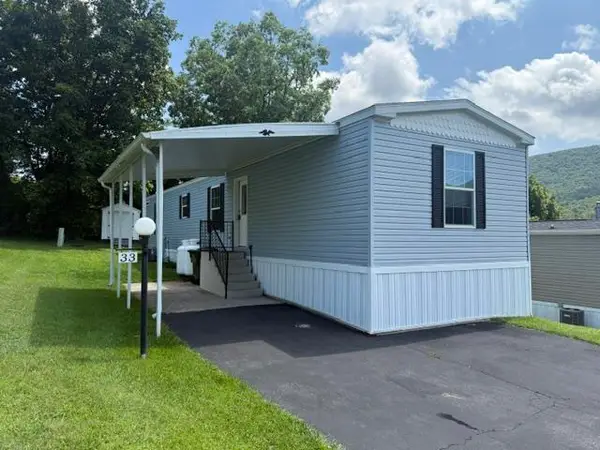 $84,900Active2 beds 2 baths1,072 sq. ft.
33 Hillside Place, Lower Towamensing Tp, PA 18058
MLS# 782947Listed by: KELLER WILLIAMS ALLENTOWN - New
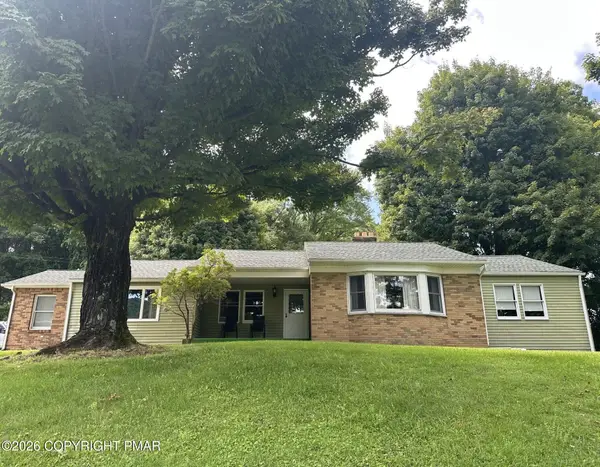 $475,000Active3 beds 2 baths1,825 sq. ft.
783 Silver Spring Boulevard, Kunkletown, PA 18058
MLS# PM-144028Listed by: POCONO MOUNTAINS REAL ESTATE, INC - BRODHEADSVILLE - New
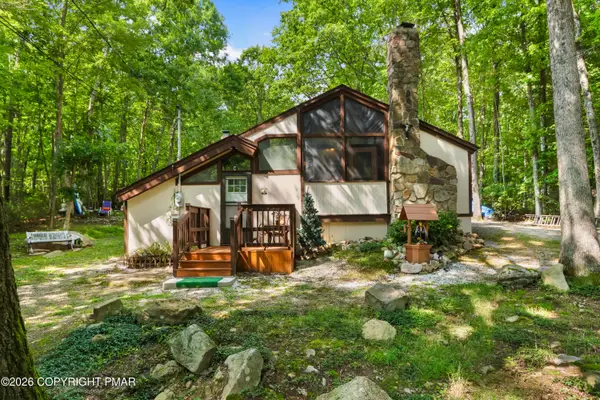 $244,900Active2 beds 1 baths1,000 sq. ft.
9387 Sherwood Drive, Kunkletown, PA 18058
MLS# PM-143990Listed by: KELLER WILLIAMS REAL ESTATE - NORTHAMPTON CO 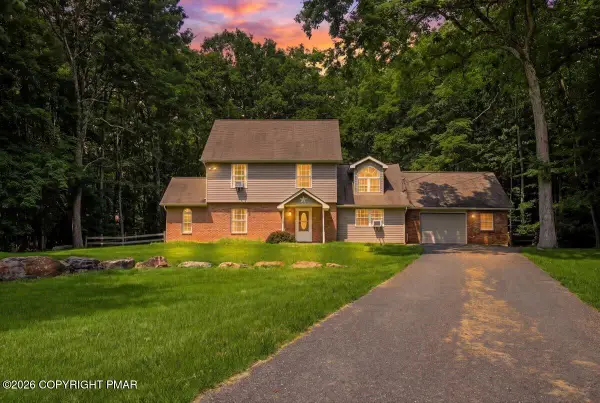 $329,000Pending4 beds 3 baths1,792 sq. ft.
122 Big Spring Boulevard, Kunkletown, PA 18058
MLS# PM-143928Listed by: KELLER WILLIAMS REAL ESTATE - STROUDSBURG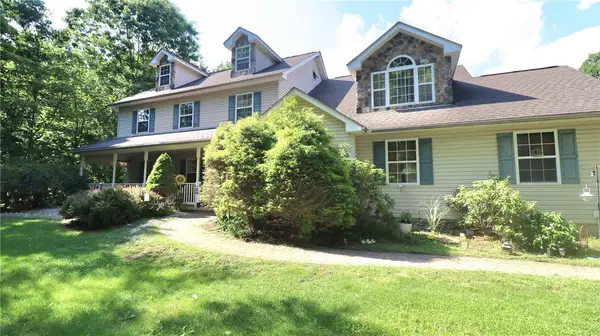 $485,000Active4 beds 3 baths3,808 sq. ft.
128 Frantz Road, Polk Twp, PA 18058
MLS# 782661Listed by: UNITED REALESTATE STRIVE212 LV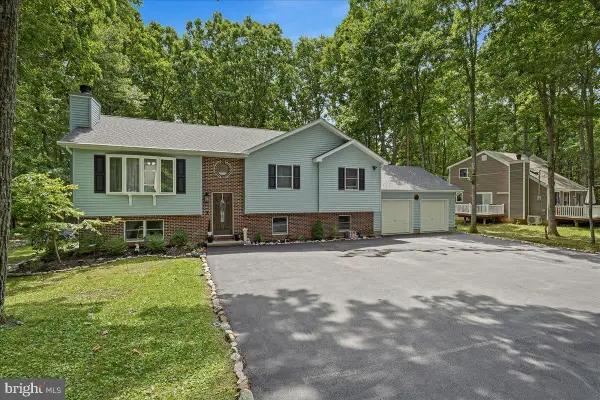 $339,900Pending3 beds 3 baths2,259 sq. ft.
2145 Sassafras Ln, KUNKLETOWN, PA 18058
MLS# PAMR2007142Listed by: REAL OF PENNSYLVANIA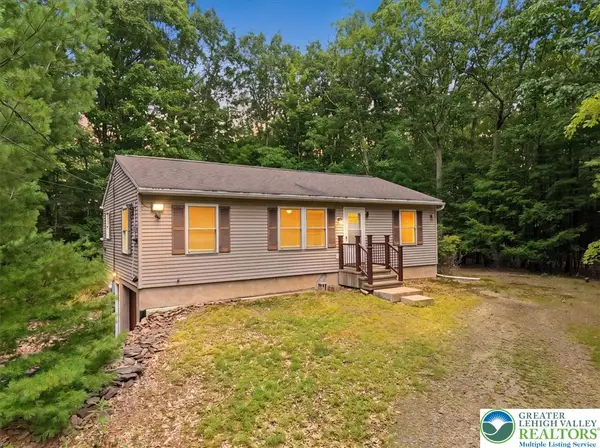 $290,000Active2 beds 1 baths960 sq. ft.
158 Pioneer Road, Polk Twp, PA 18058
MLS# 782332Listed by: EQUITY LEHIGH VALLEY LLC


Protect your home and budget from life's surprises with an Assurant Home Warranty, backed by a partner that supports you through every step of homeownership. Explore Plans.
©2026 Century 21 Real Estate LLC. All rights reserved. CENTURY 21®, the CENTURY 21 Logo and C21® are service marks owned by Century 21 Real Estate LLC. Century 21 Real Estate LLC fully supports the principles of the Fair Housing Act and the Equal Opportunity Act. Each office is independently owned and operated. Listing information is deemed reliable but not guaranteed accurate.