
109 Pheasant Court, Lackawaxen, PA 18435
Local realty services provided by:CENTURY 21 Keim Realtors
109 Pheasant Court,Lackawaxen, PA 18435
$699,000
- 5 Beds
- 3 Baths
- 3,280 sq. ft.
- Single family
- Active
Listed by: jessica a black
Office: davis r. chant - lake wallenpaupack
MLS#:PW263632
Source:PA_PWAR
Price summary
- Price:$699,000
- Price per sq. ft.:$213.11
- Monthly HOA dues:$316.67
About this home
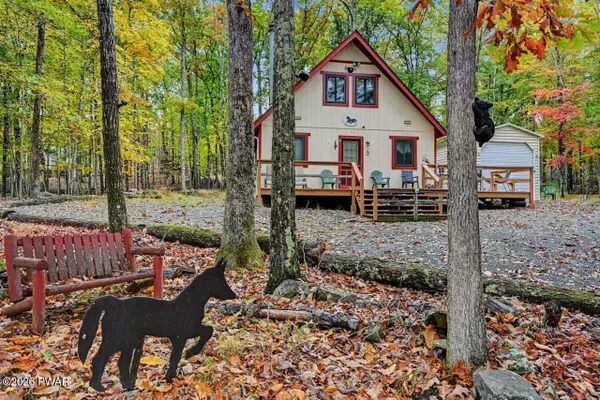
PERFECT LOCATION, PERFECT PRICE - A TRULY UNIQUE OPPORTUNITY to own this beautifully appointed, TURN-KEY mountain getaway or full-time residence in Masthope! Loaded with upgrades and OFFERED FULLY FURNISHED, this Mountain Masterpiece is the one you've been waiting for... Tucked away on a private cul-de-sac adjoining a GREENBELT AND includes an ADDITIONAL LOT bringing the property to a rare 1.72 acres, this special property offers exceptional space & privacy in the heart of the Poconos. Featuring 5 bedrooms & 3 bathrooms, this impressive home showcases a grand open floor plan with soaring cathedral ceilings, two fireplaces, central air, and an expansive loft overlooking the living & dining areas. Custom stonework makes a striking statement throughout, from floor-to-ceiling stone-clad columns to a stunning stone fireplace, complemented by exterior stone accents. The primary suite features a walk-in closet and en-suite bath. The generously sized custom kitchen boasts quartz countertops and McCafe stainless steel appliances, while the lower-level entertainment area is sure to impress with a gorgeous, fully equipped wet bar. Enjoy the peaceful surroundings from the massive wraparound deck or unwind on the paver patio. Extensive upgrades incl. Trex decking, premium siding & roofing, a paved driveway, surround sound speakers in the main living areas & outdoors, a Lutron lighting system, security cameras, & an alarm system. Masthope Mountain Community offers year round amenities featuring Ski Big Bear mountain, community pool complex and tiki bar, the Summit Restaurant & lodge w/ arcade, Masthope Beach at Westcolang Lake, stables/equestrian area, marketplace, fitness center, mini golf, cornhole, horseshoes, playgrounds, sports courts, fitness course, multiple parks, Delaware River access, cross country ski, ATV trails, hiking, & more. Close to all local Poconos amenities & Lake Wallenpaupack. SHORT TERM RENTAL FRIENDLY! (Photo 1A has AI car removal)...
Contact an agent
Home facts
- Year built:2018
- Subdivision & Development:Masthope
- Listing ID #:PW263632
- Added:2 day(s) ago
- Updated:October 20, 2026 at 06:10 PM
Rooms and interior
- Bedrooms:5
- Total bathrooms:3
- Full bathrooms:3
- Rooms Total:14
- Flooring:Hardwood, Laminate, Tile
- Kitchen Description:Dishwasher, Gas Oven, Gas Range, Microwave, Refrigerator
- Basement:Yes
- Basement Description:Daylight, FInished, Full, Heated, Walk-Out Access, Walk-Up Access
- Living area:3,280 sq. ft.
Heating and cooling
- Cooling:Central Air
- Heating:Baseboard, Electric, Forced Air, Propane
- Central air:Yes
Structure and exterior
- Roof:Asphalt
- Year built:2018
- Building area:3,280 sq. ft.
- Lot area:1.72 Acres
- Lot Features:Greenbelt
- Architectural Style:Chalet, Contemporary
- Construction Materials:Concrete, Vinyl siding
- Exterior Features:Deck, Lighting, Private Yard
Utilities
- Water:Comm Central, Public
- Sewer:Public Sewer
Finances and disclosures
- Price:$699,000
- Price per sq. ft.:$213.11
- Tax amount:$6,013
Features and amenities
- Appliances:Dishwasher, Dryer, Gas Oven, Gas Range, Microwave, Refrigerator, Washer
- Laundry features:Dryer, Washer
- Amenities:Cathedral Ceiling(s), In-Law Floorplan, Open Floorplan, Powered Boats Allowed, Ski Accessible, Teen Center, Tennis Court(s), Trash, Wet Bar
- Pool features:In Ground, Outdoor Pool
Parking
- Total parking spaces:11
- Parking description:Driveway, Garage, Off street
- Garage:Yes
- Garage spaces:1
New listings near 109 Pheasant Court
- New
 $469,900Active3 beds 3 baths2,070 sq. ft.
108 Cardinal Ct, YORK, PA 17408
MLS# PAYK2113936Listed by: TODAY'S REALTY - New
 $249,000Active3 beds 3 baths1,352 sq. ft.
105 Maple Court, Hawley, PA 18428
MLS# PW263634Listed by: DAVIS R. CHANT - LAKE WALLENPAUPACK - New
 $68,000Active7.35 Acres
Lot 440R Autumn Ct, Hawley, PA 18428
MLS# PW263611Listed by: IRON VALLEY R E INNOVATE - New
 $572,477Active5 beds 2 baths3,900 sq. ft.
486 Rowland Road, Greeley, PA 18425
MLS# PW263612Listed by: RE/MAX WAYNE - New
 $13,000Active1.11 Acres
Lot 109 Oriole Court, Hawley, PA 18428
MLS# SC265194Listed by: COBBLESTONE REAL ESTATE LLC - New
 $450,000Active3 beds 3 baths2,272 sq. ft.
152 Robin Way, Lackawaxen, PA 18435
MLS# PW263599Listed by: DAVIS R. CHANT - LAKE WALLENPAUPACK - New
 $169,000Active4 beds 2 baths2,016 sq. ft.
225 Rowland Road, Greeley, PA 18425
MLS# PW263595Listed by: RE/MAX BEST - New
 $279,000Active3 beds 1 baths1,174 sq. ft.
263 Upper Independence Drive, Lackawaxen, PA 18435
MLS# PW263584Listed by: WALLENPAUPACK REALTY - New
 $170,000Active1.32 Acres
Lot 4 Field Bend Lock Road, Lackawaxen, PA 18435
MLS# PW263580Listed by: BERKSHIRE HATHAWAY HOMESERVICES POCONO REAL ESTATE MILFORD


Protect your home and budget from life's surprises with an Assurant Home Warranty, backed by a partner that supports you through every step of homeownership. Explore Plans.
©2026 Century 21 Real Estate LLC. All rights reserved. CENTURY 21®, the CENTURY 21 Logo and C21® are service marks owned by Century 21 Real Estate LLC. Century 21 Real Estate LLC fully supports the principles of the Fair Housing Act and the Equal Opportunity Act. Each office is independently owned and operated. Listing information is deemed reliable but not guaranteed accurate.