114 Log Cabin Drive, Lackawaxen, PA 18435
Local realty services provided by:CENTURY 21 Select Group
114 Log Cabin Drive,Lackawaxen, PA 18435
$289,000
- 2 Beds
- 1 Baths
- 990 sq. ft.
- Single family
- Active
Listed by: zachary ranner
Office: davis r. chant - lake wallenpaupack
MLS#:PW263552
Source:PA_PWAR
Price summary
- Price:$289,000
- Price per sq. ft.:$291.92
- Monthly HOA dues:$163.33
About this home
Masthope Mountain chalet just a short quad ride from the slopes and swimming pool! This adorable mountain cabin features two main-level bedrooms, a living room with a stone fireplace, and a kitchen that overlooks the dining area. Upstairs, a large loft offers plenty of room to spread out. The home sits on a full, standing-height crawlspace with laundry facilities set up. Outside, enjoy the deck, a firepit area and a storage shed. All of this in the amenity-filled community of Masthope Mountain.
Contact an agent
Home facts
- Year built:1988
- Subdivision & Development:Masthope
- Listing ID #:PW263552
- Added:12 day(s) ago
- Updated:October 24, 2026 at 03:48 PM
Rooms and interior
- Bedrooms:2
- Total bathrooms:1
- Full bathrooms:1
- Rooms Total:5
- Flooring:Laminate, Linoleum
- Kitchen Description:Gas Oven, Gas Range, Microwave, Refrigerator
- Basement Description:Crawl Space
- Living area:990 sq. ft.
Heating and cooling
- Cooling:Wall Unit(S)
- Heating:Electric, Fireplace Insert
Structure and exterior
- Roof:Asphalt, Fiberglass
- Year built:1988
- Building area:990 sq. ft.
- Lot area:0.51 Acres
- Lot Features:Wooded Lot
- Architectural Style:Chalet
- Exterior Features:Deck
Utilities
- Water:Comm Central
Finances and disclosures
- Price:$289,000
- Price per sq. ft.:$291.92
- Tax amount:$2,349
Features and amenities
- Appliances:Gas Oven, Gas Range, Microwave, Refrigerator
- Amenities:Open Floorplan, Outdoor Ice Skating, Powered Boats Allowed, Ski Accessible
- Pool features:Outdoor Pool
Parking
- Parking description:Driveway, Unpaved
New listings near 114 Log Cabin Drive
- New
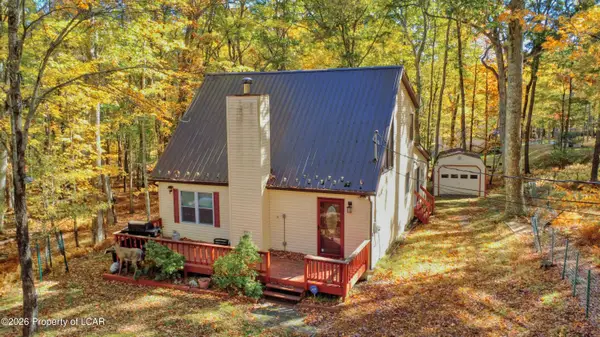 $329,500Active3 beds 2 baths1,624 sq. ft.
125 Evergreen Court, Hawley, PA 18428
MLS# 26-5526Listed by: RPA REAL ESTATE - New
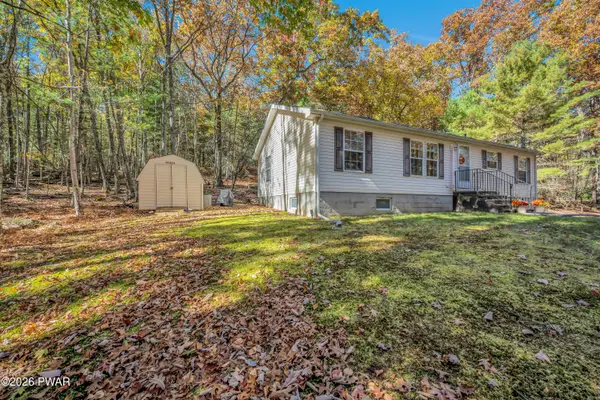
 $250,000Active3 beds 2 baths1,248 sq. ft.
297 Tinkwig Drive, Hawley, PA 18428
MLS# PW263688Listed by: CENTURY 21 SELECT GROUP - LAKE ARIEL - New
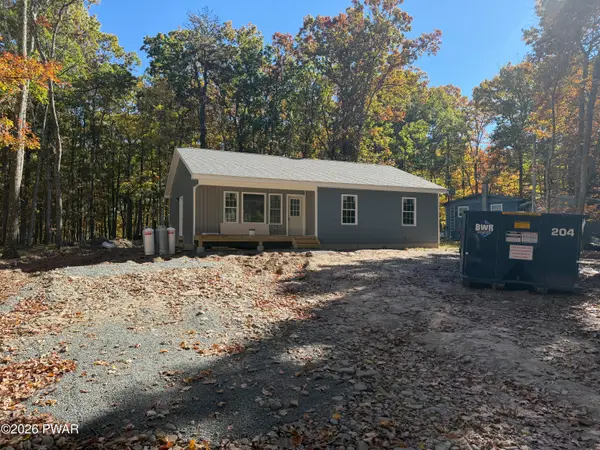 $349,900Active3 beds 2 baths1,333 sq. ft.
161 Cottonwood Drive, Hawley, PA 18428
MLS# PW263681Listed by: DAVIS R. CHANT - MILFORD - New
 $54,999Active2.1 Acres
330 Blue Heron Way, HAWLEY, PA 18428
MLS# PAPI2001280Listed by: PLATLABS, LLC - New
 $264,900Active3 beds 1 baths1,056 sq. ft.
100 Clubhouse Drive, Hawley, PA 18428
MLS# PW263665Listed by: RE/MAX WAYNE - New
 $599,000Active4 beds 3 baths1,998 sq. ft.
446 Engvaldsen Road, Hawley, PA 18428
MLS# PW263654Listed by: CENTURY 21 COUNTRY LAKE HOMES - LORDS VALLEY - Open Sat, 11am to 2pmNew
 $469,900Active3 beds 3 baths2,070 sq. ft.
108 Cardinal Ct, YORK, PA 17408
MLS# PAYK2113936Listed by: TODAY'S REALTY - New
 $249,000Active3 beds 3 baths1,352 sq. ft.
105 Maple Court, Hawley, PA 18428
MLS# PW263634Listed by: DAVIS R. CHANT - LAKE WALLENPAUPACK - New
 $699,000Active5 beds 3 baths3,280 sq. ft.
109 Pheasant Court, Lackawaxen, PA 18435
MLS# PW263632Listed by: DAVIS R. CHANT - LAKE WALLENPAUPACK - New
 $68,000Active7.35 Acres
Lot 440R Autumn Ct, Hawley, PA 18428
MLS# PW263611Listed by: IRON VALLEY R E INNOVATE


Protect your home and budget from life's surprises with an Assurant Home Warranty, backed by a partner that supports you through every step of homeownership. Explore Plans.
©2026 Century 21 Real Estate LLC. All rights reserved. CENTURY 21®, the CENTURY 21 Logo and C21® are service marks owned by Century 21 Real Estate LLC. Century 21 Real Estate LLC fully supports the principles of the Fair Housing Act and the Equal Opportunity Act. Each office is independently owned and operated. Listing information is deemed reliable but not guaranteed accurate.