191 Eagle Rock Road, Lackawaxen, PA 18435
Local realty services provided by:CENTURY 21 Keim Realtors
Listed by: linda hanf
Office: lake homes realty, llc.
MLS#:PW263457
Source:PA_PWAR
Price summary
- Price:$275,000
- Price per sq. ft.:$209.6
- Monthly HOA dues:$211.75
About this home
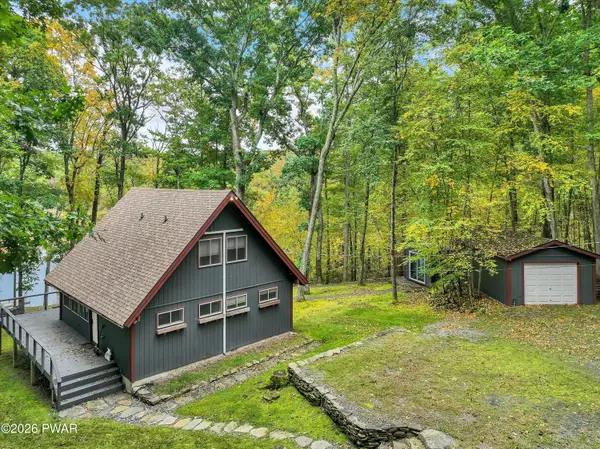
Welcome to 191 Eagle Rock in the highly sought-after Masthope Mountain Community! This charming 3-bedroom, 2-bath home is being offered fully furnished and is tucked away in a peaceful setting backs open green space, offering privacy, comfort, and the perfect Pocono getaway.Inside, the kitchen and eat-in area flow easily into the inviting living room with a wood-burning fireplace and adjoining dining area--ideal for gathering with family and friends. During the warmer months, relax on the screened-in porch with your morning coffee or unwind in the evening surrounded by nature.Enjoy four seasons of fun without leaving the community! Winter brings downhill and cross-country skiing and snow tubing, while summer offers two pools, a lake for swimming and fishing, and plenty of opportunities to enjoy the outdoors. Meet friends for a cocktail at the seasonal tiki bar or enjoy the community restaurant and bar, open year-round.The home also offers several recent updates, including a new dishwasher and microwave, mini-split systems for year-round heating and cooling, a generator, recently sealed paved driveway, and a recently replaced hot water heater.Whether you're looking for a full-time home, weekend escape, or a place to enjoy everything the Poconos have to offer, 191 Eagle Rock delivers comfort, privacy, and year-round recreation in one of the area's most amenity-filled communities....
Contact an agent
Home facts
- Year built:1986
- Subdivision & Development:Masthope
- Listing ID #:PW263457
- Added:2 day(s) ago
- Updated:October 07, 2026 at 10:11 PM
Rooms and interior
- Bedrooms:3
- Total bathrooms:2
- Full bathrooms:2
- Rooms Total:6
- Flooring:Ceramic Tile, Laminate
- Kitchen Description:Dishwasher, Electric Range, Refrigerator
- Basement Description:Crawl Space
- Living area:1,312 sq. ft.
Heating and cooling
- Cooling:Heat Pump
- Heating:Baseboard, Heat Pump
Structure and exterior
- Roof:Asphalt
- Year built:1986
- Building area:1,312 sq. ft.
- Lot area:0.61 Acres
- Architectural Style:Chalet
- Construction Materials:T1-11
- Exterior Features:Screened
Utilities
- Water:Public
- Sewer:Public Sewer
Finances and disclosures
- Price:$275,000
- Price per sq. ft.:$209.6
- Tax amount:$2,422
Features and amenities
- Appliances:Dishwasher, Dryer, Electric Oven, Electric Range, Refrigerator
- Laundry features:Dryer
Parking
- Total parking spaces:6
- Parking description:Paved
New listings near 191 Eagle Rock Road
- New
 $656,000Active3 beds 2 baths1,420 sq. ft.
156 Lower Lakeview Drive, Hawley, PA 18428
MLS# PW263478Listed by: WALLENPAUPACK REALTY - New

 $11,000Active1.13 Acres
293 Red Rock Circle, Hawley, PA 18428
MLS# PW263476Listed by: CENTURY 21 COUNTRY LAKE HOMES - HAWLEY - New
 $120,000Active3 beds 2 baths2,384 sq. ft.
206 Scenic Drive, Lackawaxen, PA 18435
MLS# PW263363Listed by: KELLER WILLIAMS RE 402 BROAD - New
 $24,500Active1.15 Acres
77 Tink Wig Drive, Hawley, PA 18428
MLS# PM-145343Listed by: REAL OF PENNSYLVANIA - New
 $25,000Active1.38 Acres
131 Water View Drive, Hawley, PA 18428
MLS# PW263461Listed by: RE/MAX BEST - New
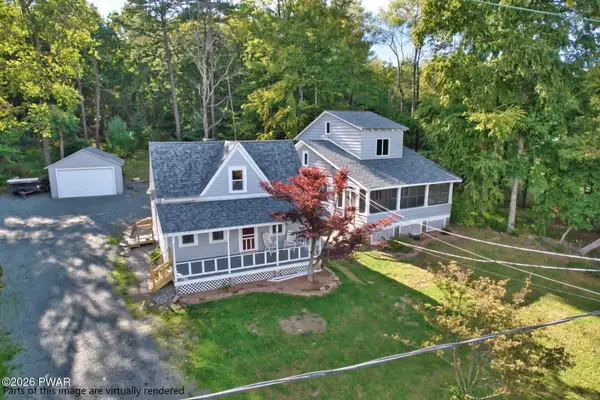 $389,000Active3 beds 3 baths1,879 sq. ft.
292 Rt 590, Greeley, PA 18425
MLS# PW263420Listed by: REALTY EXECUTIVES EXCEPTIONAL MILFORD - New
 $329,000Active3 beds 2 baths1,248 sq. ft.
107 Mott Road, Beach Lake, PA 18405
MLS# PW263409Listed by: NORTHERN CURRENTS REAL ESTATE - New
 $314,900Active3 beds 2 baths1,324 sq. ft.
50 Woodledge Hills Drive, Hawley, PA 18428
MLS# PW263388Listed by: IRON VALLEY R E TRI-STATE  $220,000Pending3 beds 2 baths1,268 sq. ft.
1035 Towpath Road, Hawley, PA 18428
MLS# PW263381Listed by: KELLER WILLIAMS RE HAWLEY


Protect your home and budget from life's surprises with an Assurant Home Warranty, backed by a partner that supports you through every step of homeownership. Explore Plans.
©2026 Century 21 Real Estate LLC. All rights reserved. CENTURY 21®, the CENTURY 21 Logo and C21® are service marks owned by Century 21 Real Estate LLC. Century 21 Real Estate LLC fully supports the principles of the Fair Housing Act and the Equal Opportunity Act. Each office is independently owned and operated. Listing information is deemed reliable but not guaranteed accurate.