
4113 Addison Ct, Lafayette Hill, PA 19444
Local realty services provided by:CENTURY 21 The Real Estate Store
4113 Addison Ct,Lafayette Hill, PA 19444
$685,000
- 4 Beds
- 4 Baths
- 2,395 sq. ft.
- Townhouse
- Pending
Listed by: richard j mcilhenny
Office: re/max services
MLS#:PAMC2181976
Source:BRIGHTMLS
Price summary
- Price:$685,000
- Price per sq. ft.:$286.01
- Monthly HOA dues:$248
About this home
Welcome to this stunning, sunlit filled Lafayette Hill townhome located just off Germantown Pike in the award winning Colonial School District. Constructed just six years ago with many builder upgrades, this spacious property offers an open concept first floor with a large living room that adjoins a gourmet kitchen with quartz counter tops, a cast iron farm sink, tile backsplash, and soft close cabinets. The adjacent dining area connects to sliding doors leading to a deck overlooking the garden below. Upstairs there are three bedrooms including the primary with a large walk in closet and en suite bathroom, and a hall laundry and additional full bath.
The finished lower level is currently being used as a fourth bedroom and has a powder room as well. There are hardwood floors, wall to wall carpeting, central air conditioning, and a two car garage. Shopping and many great dining options like Ye Olde Ale House, From the Boot , Brittinghams, and Nirvana are close by as are Whitemarsh Elementary School, Plymouth Whitemarsh High School and Miles Park. There is easy access to the PA Turnpike, as well as The Blue Route. Make an appointment to see this special home today...
Contact an agent
Home facts
- Year built:2020
- Subdivision & Development:NONE AVAILABLE
- Listing ID #:PAMC2181976
- Added:75 day(s) ago
- Updated:September 12, 2026 at 08:11 AM
Rooms and interior
- Bedrooms:4
- Total bathrooms:4
- Full bathrooms:2
- Half bathrooms:2
- Dining Description:Dining Area, Dining Room
- Bathrooms Description:Primary Bath(s)
- Kitchen Description:Built-In Microwave, Built-In Range, Dishwasher, Disposal, Kitchen - Island, Microwave, Refrigerator
- Bedroom Description:Walk In Closet(s)
- Basement:Yes
- Basement Description:Fully Finished
- Living area:2,395 sq. ft.
Heating and cooling
- Cooling:Central A/C
- Heating:Forced Air, Natural Gas
Structure and exterior
- Year built:2020
- Building area:2,395 sq. ft.
- Lot area:0.05 Acres
- Architectural Style:Traditional
- Construction Materials:Vinyl Siding
- Foundation Description:Stone
- Levels:3 Story
Schools
- High school:PLYMOUTH WHITEMARSH
Utilities
- Water:Public
- Sewer:Public Sewer
Finances and disclosures
- Price:$685,000
- Price per sq. ft.:$286.01
- Tax amount:$8,020 (2025)
Features and amenities
- Laundry features:Dryer, Washer
Parking
- Parking description:Attached Garage, Garage - Front Entry
- Garage:Yes
- Garage spaces:2
New listings near 4113 Addison Ct
- Coming Soon
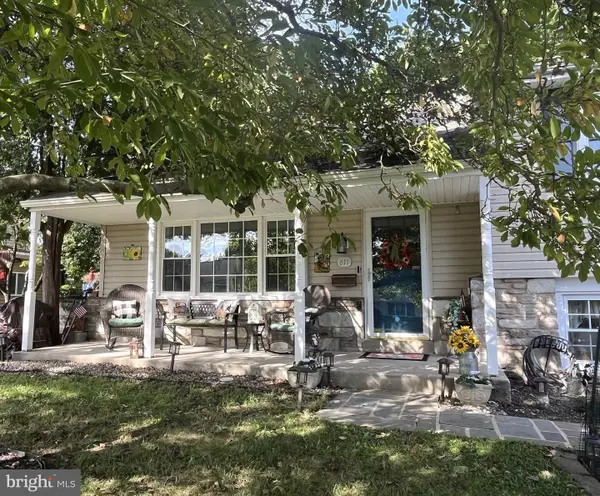 $799,000Coming Soon4 beds 3 baths2,838 sq. ft.
611 Bradley #, LAFAYETTE HILL, PA 19444
MLS# PAMC2193868Listed by: LONG & FOSTER REAL ESTATE, INC. - New
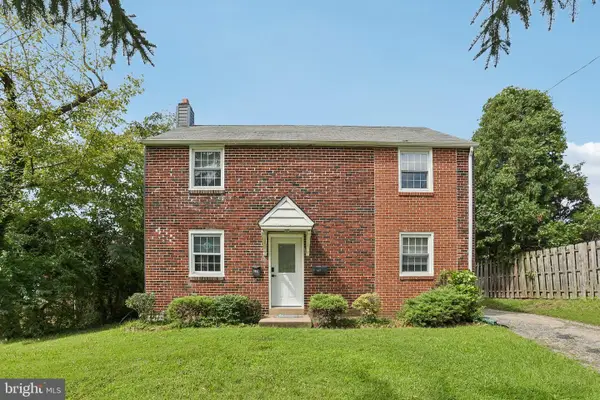 $519,000Active3 beds 2 baths1,408 sq. ft.
3027 Crescent Ave #, LAFAYETTE HILL, PA 19444
MLS# PAMC2193798Listed by: REDFIN CORPORATION - New
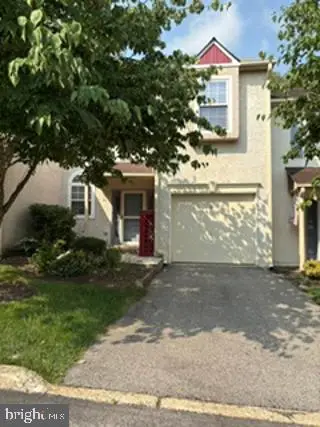 $579,900Active3 beds 3 baths1,615 sq. ft.
31 Viburnum Ct, LAFAYETTE HILL, PA 19444
MLS# PAMC2193640Listed by: KELLER WILLIAMS REAL ESTATE-BLUE BELL - Open Sat, 12 to 2pmNew
 $789,900Active4 beds 3 baths2,528 sq. ft.
4031 N Warner Rd, LAFAYETTE HILL, PA 19444
MLS# PAMC2193150Listed by: KELLER WILLIAMS REAL ESTATE-BLUE BELL - New
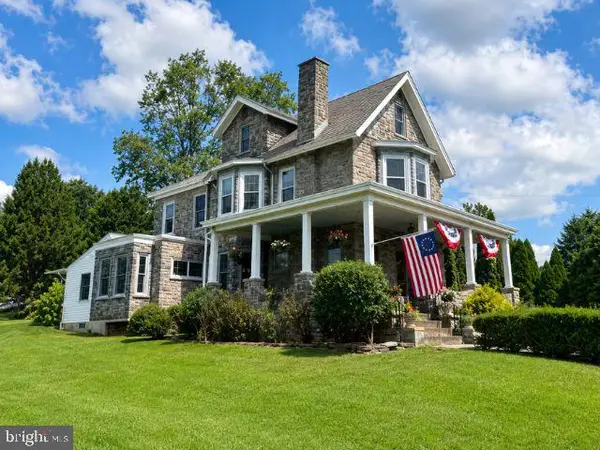 $769,900Active5 beds 2 baths2,570 sq. ft.
4021 Center Ave, LAFAYETTE HILL, PA 19444
MLS# PAMC2185590Listed by: KELLER WILLIAMS REAL ESTATE-BLUE BELL 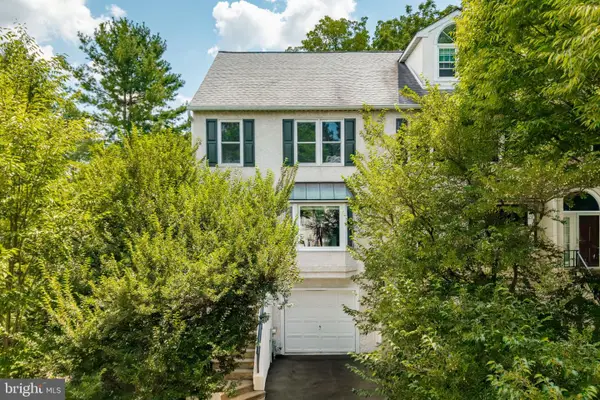 $510,000Pending2 beds 4 baths1,931 sq. ft.
3054 Mitchell Ct, LAFAYETTE HILL, PA 19444
MLS# PAMC2193040Listed by: BHHS FOX & ROACH-CHESTNUT HILL- Open Sat, 12 to 2pmNew
 $774,900Active3 beds 4 baths2,954 sq. ft.
205 Ella Ln, CONSHOHOCKEN, PA 19428
MLS# PAMC2192356Listed by: EXP REALTY, LLC  $350,000Pending3 beds 3 baths1,945 sq. ft.
9 Plum Ct, LAFAYETTE HILL, PA 19444
MLS# PAMC2192600Listed by: KELLER WILLIAMS REAL ESTATE-BLUE BELL $769,900Active3 beds 4 baths2,426 sq. ft.
2091 Julia Dr, CONSHOHOCKEN, PA 19428
MLS# PAMC2192682Listed by: RE/MAX CENTRE REALTORS $499,900Pending4 beds 3 baths2,357 sq. ft.
206 Birch Dr, LAFAYETTE HILL, PA 19444
MLS# PAMC2192092Listed by: KELLER WILLIAMS REAL ESTATE-BLUE BELL


Protect your home and budget from life's surprises with an Assurant Home Warranty, backed by a partner that supports you through every step of homeownership. Explore Plans.
©2026 Century 21 Real Estate LLC. All rights reserved. CENTURY 21®, the CENTURY 21 Logo and C21® are service marks owned by Century 21 Real Estate LLC. Century 21 Real Estate LLC fully supports the principles of the Fair Housing Act and the Equal Opportunity Act. Each office is independently owned and operated. Listing information is deemed reliable but not guaranteed accurate.