
611 Bradley #, Lafayette Hill, PA 19444
Local realty services provided by:CENTURY 21 Gold
611 Bradley #,Lafayette Hill, PA 19444
$799,000
- 4 Beds
- 3 Baths
- 2,838 sq. ft.
- Single family
- Coming Soon
Listed by: annamaria digiacomo
Office: long & foster real estate, inc.
MLS#:PAMC2193868
Source:BRIGHTMLS
Price summary
- Price:$799,000
- Price per sq. ft.:$281.54
About this home
Nestled on a cul-de-sac in Whitemarsh Valley Farms and one of Lafayette Hill's most desirable and tranquil locations, this 4 bedroom 2-1/2 bath Colonial Split is anticipating a new owner to enjoy all the amenities it has to offer inside and outside! This home boasts a pleasant and serene front Porch, Replacement Windows and Hardwood Floors t/o, updated Kitchen, an amazing bright and airy 4-Seasons/Family Room with surround windows and electric FP located just off the formal dining room; quaint and comfy lower-level Den with parquet floors and renovated 1/2 Bath; newly renovated Hall Bath with heated floors and towel rack; Master Bath with enlarged shower and heated towel rack. There is an office off of the laundry room with access to the garage. In addition to that, this home is one of few in this neighborhood to have a sub-basement for a workshop, teen room or whatever you need it to be. The exterior back is an oasis with 700 feet of stunning tiered hardscaping, affording it to be a fantastic place to chill, entertain, escape and recharge! Close to Philly, transportation and major travel routes. Please do not miss the opportunity to make this wonderful house your new home!!...
Contact an agent
Home facts
- Year built:1959
- Subdivision & Development:WHITEMARSH VAL FMS
- Listing ID #:PAMC2193868
- Updated:September 12, 2026 at 01:35 PM
Rooms and interior
- Bedrooms:4
- Total bathrooms:3
- Full bathrooms:2
- Half bathrooms:1
- Flooring:Ceramic Tile, Hardwood, Laminate Plank, Laminated
- Dining Description:Dining Room
- Kitchen Description:Built-In Microwave, Built-In Range, Crown Moldings, Dishwasher, Extra Refrigerator/Freezer, Kitchen - Efficiency, Oven - Self Cleaning, Oven/Range - Gas, Recessed Lighting, Refrigerator, Water Heater
- Bedroom Description:Walk In Closet(s)
- Basement:Yes
- Basement Description:Partial, Poured Concrete, Sump Pump, Unfinished, Workshop
- Living area:2,838 sq. ft.
Heating and cooling
- Cooling:Central A/C
- Heating:Forced Air, Natural Gas
Structure and exterior
- Roof:Shingle
- Year built:1959
- Building area:2,838 sq. ft.
- Lot area:0.29 Acres
- Architectural Style:Colonial, Split Level
- Construction Materials:Vinyl Siding
- Exterior Features:Chimney Cap(s), Extensive Hardscape, Exterior Lighting, Gutter System, Outbuilding(s), Patio(s), Porch(es)
- Foundation Description:Block
- Levels:4 Story
Schools
- High school:PLYMOUTH WHITEMARSH
- Middle school:COLONIAL
- Elementary school:WHITEMARSH
Utilities
- Water:Public
- Sewer:Public Sewer
Finances and disclosures
- Price:$799,000
- Price per sq. ft.:$281.54
- Tax amount:$6,222 (2026)
Features and amenities
- Laundry features:Dryer - Electric, Dryer - Front Loading, Dryer In Unit, Has Laundry, Hookup, Washer - Front Loading, Washer In Unit
- Amenities:Above Ground Utilities, Attic, Bay/Bow Windows, Cable TV, Ceiling Fan(s), Chair Railings, Crown Moldings, Double Hung Windows, Electric Available, Natural Gas Available, Recessed Lighting, Replacement Windows, Skylight(s), Store/Office
Parking
- Parking description:Additional Storage Area, Asphalt Driveway, Attached Garage, Built In, Garage - Front Entry, Inside Access, On Street
- Garage:Yes
- Garage spaces:1
New listings near 611 Bradley #
- New
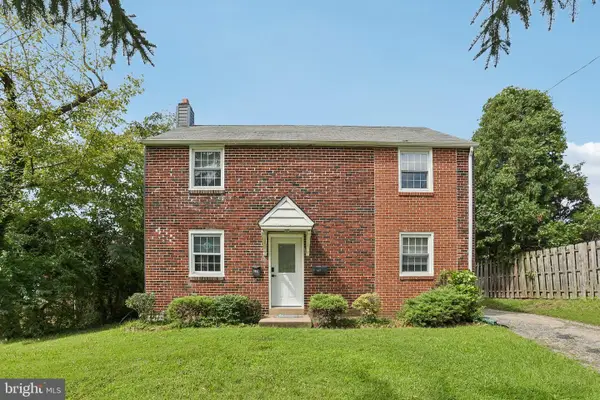 $519,000Active3 beds 2 baths1,408 sq. ft.
3027 Crescent Ave #, LAFAYETTE HILL, PA 19444
MLS# PAMC2193798Listed by: REDFIN CORPORATION - New
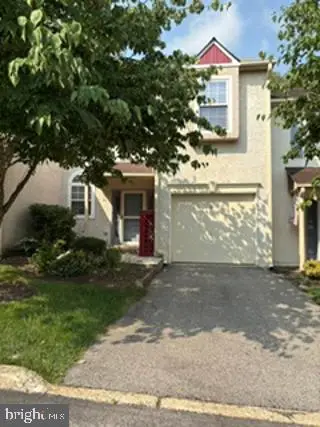 $579,900Active3 beds 3 baths1,615 sq. ft.
31 Viburnum Ct, LAFAYETTE HILL, PA 19444
MLS# PAMC2193640Listed by: KELLER WILLIAMS REAL ESTATE-BLUE BELL - Open Sat, 12 to 2pmNew
 $789,900Active4 beds 3 baths2,528 sq. ft.
4031 N Warner Rd, LAFAYETTE HILL, PA 19444
MLS# PAMC2193150Listed by: KELLER WILLIAMS REAL ESTATE-BLUE BELL - New
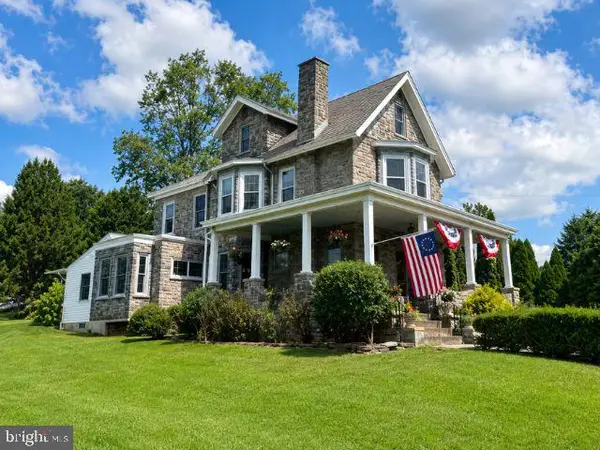 $769,900Active5 beds 2 baths2,570 sq. ft.
4021 Center Ave, LAFAYETTE HILL, PA 19444
MLS# PAMC2185590Listed by: KELLER WILLIAMS REAL ESTATE-BLUE BELL 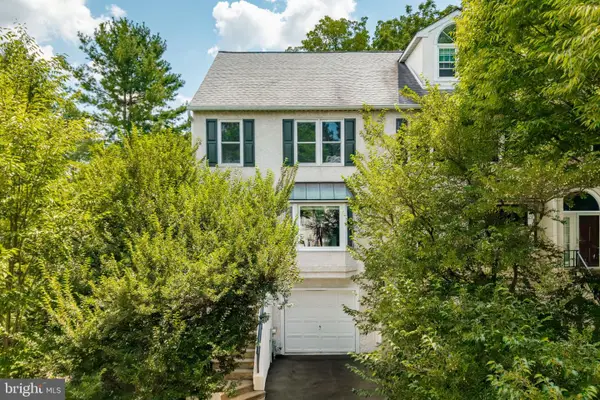 $510,000Pending2 beds 4 baths1,931 sq. ft.
3054 Mitchell Ct, LAFAYETTE HILL, PA 19444
MLS# PAMC2193040Listed by: BHHS FOX & ROACH-CHESTNUT HILL- Open Sat, 12 to 2pmNew
 $774,900Active3 beds 4 baths2,954 sq. ft.
205 Ella Ln, CONSHOHOCKEN, PA 19428
MLS# PAMC2192356Listed by: EXP REALTY, LLC  $350,000Pending3 beds 3 baths1,945 sq. ft.
9 Plum Ct, LAFAYETTE HILL, PA 19444
MLS# PAMC2192600Listed by: KELLER WILLIAMS REAL ESTATE-BLUE BELL $769,900Active3 beds 4 baths2,426 sq. ft.
2091 Julia Dr, CONSHOHOCKEN, PA 19428
MLS# PAMC2192682Listed by: RE/MAX CENTRE REALTORS $499,900Pending4 beds 3 baths2,357 sq. ft.
206 Birch Dr, LAFAYETTE HILL, PA 19444
MLS# PAMC2192092Listed by: KELLER WILLIAMS REAL ESTATE-BLUE BELL


Protect your home and budget from life's surprises with an Assurant Home Warranty, backed by a partner that supports you through every step of homeownership. Explore Plans.
©2026 Century 21 Real Estate LLC. All rights reserved. CENTURY 21®, the CENTURY 21 Logo and C21® are service marks owned by Century 21 Real Estate LLC. Century 21 Real Estate LLC fully supports the principles of the Fair Housing Act and the Equal Opportunity Act. Each office is independently owned and operated. Listing information is deemed reliable but not guaranteed accurate.