
422 Ridge Pike, Lafayette Hill, PA 19444
Local realty services provided by:CENTURY 21 A Better Way
422 Ridge Pike,Lafayette Hill, PA 19444
$550,000
- 3 Beds
- 3 Baths
- 1,657 sq. ft.
- Single family
- Pending
Listed by: andy oei, margaret a aiello
Office: bhhs fox & roach the harper at rittenhouse square
MLS#:PAMC2187424
Source:BRIGHTMLS
Price summary
- Price:$550,000
- Price per sq. ft.:$331.93
About this home
Welcome to 422 Ridge Pike, a beautifully updated split-level home located in the highly sought-after Colonial School District. Thoughtfully renovated and meticulously maintained, this 3 bedroom 2.5 bath home with a one-car garage blends modern updates with comfortable living spaces designed for today's lifestyle. The heart of the home is the stunning kitchen, completely renovated in July 2022 and featuring timeless Shaker-style cabinetry, elegant quartz countertops, ceramic tile flooring, premium Bosch stainless steel appliances, and abundant workspace for cooking and entertaining. New ceramic tile flooring, installed in January 2024, extends through the foyer, dining room, and laundry room, creating a fresh, cohesive look throughout the main living areas. The upper level features all three bedrooms, including a spacious primary suite with its own en suite bath, offering a comfortable private retreat. Two additional bedrooms and a full hall bath complete the second level. Additional recent improvements include a new roof and sheathing (May 2023), new hot water heater (April 2025), and an updated laundry room complete with a new GE washer and dryer (January 2024). Outside, the fully fenced backyard offers plenty of room to relax, entertain, garden, or let pets and children play. Ideally located in desirable Lafayette Hill, you'll enjoy convenient access to parks, shopping, dining, major roadways, and everything this vibrant community has to offer—all within the award-winning Colonial School District. This beautifully updated home presents an exceptional opportunity to enjoy comfort, style, and convenience in one of Montgomery County's most desirable neighborhoods....
Contact an agent
Home facts
- Year built:1962
- Subdivision & Development:LAFAYETTE HILL
- Listing ID #:PAMC2187424
- Added:62 day(s) ago
- Updated:September 13, 2026 at 08:06 AM
Rooms and interior
- Bedrooms:3
- Total bathrooms:3
- Full bathrooms:2
- Half bathrooms:1
- Flooring:Ceramic Tile, Hardwood
- Dining Description:Combination Kitchen/Dining
- Kitchen Description:Dishwasher, Disposal, Microwave, Recessed Lighting, Refrigerator, Stove, Water Heater
- Living area:1,657 sq. ft.
Heating and cooling
- Cooling:Central A/C
- Heating:Forced Air, Natural Gas
Structure and exterior
- Year built:1962
- Building area:1,657 sq. ft.
- Lot area:0.18 Acres
- Architectural Style:Split Level
- Construction Materials:Stone, Stucco, Vinyl Siding
- Foundation Description:Slab, Stone
- Levels:2 Stories
Utilities
- Water:Public
- Sewer:Public Sewer
Finances and disclosures
- Price:$550,000
- Price per sq. ft.:$331.93
- Tax amount:$4,735 (2026)
Features and amenities
- Laundry features:Dryer, Washer
- Amenities:Ceiling Fan(s), Recessed Lighting
Parking
- Parking description:Attached Garage, Garage - Front Entry
- Garage:Yes
- Garage spaces:1
New listings near 422 Ridge Pike
- Coming Soon
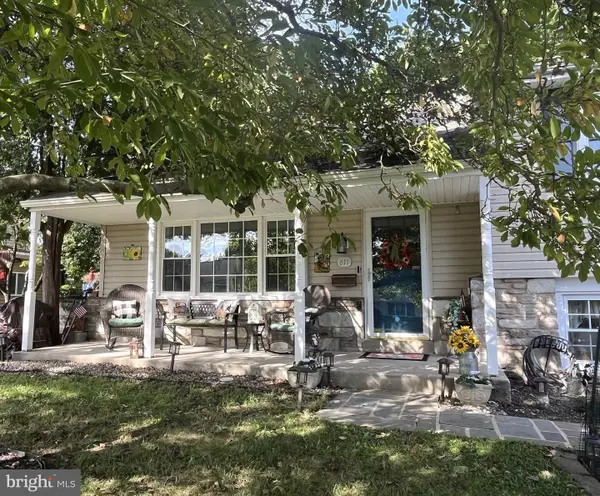 $799,000Coming Soon4 beds 3 baths2,838 sq. ft.
611 Bradley #, LAFAYETTE HILL, PA 19444
MLS# PAMC2193868Listed by: LONG & FOSTER REAL ESTATE, INC. - New
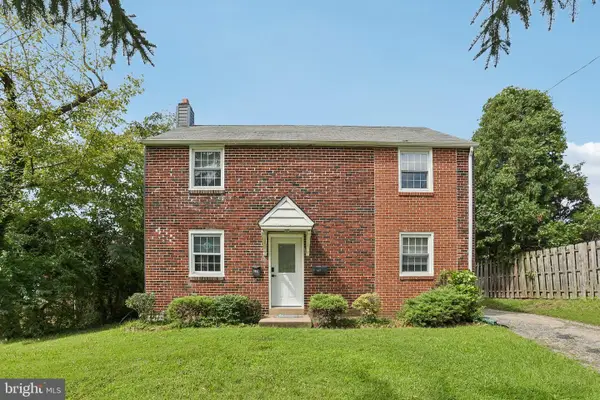 $519,000Active3 beds 2 baths1,408 sq. ft.
3027 Crescent Ave #, LAFAYETTE HILL, PA 19444
MLS# PAMC2193798Listed by: REDFIN CORPORATION - New
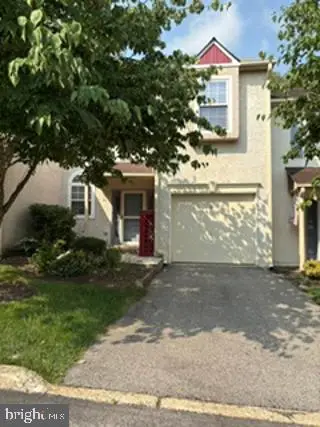 $579,900Active3 beds 3 baths1,615 sq. ft.
31 Viburnum Ct, LAFAYETTE HILL, PA 19444
MLS# PAMC2193640Listed by: KELLER WILLIAMS REAL ESTATE-BLUE BELL - Open Sun, 12 to 2pmNew
 $789,900Active4 beds 3 baths2,528 sq. ft.
4031 N Warner Rd, LAFAYETTE HILL, PA 19444
MLS# PAMC2193150Listed by: KELLER WILLIAMS REAL ESTATE-BLUE BELL - Open Sun, 12 to 2pmNew
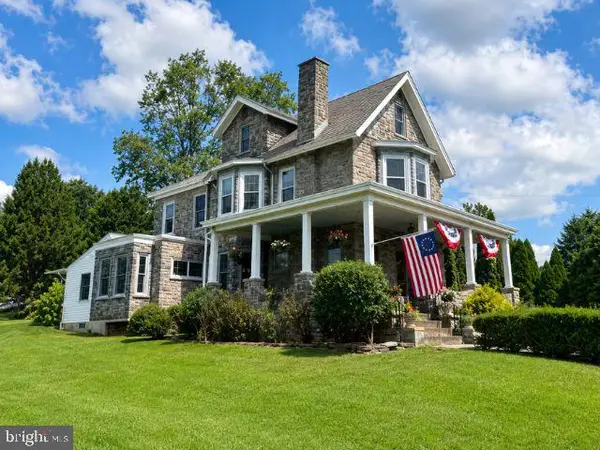 $769,900Active5 beds 2 baths2,570 sq. ft.
4021 Center Ave, LAFAYETTE HILL, PA 19444
MLS# PAMC2185590Listed by: KELLER WILLIAMS REAL ESTATE-BLUE BELL 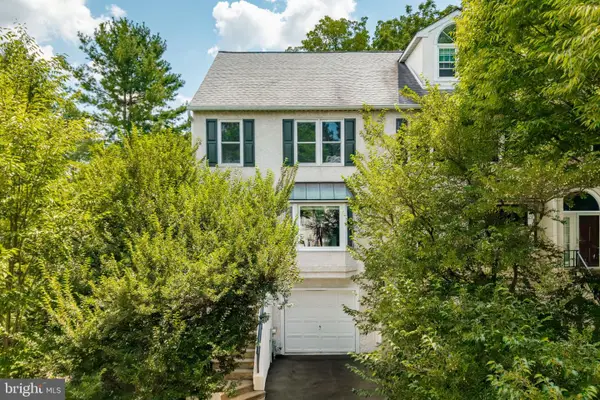 $510,000Pending2 beds 4 baths1,931 sq. ft.
3054 Mitchell Ct, LAFAYETTE HILL, PA 19444
MLS# PAMC2193040Listed by: BHHS FOX & ROACH-CHESTNUT HILL- Open Sun, 11am to 1pmNew
 $774,900Active3 beds 4 baths2,954 sq. ft.
205 Ella Ln, CONSHOHOCKEN, PA 19428
MLS# PAMC2192356Listed by: EXP REALTY, LLC  $350,000Pending3 beds 3 baths1,945 sq. ft.
9 Plum Ct, LAFAYETTE HILL, PA 19444
MLS# PAMC2192600Listed by: KELLER WILLIAMS REAL ESTATE-BLUE BELL $769,900Active3 beds 4 baths2,426 sq. ft.
2091 Julia Dr, CONSHOHOCKEN, PA 19428
MLS# PAMC2192682Listed by: RE/MAX CENTRE REALTORS $499,900Pending4 beds 3 baths2,357 sq. ft.
206 Birch Dr, LAFAYETTE HILL, PA 19444
MLS# PAMC2192092Listed by: KELLER WILLIAMS REAL ESTATE-BLUE BELL


Protect your home and budget from life's surprises with an Assurant Home Warranty, backed by a partner that supports you through every step of homeownership. Explore Plans.
©2026 Century 21 Real Estate LLC. All rights reserved. CENTURY 21®, the CENTURY 21 Logo and C21® are service marks owned by Century 21 Real Estate LLC. Century 21 Real Estate LLC fully supports the principles of the Fair Housing Act and the Equal Opportunity Act. Each office is independently owned and operated. Listing information is deemed reliable but not guaranteed accurate.