112 Deerfoot Road, Lake Ariel, PA 18436
Local realty services provided by:CENTURY 21 Keim Realtors
112 Deerfoot Road,Lake Ariel, PA 18436
$119,900
- 3 Beds
- 2 Baths
- 1,078 sq. ft.
- Single family
- Active
Listed by: debbie friese, assoc. broker
Office: iron valley r e innovate
MLS#:PW263079
Source:PA_PWAR
Price summary
- Price:$119,900
- Price per sq. ft.:$111.25
- Monthly HOA dues:$100
About this home
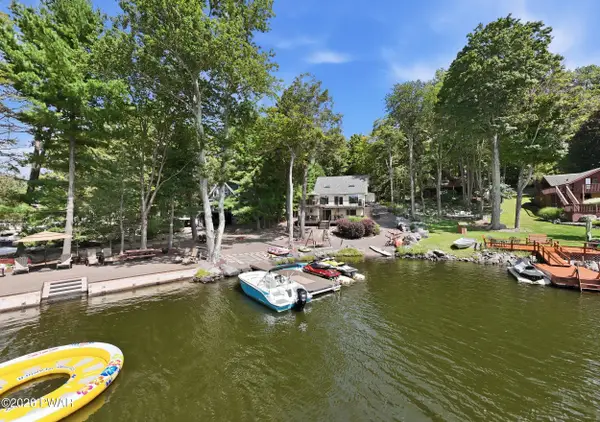
Indian Rocks ''PINT Size PLEASER'' ~ BLUE LIGHT handy person SPECIAL being sold as-is. Furniture Included in the sweet Flitch sided Cottage offers Star gazing comfort on the two year young wrap around sun decking taking in the wooded views. Possible Seasonal View of Lake Wallenpaupack inlet cove. Living room snuggly wood stove with open floor plan. Eat in country kitchen. Why tent it when this Cottage IS FOR YOU! Pst...amenities ALSO include pool, picnic grounds, play grounds, and Lake Wallenpaupack community access amenities for your power boating, fishing, canoe and kayak pleasures.
Contact an agent
Home facts
- Year built:1973
- Subdivision & Development:Indian Rocks
- Listing ID #:PW263079
- Added:1 day(s) ago
- Updated:September 04, 2026 at 12:12 AM
Rooms and interior
- Bedrooms:3
- Total bathrooms:2
- Full bathrooms:1
- Half bathrooms:1
- Rooms Total:5
- Flooring:Laminate
- Kitchen Description:Electric Range, Microwave, Refrigerator
- Basement:Yes
- Basement Description:Crawl Space, Dirt Floor, Partial, Partially Finished, Walk-Out Access
- Living area:1,078 sq. ft.
Heating and cooling
- Cooling:Ceiling Fan(S)
- Heating:Electric, Wood Stove
Structure and exterior
- Roof:Asphalt
- Year built:1973
- Building area:1,078 sq. ft.
- Lot area:0.41 Acres
- Lot Features:Interior Lot, Wooded Lot
- Architectural Style:Cabin, Ranch
- Construction Materials:Block, Log Siding, Wood siding
- Exterior Features:Deck
Utilities
- Water:Public
Finances and disclosures
- Price:$119,900
- Price per sq. ft.:$111.25
- Tax amount:$1,862
Features and amenities
- Appliances:Electric Range, Microwave, Refrigerator
- Amenities:Open Floorplan, Powered Boats Allowed
Parking
- Parking description:Off street, Parking Pad
New listings near 112 Deerfoot Road
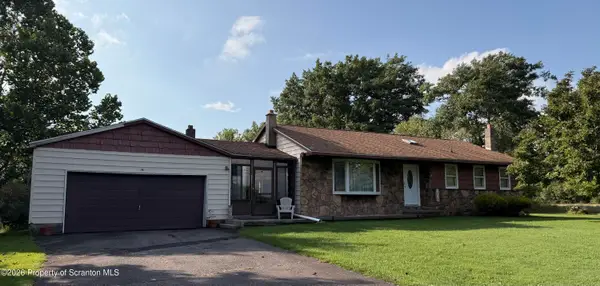 $280,000Pending3 beds 2 baths2,844 sq. ft.
739 Cortez Road, Jefferson Twp, PA 18436
MLS# SC264371Listed by: LEWITH & FREEMAN RE, INC.- New
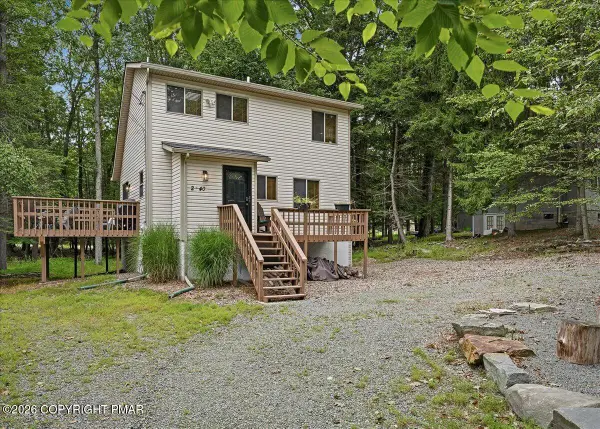 $340,000Active3 beds 2 baths1,600 sq. ft.
1152 Wallenpaupack Drive, Lake Ariel, PA 18436
MLS# PM-144407Listed by: KELLER WILLIAMS REAL ESTATE - STROUDSBURG - New
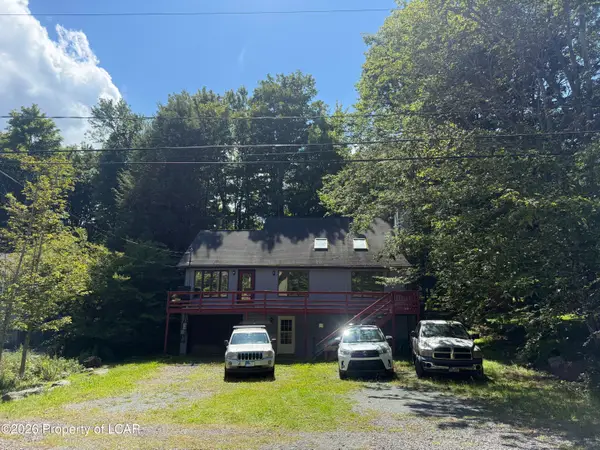 $315,000Active4 beds 3 baths2,184 sq. ft.
838 Wildwood Terrace, Lake Ariel, PA 18427
MLS# 26-4485Listed by: COLDWELL BANKER TOWN & COUNTRY PROPERTIES - New
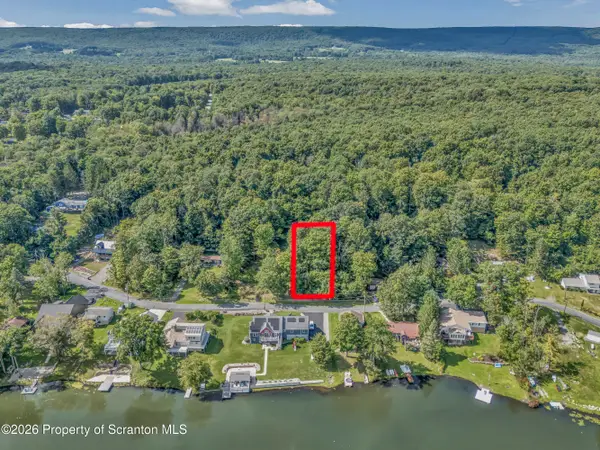 $24,900Active0.11 Acres
Lake Spangenberg Road, Jefferson Twp, PA 18436
MLS# SC264345Listed by: CHRISTIAN SAUNDERS REAL ESTATE - New
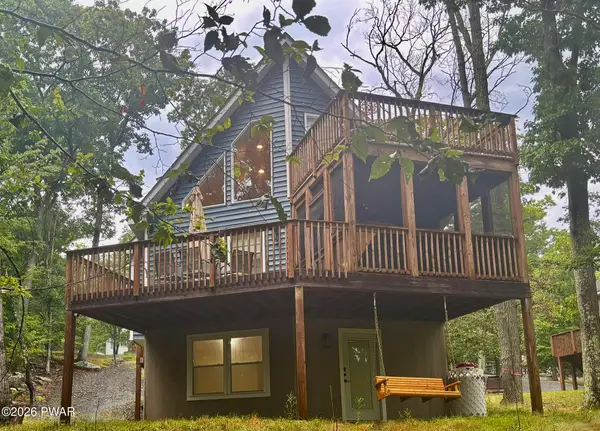
 $499,000Active3 beds 3 baths2,055 sq. ft.
1015 Ski Bluff Terrace, Lake Ariel, PA 18436
MLS# PW263053Listed by: CENTURY 21 COUNTRY LAKE HOMES - GREENTOWN - New
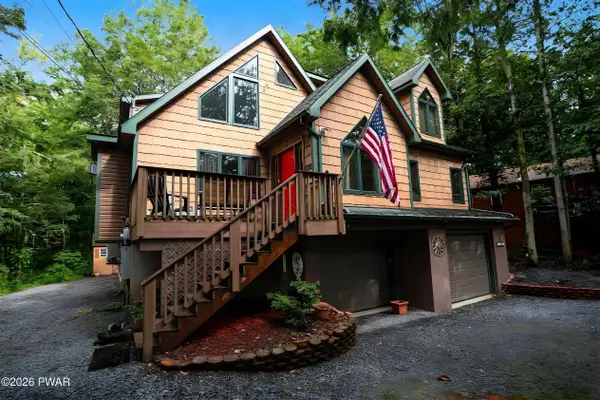 $480,000Active5 beds 4 baths3,598 sq. ft.
24 Applegate Road, Lake Ariel, PA 18436
MLS# PW263050Listed by: RE/MAX BEST - New
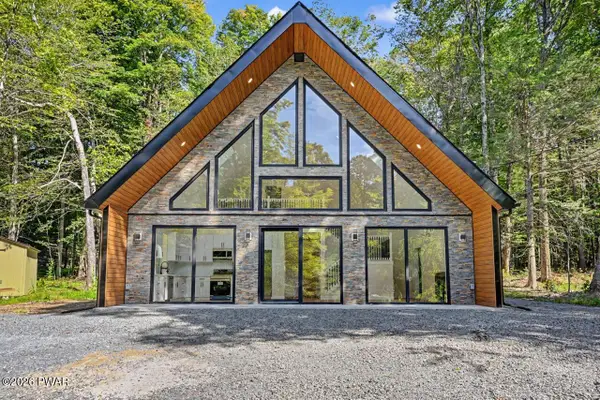 $429,900Active3 beds 2 baths1,748 sq. ft.
89 Northwood Terrace, Lake Ariel, PA 18436
MLS# PW263034Listed by: RE/MAX BEST 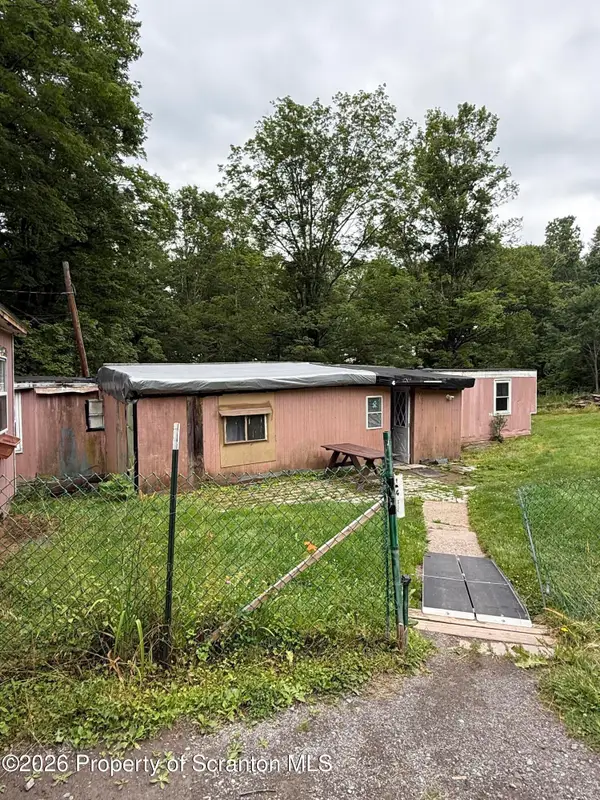 $50,000Pending3 beds 2 baths1,078 sq. ft.
820 Lake Henry Road, Lake Ariel, PA 18436
MLS# SC264300Listed by: IRON VALLEY REAL ESTATE GREATER SCRANTON- New
 $1,400,000Active4 beds 4 baths2,784 sq. ft.
2043 Roamingwood Road, Lake Ariel, PA 18436
MLS# PW263019Listed by: RE/MAX BEST


Protect your home and budget from life's surprises with an Assurant Home Warranty, backed by a partner that supports you through every step of homeownership. Explore Plans.
©2026 Century 21 Real Estate LLC. All rights reserved. CENTURY 21®, the CENTURY 21 Logo and C21® are service marks owned by Century 21 Real Estate LLC. Century 21 Real Estate LLC fully supports the principles of the Fair Housing Act and the Equal Opportunity Act. Each office is independently owned and operated. Listing information is deemed reliable but not guaranteed accurate.