
1412 Woodview Terrace, Lake Ariel, PA 18436
Local realty services provided by:CENTURY 21 Jackson Real Estate
1412 Woodview Terrace,Lake Ariel, PA 18436
$379,000
- 5 Beds
- 3 Baths
- 3,417 sq. ft.
- Single family
- Active
Listed by: the bill chupko team
Office: keller williams real estate-clarks summit
MLS#:SC264453
Source:PA_GSBR
Price summary
- Price:$379,000
- Price per sq. ft.:$110.92
About this home
Welcome home to 1412 Woodview Terrace in The Hideout! Step inside to find a beautifully renovated raised ranch offering 5 bedrooms and 3 full bathrooms, with plenty of room for comfortable living and entertaining. The main level features a living room, family room, and a bright dining room. The primary kitchen boasts a large, oversized island, while the main level also includes a sunroom with an inviting sitting area. The master bedroom includes a walk-in closet, along with a private bathroom.Versatility continues throughout the home with the lower level extending your options. It can be used as a second living quarters with a separate entrance, fully equipped kitchen, family room, bedrooms, and an office space.Conveniently located in Lake Ariel, this property offers a wonderful combination of comfort, space, privacy, and recreational opportunities. Whether you're looking for a primary residence or a vacation home, this home is ready for you!Schedule your private showing today!
Contact an agent
Home facts
- Year built:2003
- Listing ID #:SC264453
- Added:2 day(s) ago
- Updated:September 10, 2026 at 03:03 PM
Rooms and interior
- Bedrooms:5
- Total bathrooms:3
- Full bathrooms:3
- Rooms Total:14
- Flooring:Laminate, Tile, Wood
- Kitchen Description:Dishwasher, Microwave, Oven, Range, Refrigerator
- Basement:Yes
- Basement Description:Block, Concrete, Exterior Entry, Full, Interior Entry
- Living area:3,417 sq. ft.
Heating and cooling
- Cooling:Wall Unit(s), Window Unit(s)
- Heating:Electric, Oil
Structure and exterior
- Roof:Shingle
- Year built:2003
- Building area:3,417 sq. ft.
- Lot area:0.42 Acres
- Lot Features:Back Yard, Front Yard, Private
- Architectural Style:Raised Ranch
- Construction Materials:Block, Vinyl Siding
- Exterior Features:Deck, Private Yard
- Foundation Description:Block
Utilities
- Water:Public, Water Connected
- Sewer:Public Sewer, Sewer Connected
Finances and disclosures
- Price:$379,000
- Price per sq. ft.:$110.92
- Tax amount:$4,073 (2026)
Features and amenities
- Appliances:Dishwasher, Microwave, Range, Refrigerator
- Amenities:Ceiling Fan(s), Eat-in Kitchen, Kitchen Island, Walk-In Closet(s)
Parking
- Parking description:Off Street
New listings near 1412 Woodview Terrace
- New
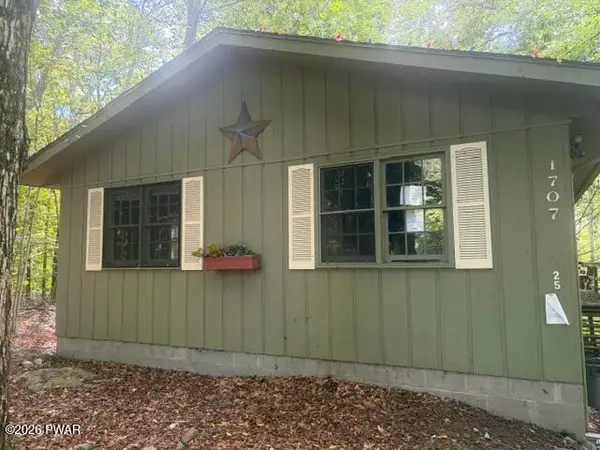 $145,000Active3 beds 2 baths1,144 sq. ft.
25 Windemere Court, Lake Ariel, PA 18436
MLS# PW263154Listed by: CLASSIC PROPERTIES - New
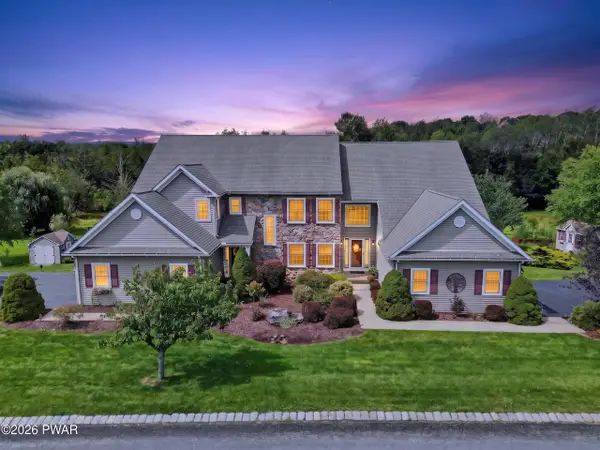 $539,000Active5 beds 4 baths3,216 sq. ft.
103 Birchwood Lane, Jefferson Township, PA 18436
MLS# PW263152Listed by: DAVIS R. CHANT - LAKE WALLENPAUPACK - New
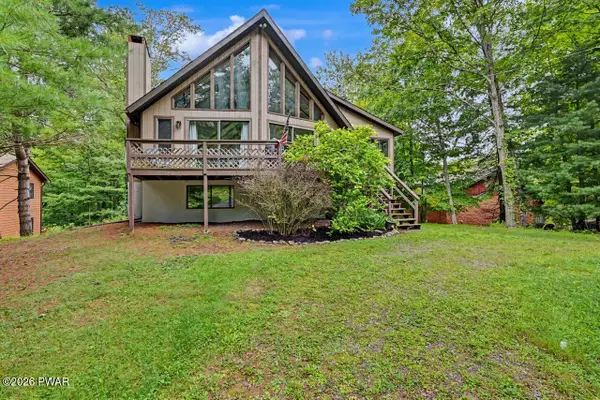 $299,900Active3 beds 3 baths2,146 sq. ft.
43 N Gate Court S, Lake Ariel, PA 18436
MLS# PW263150Listed by: RE/MAX BEST - New
 $610,000Active5 beds 3 baths2,984 sq. ft.
1328 Cortez Road, Lake Ariel, PA 18436
MLS# SC264487Listed by: EXP REALTY LLC - New
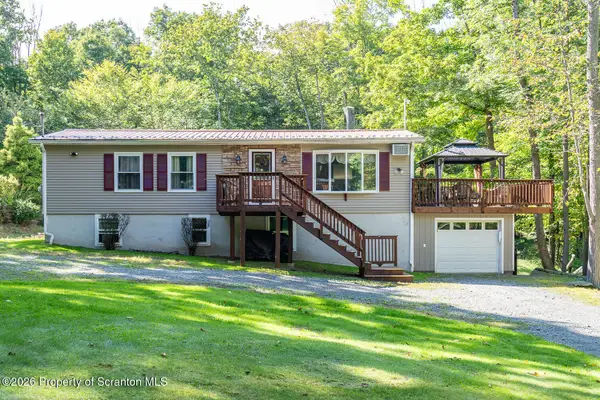 $350,000Active4 beds 2 baths1,639 sq. ft.
5 Chipmunk Trail, Hawley, PA 18428
MLS# SC264475Listed by: BERKSHIRE HATHAWAY HOME SERVICES PREFERRED PROPERTIES - New
 $359,000Active3 beds 2 baths2,300 sq. ft.
2035 Easton Turnpike, Lake Ariel, PA 18436
MLS# PW263114Listed by: POCONO MOUNTAIN LAKES REALTY - New
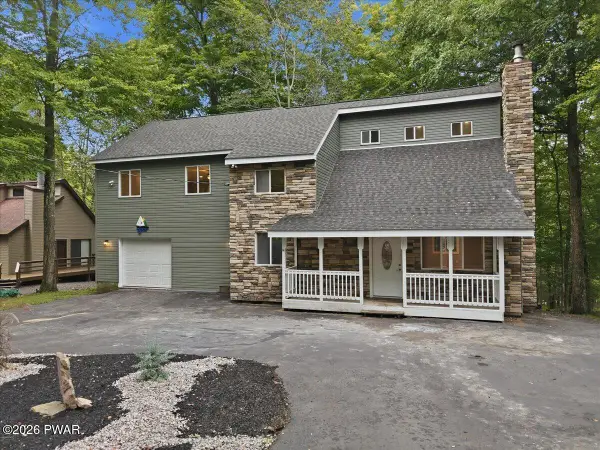 $444,900Active4 beds 2 baths2,172 sq. ft.
1012 Fawnhill Court, Lake Ariel, PA 18436
MLS# PW263106Listed by: IRON VALLEY R E INNOVATE - New
 $315,000Active3 beds 2 baths1,285 sq. ft.
28 Hemlock Lane, Lake Ariel, PA 18436
MLS# PW263110Listed by: CENTURY 21 SELECT GROUP - LAKE ARIEL - New
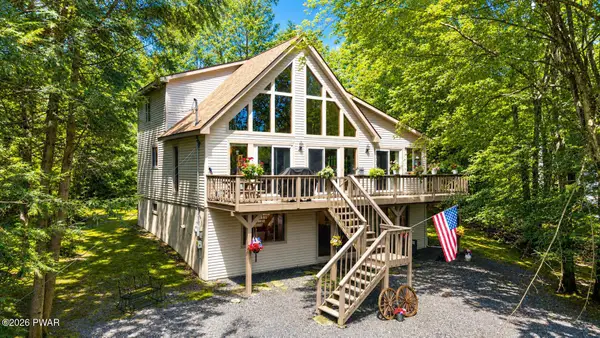 $309,000Active3 beds 2 baths2,422 sq. ft.
2507 Oak Court, Lake Ariel, PA 18436
MLS# PW263103Listed by: DAVIS R. CHANT - LORDS VALLEY


Protect your home and budget from life's surprises with an Assurant Home Warranty, backed by a partner that supports you through every step of homeownership. Explore Plans.
©2026 Century 21 Real Estate LLC. All rights reserved. CENTURY 21®, the CENTURY 21 Logo and C21® are service marks owned by Century 21 Real Estate LLC. Century 21 Real Estate LLC fully supports the principles of the Fair Housing Act and the Equal Opportunity Act. Each office is independently owned and operated. Listing information is deemed reliable but not guaranteed accurate.