
25 Bruin Road, Lake Ariel, PA 18436
Local realty services provided by:CENTURY 21 Jack Ruddy Real Estate
Listed by: nermin m. moses
Office: coldwell banker town & country properties moscow
MLS#:SC263098
Source:PA_GSBR
Price summary
- Price:$250,000
- Price per sq. ft.:$142.86
- Monthly HOA dues:$100
About this home
Escape to the mountains in this charming 3Bed/2Bath cabin offering warm, inviting living spaces and timeless rustic appeal. The main level features an open concept living room, dining area, and kitchen beneath soaring vaulted ceilings and exposed beams, creating the perfect gathering space for family and friends. Large windows and glass doors bring the beauty of the surrounding woods indoors while providing seamless access to the expansive deck for outdoor entertaining.The main level also includes two bedrooms and a full bath. Downstairs, you'll find a spacious family room, an additional bedroom, and a second full bath, offering flexible space for guests, recreation, or a separate living area. The upper loft provides additional sleeping space, a home office, or a hobby area overlooking the great room below.Enjoy the peaceful wooded setting from both covered and open deck spaces, perfect for relaxing, dining outdoors, or taking in the beauty of all four seasons. Whether you're seeking a full-time residence, a weekend getaway, or a STR investment, this mountain cabin offers the ideal blend of rustic character and comfortable living.Located in the amenity filled Indian Rocks community, owners enjoy access to two private beaches on Lake Wallenpaupack, river access, and a convenient short walk to the community outdoor pool and playground. Come experience the perfect mix of comfort, style, and Pocono charm in this cabin....
Contact an agent
Home facts
- Year built:1974
- Subdivision & Development:Indian Rocks
- Listing ID #:SC263098
- Added:107 day(s) ago
- Updated:October 15, 2026 at 03:51 PM
Rooms and interior
- Bedrooms:3
- Total bathrooms:2
- Full bathrooms:2
- Rooms Total:8
- Flooring:Carpet, Hardwood, Laminate, Linoleum
- Kitchen Description:Electric Range, Microwave, Refrigerator
- Basement:Yes
- Basement Description:Concrete, Daylight, Exterior Entry, Full, Interior Entry, Partially Finished
- Living area:1,750 sq. ft.
Heating and cooling
- Cooling:Ceiling Fan(s), Ductless
- Heating:Baseboard, Ductless, Electric, Wood
Structure and exterior
- Roof:Asphalt
- Year built:1974
- Building area:1,750 sq. ft.
- Lot area:0.17 Acres
- Lot Features:2nd Tier, Sloped, Wooded Lot
- Architectural Style:Cabin, Chalet
- Construction Materials:T1-11
- Exterior Features:Deck, Lighting, Wrap Around
Utilities
- Water:Public, Water Connected
- Sewer:Septic Tank
Finances and disclosures
- Price:$250,000
- Price per sq. ft.:$142.86
- Tax amount:$4,348 (2025)
Features and amenities
- Appliances:Dryer, Electric Range, Microwave, Refrigerator
- Laundry features:Dryer, Washer
- Amenities:Ceiling Fan(s), Open Floorplan
Parking
- Parking description:Driveway
New listings near 25 Bruin Road
- New
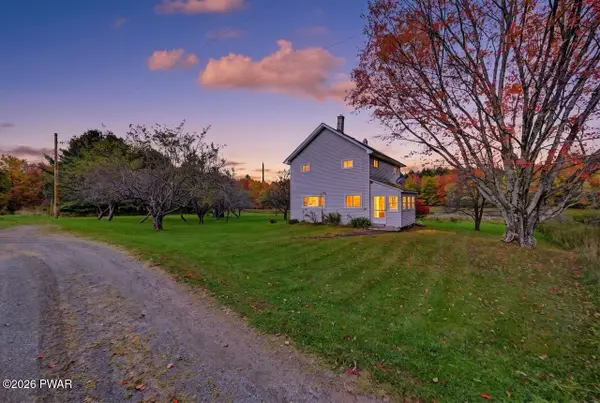 $669,000Active4 beds 1 baths1,300 sq. ft.
190 Lamberton Road, Lake Ariel, PA 18436
MLS# PW263605Listed by: RE/MAX BEST - New
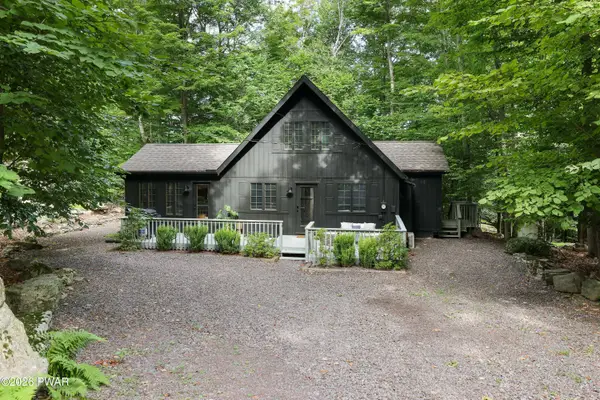 $279,900Active3 beds 2 baths1,344 sq. ft.
481 N Gate Road, Lake Ariel, PA 18436
MLS# PW263603Listed by: RE/MAX BEST - New
 $469,000Active4 beds 2 baths1,824 sq. ft.
12 Dunhill Court, Lake, PA 18436
MLS# 786332Listed by: VRA REALTY - New
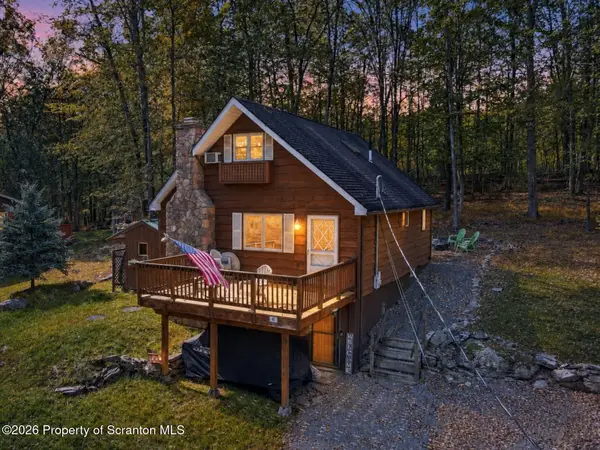 $375,000Active3 beds 3 baths1,769 sq. ft.
41 Deerfoot Road, Lake Ariel, PA 18436
MLS# SC265178Listed by: KELLER WILLIAMS REAL ESTATE - New
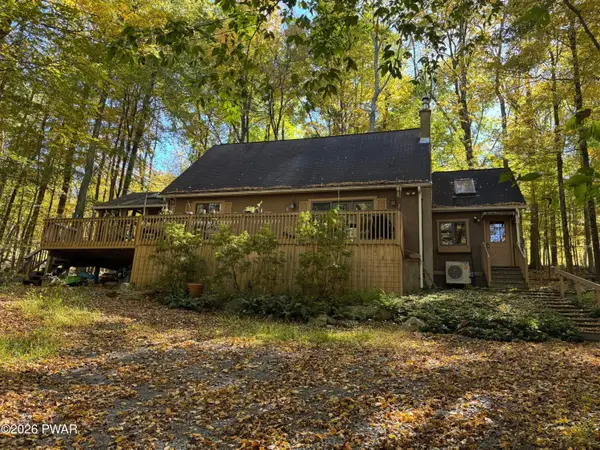 $285,000Active3 beds 2 baths1,264 sq. ft.
81 Ridge Road, Lake Ariel, PA 18436
MLS# PW263598Listed by: DAVIS R. CHANT - HONESDALE - New
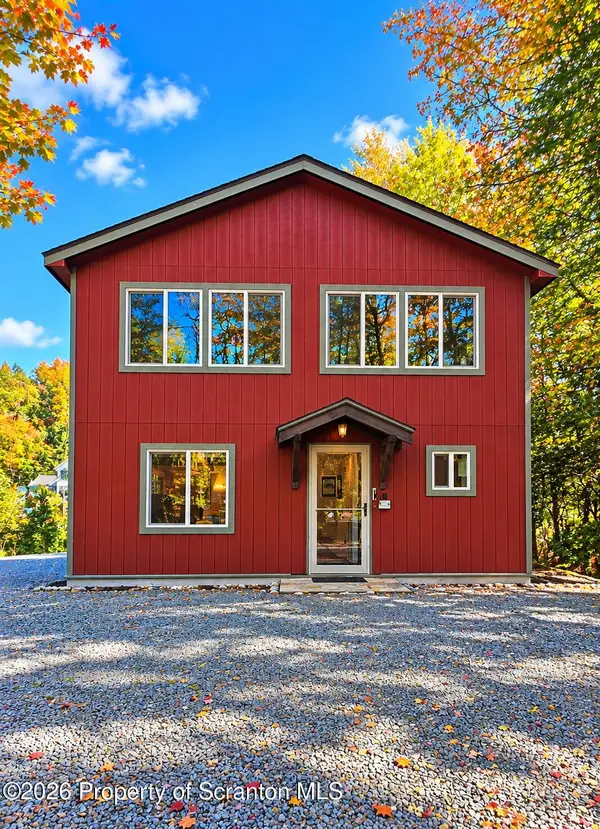 $685,000Active3 beds 2 baths1,850 sq. ft.
171 Deerfield Road, Lake Ariel, PA 18436
MLS# SC265170Listed by: ERA ONE SOURCE REALTY - New
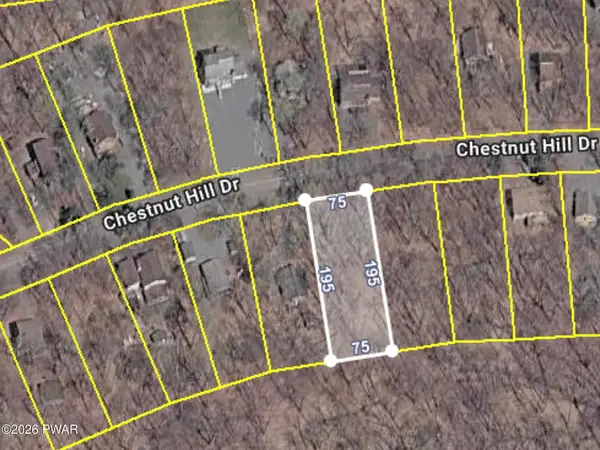 $11,000Active0.34 Acres
212 Chestnuthill Drive, Lake Ariel, PA 18436
MLS# PW263585Listed by: RE/MAX BEST - New
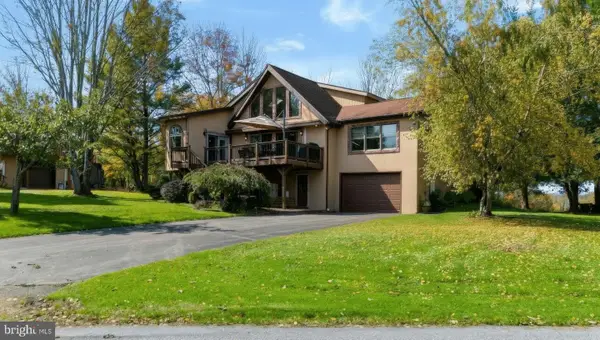 $497,900Active4 beds 3 baths2,100 sq. ft.
1605 Ridgeview Ct, LAKE ARIEL, PA 18436
MLS# PAWN2001022Listed by: COLDWELL BANKER HEARTHSIDE-ALLENTOWN - New
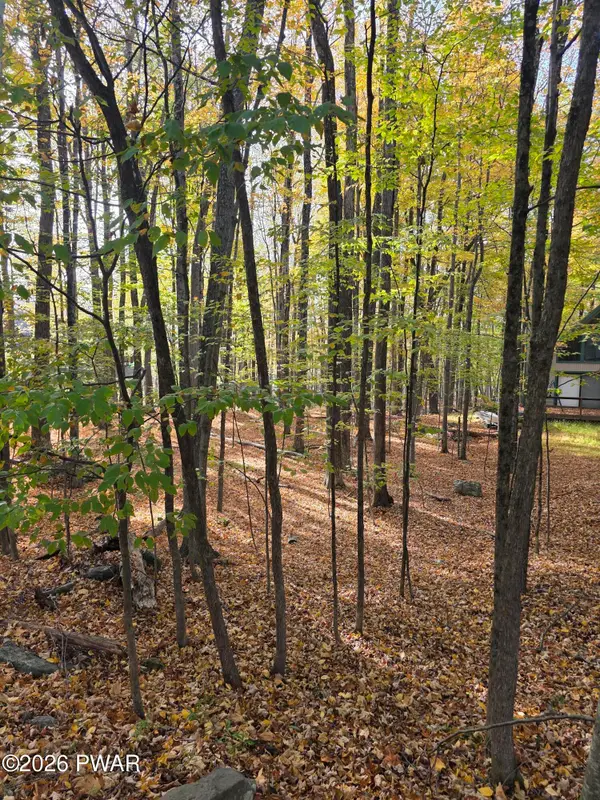 $6,000Active0.54 Acres
260 Chestnuthill Drive, Lake Ariel, PA 18436
MLS# PW263545Listed by: KELLER WILLIAMS RE HAWLEY 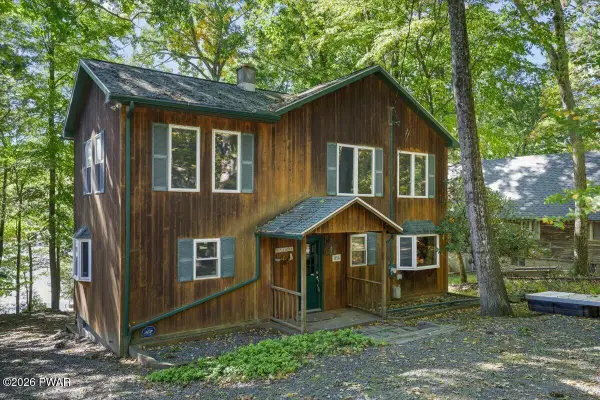 $1,200,000Pending4 beds 2 baths2,161 sq. ft.
1156 Salem Park Lane, Lake Ariel, PA 18436
MLS# PW263534Listed by: DAVIS R. CHANT - LAKE WALLENPAUPACK


Protect your home and budget from life's surprises with an Assurant Home Warranty, backed by a partner that supports you through every step of homeownership. Explore Plans.
©2026 Century 21 Real Estate LLC. All rights reserved. CENTURY 21®, the CENTURY 21 Logo and C21® are service marks owned by Century 21 Real Estate LLC. Century 21 Real Estate LLC fully supports the principles of the Fair Housing Act and the Equal Opportunity Act. Each office is independently owned and operated. Listing information is deemed reliable but not guaranteed accurate.