
38 Northgate Road, Lake Ariel, PA 18436
Local realty services provided by:CENTURY 21 Jackson Real Estate
Listed by: shaina belles
Office: era one source realty
MLS#:SC264546
Source:PA_GSBR
Price summary
- Price:$425,000
- Price per sq. ft.:$208.03
- Monthly HOA dues:$194.17
About this home
Welcome to your turnkey Hideout chalet. From the moment you arrive, this home's 26-foot front balcony that stretches across the facade creates an impressive outdoor space.Step inside on the ground level and discover a newly remodeled, fully equipped bar room designed for entertaining. Complete with a refrigerator, sink, wine refrigerator and storage, it is perfect for cocktails, game nights or relaxed evenings. An adjacent unfinished area offers storage and flexibility.The main level is the heart of the home, centered around a beautifully renovated kitchen. It features soft-close cabinetry with custom organizational inserts and pull-outs, a generous island and brand-new appliances. The kitchen opens into the bright dining and living areas, where cathedral ceilings, natural light and a fireplace create the warm atmosphere of a classic pocono retreat. Just beyond, a bright sunroom with a vaulted ceiling and brand-new hardwood floors offers a perfect spot to relax and enjoy the wooded setting.The main-level primary suite features brand-new hardwood flooring and a renovated ensuite bathroom with ceramic tile. The main bathroom also features ceramic tile and includes the laundry area with custom built-ins around the new washer and dryer.Upstairs, a versatile loft includes a Murphy bed that conveys with the sale. Two spacious bedrooms feature new carpeting and share a full bathroom with matching ceramic tile.A new central air-conditioning compressor provides added comfort year-round.The Hideout offers lakes and beaches, pools, golf, tennis and pickleball, a ski hill, fitness center, clubhouse, sports complex, playgrounds, dining and year-round activities.Whether you're searching for a weekend escape, vacation home or a place to create lasting family memories, 38 Northgate Road offers classic mountain charm, extensive updates, thoughtful design and turnkey convenience.The updates are done. The setting is timeless. All that's missing is you....
Contact an agent
Home facts
- Year built:2004
- Subdivision & Development:Hideout
- Listing ID #:SC264546
- Added:1 day(s) ago
- Updated:September 13, 2026 at 01:48 AM
Rooms and interior
- Bedrooms:3
- Total bathrooms:3
- Full bathrooms:2
- Half bathrooms:1
- Rooms Total:9
- Flooring:Carpet, Tile, Wood
- Kitchen Description:Dishwasher, Gas Range, Refrigerator
- Basement:Yes
- Basement Description:Finished, Partial
- Living area:2,043 sq. ft.
Heating and cooling
- Cooling:Central Air
- Heating:Electric, Propane
- Central air:Yes
Structure and exterior
- Roof:Shingle
- Year built:2004
- Building area:2,043 sq. ft.
- Lot area:0.45 Acres
- Lot Features:Paved, Wooded Lot
- Architectural Style:Chalet
- Construction Materials:Wood Siding
- Exterior Features:Balcony, Rear Porch
- Foundation Description:Concrete Perimeter
Utilities
- Water:Public, Water Connected
- Sewer:Public Sewer, Sewer Connected
Finances and disclosures
- Price:$425,000
- Price per sq. ft.:$208.03
- Tax amount:$3,757 (2026)
Features and amenities
- Appliances:Dishwasher, Gas Range, Refrigerator, Washer/Dryer
- Laundry features:Main Level, Washer/Dryer
- Amenities:Bar, Kitchen Island, Open Floorplan, Wet Bar
Parking
- Parking description:Attached, Driveway, Garage, Paved
- Garage:Yes
- Garage spaces:1
New listings near 38 Northgate Road
- New
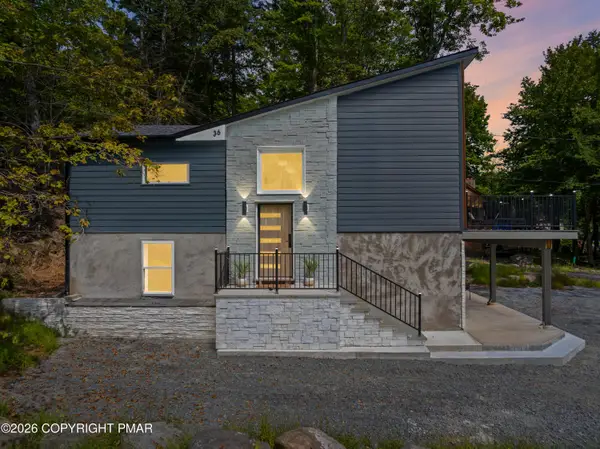 $650,000Active4 beds 3 baths1,827 sq. ft.
1002 Bison Trail, Lake Ariel, PA 18436
MLS# PM-144673Listed by: BERKSHIRE HATHAWAY HOMESERVICES POCONO-MILFORD - New
 $299,999Active4 beds 2 baths1,282 sq. ft.
185 S Fairway Drive, Lake Ariel, PA 18436
MLS# PW263173Listed by: CENTURY 21 SELECT GROUP - LAKE ARIEL - New
 $334,900Active3 beds 2 baths1,384 sq. ft.
221 S Fairway Drive, Lake Ariel, PA 18436
MLS# PW263168Listed by: CENTURY 21 SELECT GROUP - LAKE ARIEL - New
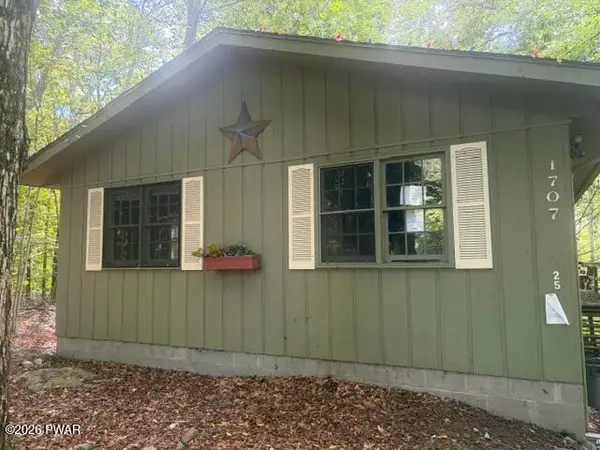 $145,000Active3 beds 2 baths1,144 sq. ft.
25 Windemere Court, Lake Ariel, PA 18436
MLS# PW263154Listed by: CLASSIC PROPERTIES - New
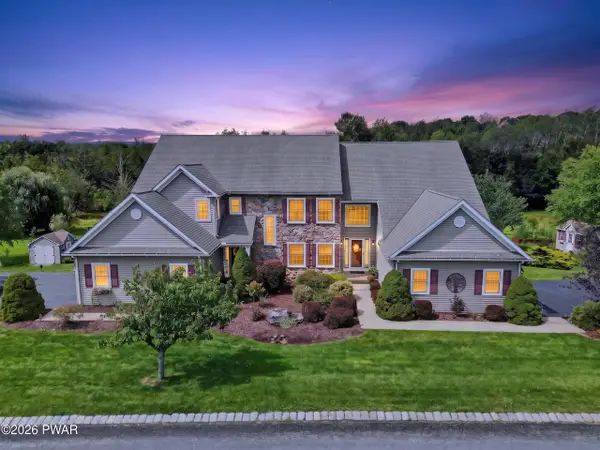 $539,000Active5 beds 4 baths3,216 sq. ft.
103 Birchwood Lane, Jefferson Township, PA 18436
MLS# PW263152Listed by: DAVIS R. CHANT - LAKE WALLENPAUPACK - New
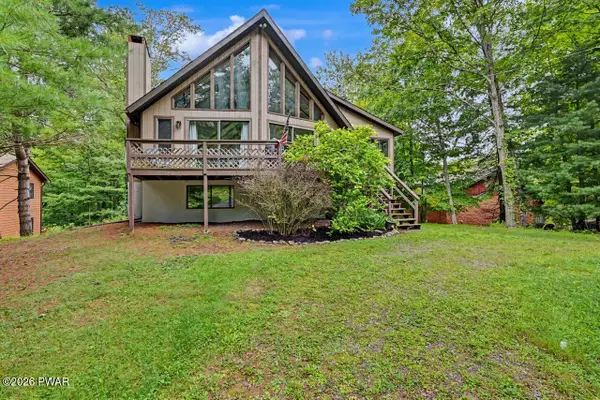 $299,900Active3 beds 3 baths2,146 sq. ft.
43 N Gate Court S, Lake Ariel, PA 18436
MLS# PW263150Listed by: RE/MAX BEST - New
 $610,000Active5 beds 3 baths2,984 sq. ft.
1328 Cortez Road, Lake Ariel, PA 18436
MLS# SC264487Listed by: EXP REALTY LLC - New
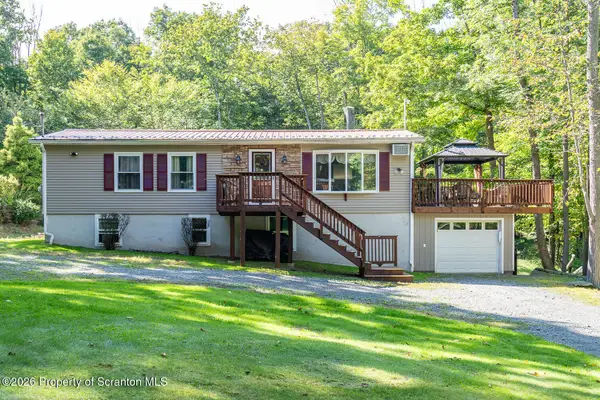 $350,000Active4 beds 2 baths1,639 sq. ft.
5 Chipmunk Trail, Hawley, PA 18428
MLS# SC264475Listed by: BERKSHIRE HATHAWAY HOME SERVICES PREFERRED PROPERTIES - New
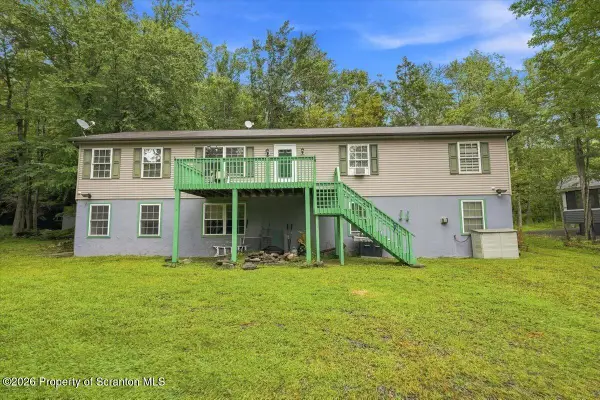 $379,000Active5 beds 3 baths3,417 sq. ft.
1412 Woodview Terrace, Lake Ariel, PA 18436
MLS# SC264453Listed by: KELLER WILLIAMS REAL ESTATE-CLARKS SUMMIT


Protect your home and budget from life's surprises with an Assurant Home Warranty, backed by a partner that supports you through every step of homeownership. Explore Plans.
©2026 Century 21 Real Estate LLC. All rights reserved. CENTURY 21®, the CENTURY 21 Logo and C21® are service marks owned by Century 21 Real Estate LLC. Century 21 Real Estate LLC fully supports the principles of the Fair Housing Act and the Equal Opportunity Act. Each office is independently owned and operated. Listing information is deemed reliable but not guaranteed accurate.