502 Moseywood Road, Lake Harmony, PA 18624
Local realty services provided by:CENTURY 21 Select Group
502 Moseywood Road,Lake Harmony, PA 18624
$599,000
- 3 Beds
- 3 Baths
- 1,872 sq. ft.
- Single family
- Active
Listed by: trixie ciranni
Office: pocono properties rentals & sales
MLS#:PM-146534
Source:PA_PMAR
Price summary
- Price:$599,000
- Price per sq. ft.:$242.31
About this home
Fully Furnished Split Rock Retreat | Less Than Two Blocks to the Lake
Spend the morning on the lake, the afternoon on the slopes, and the evening by a stone fireplace. This fully furnished, turnkey Split Rock home in Lake Harmony puts you between Jack Frost Ski Area and Big Boulder Ski Area, with the motorboat lake and lakeside pavilion less than two blocks away.
The galley kitchen features stainless steel appliances and granite countertops. Just off the kitchen, a bright breakfast room has expansive windows to take in the view and sliding glass doors that open onto the deck. The combined living and dining room centers around a stone gas fireplace, and a screened-in porch off the living room gives you another spot to unwind.
The home is described as 4 bedrooms and 3 full baths, with the original primary bedroom currently set up as a spacious family and game room with a pool table. A wide spiral staircase leads to two bedrooms and a full bath upstairs. The unfinished basement includes a laundry area and access to the garage.
Enjoy central sewer, no HOA dues, and a road maintenance fee. Optional amenity membership offers access to the beach and pools. The golf course and tennis courts are each about a mile away, and the Pennsylvania Turnpike and I-80 are both easily accessible....
Contact an agent
Home facts
- Year built:1980
- Subdivision & Development:None
- Listing ID #:PM-146534
- Added:1 day(s) ago
- Updated:November 22, 2026 at 03:38 PM
Rooms and interior
- Bedrooms:3
- Total bathrooms:3
- Full bathrooms:2
- Half bathrooms:1
- Flooring:Carpet, Laminate, Wood
- Kitchen Description:Dishwasher, Electric Range, Microwave, Range Hood, Refrigerator
- Basement:Yes
- Living area:1,872 sq. ft.
Heating and cooling
- Cooling:Ceiling Fan(s), Wall Unit(s)
- Heating:Baseboard, Electric, Heating
Structure and exterior
- Year built:1980
- Building area:1,872 sq. ft.
- Lot area:0.33 Acres
- Lot Features:Corner Lot
- Construction Materials:T1-11
Utilities
- Water:Well
- Sewer:Private Sewer
Finances and disclosures
- Price:$599,000
- Price per sq. ft.:$242.31
- Tax amount:$4,996
Features and amenities
- Appliances:Dishwasher, Dryer, Electric Range, Microwave, Range Hood, Refrigerator, Washer, Water Softener Owned
- Laundry features:Dryer, Washer
- Amenities:Cathedral Ceiling(s), Ceiling Fan(s), Fitness Center, Golf Carts Allowed, Golf Course, Granite Counters, Outdoor Pool, Playground, Recreation Room, Ski Accessible, Tennis Court(s), Walk-In Closet(s)
Parking
- Parking description:Attached Garage
- Garage:Yes
New listings near 502 Moseywood Road
- New
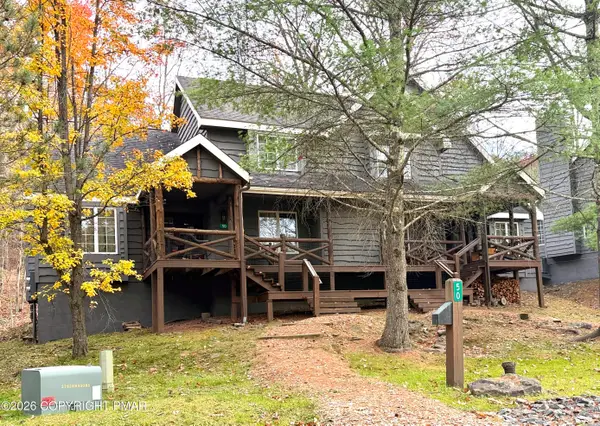 $351,000Active3 beds 3 baths2,045 sq. ft.
50 Aspenwall, Lake Harmony, PA 18624
MLS# PM-146501Listed by: EXP REALTY, LLC - PHILADELPHIA - New
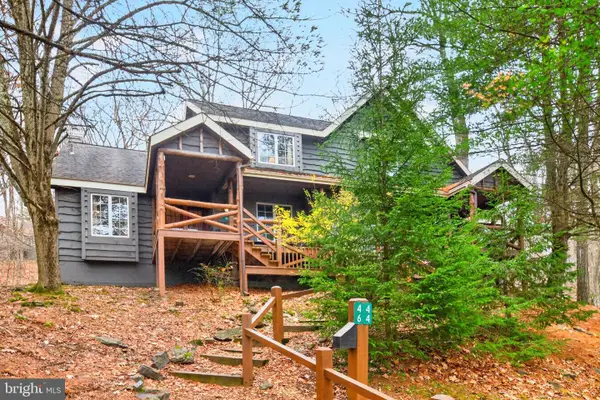 $400,000Active3 beds 3 baths2,481 sq. ft.
46 Short Hill Rd, LAKE HARMONY, PA 18624
MLS# PACC2008532Listed by: BHHS FOX & ROACH-DOYLESTOWN 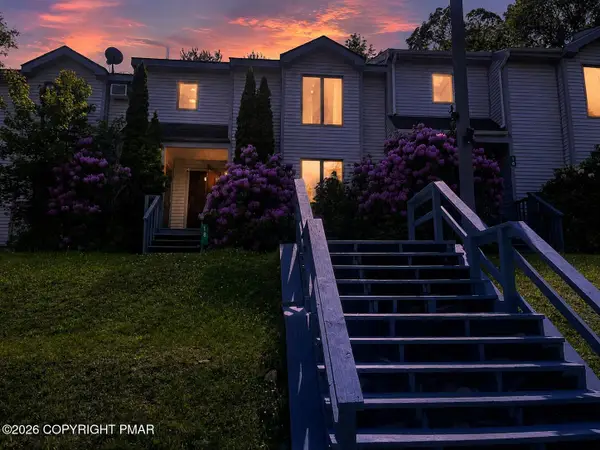 $310,000Pending3 beds 3 baths1,726 sq. ft.
18 Gregory Place, Lake Harmony, PA 18624
MLS# PM-146377Listed by: KELLER WILLIAMS REAL ESTATE - WEST END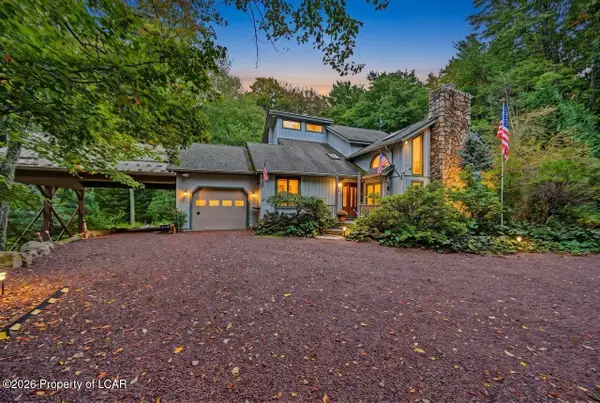 $895,000Active3 beds 3 baths2,557 sq. ft.
14 Hazelwood Drive, Lake Harmony, PA 18624
MLS# 26-5884Listed by: POCONO AREA REALTY BENZ GROUP LLC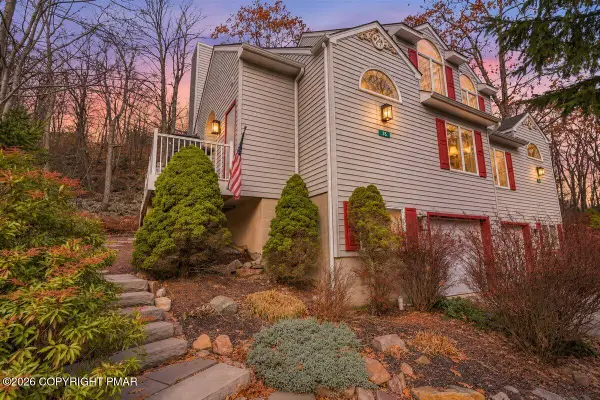 $515,000Active4 beds 4 baths2,400 sq. ft.
35 Summit Wind Drive, Lake Harmony, PA 18624
MLS# PM-146295Listed by: RE/MAX OF THE POCONOS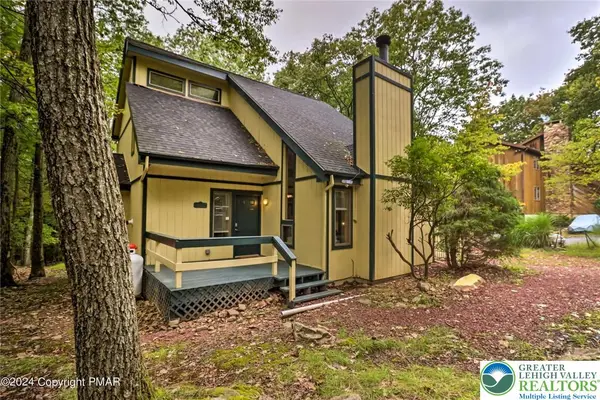
 $485,000Active3 beds 3 baths1,856 sq. ft.
15 Skye Drive, Kidder Twp, PA 18624
MLS# 787512Listed by: CENTURY 21 SELECT GROUP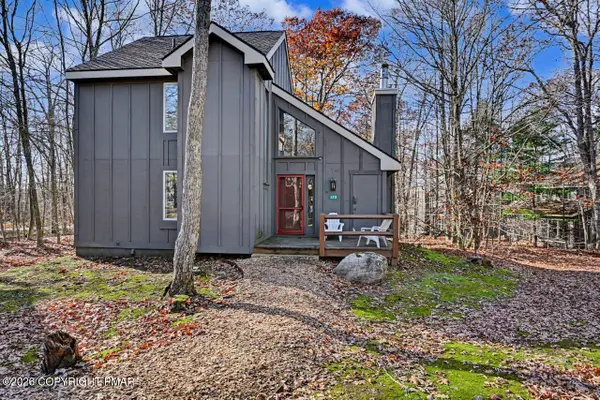 $299,000Active3 beds 2 baths1,456 sq. ft.
120 Nordic, Lake Harmony, PA 18624
MLS# PM-146171Listed by: POCONO AREA REALTY BENZ GROUP, LLC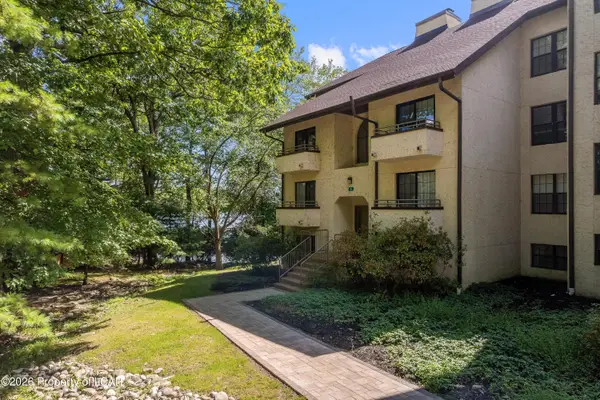 $529,900Active3 beds 3 baths1,370 sq. ft.
5 #301 Midlake Drive, Lake Harmony, PA 18624
MLS# 26-5733Listed by: JONATHAN J. NELSON REAL ESTATE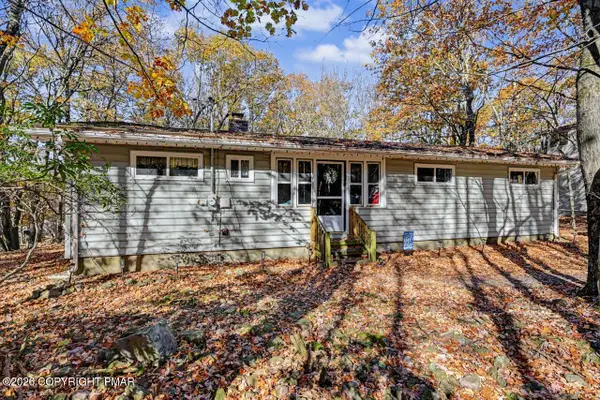 $425,000Active3 beds 2 baths1,451 sq. ft.
11 Mountain Crest Drive, Lake Harmony, PA 18624
MLS# PM-146088Listed by: CENTURY 21 SELECT GROUP - LAKE HARMONY


Protect your home and budget from life's surprises with an Assurant Home Warranty, backed by a partner that supports you through every step of homeownership. Explore Plans.
©2026 Century 21 Real Estate LLC. All rights reserved. CENTURY 21®, the CENTURY 21 Logo and C21® are service marks owned by Century 21 Real Estate LLC. Century 21 Real Estate LLC fully supports the principles of the Fair Housing Act and the Equal Opportunity Act. Each office is independently owned and operated. Listing information is deemed reliable but not guaranteed accurate.