11 Mountain Crest Drive, Lake Harmony, PA 18624
Local realty services provided by:CENTURY 21 Select Group
11 Mountain Crest Drive,Lake Harmony, PA 18624
$425,000
- 3 Beds
- 2 Baths
- 1,451 sq. ft.
- Single family
- Active
Listed by:
 Maria Soricelli(973) 464 - 2565CENTURY 21 Select Group
Office: century 21 select group - lake harmony
MLS#:PM-146088
Source:PA_PMAR
Price summary
- Price:$425,000
- Price per sq. ft.:$293.1
About this home
Welcome to Lake Harmony Estates one of the main motor boat lake destinations in the Poconos. This ranch home has 3 beds and 2 fully remodeled bath. Enter home into a mudroom perfect for storing your ski equipment and clothing Modern kitchen granite counter tops ss appliance brand new refrigerator. Primary bed with ensuite. . 2 additional beds . Living room with wood beams and wood burning stone fireplace that leads to a deck overlooking nature. 2 year old well pump. new 200 amp service. Washer dryer. -Public sewer makes it easy if you are thinking expansion. Did I mention your Lake Harmony Estates Hoa includes private beach and pickleball court open to homeowners and their renters. Lake Harmony has 2 ski resorts , 2 golf course, 8 restaurants. If you feel like venturing out you are close to beautiful Hickory Run State park, white water rafting , Kholahari and historic Jim Thorpe There is something for everyone This home is perfect for investors to make into a STR ., a family looking to make memories or a full time residence....
Contact an agent
Home facts
- Year built:1968
- Subdivision & Development:Lake Harmony Estates
- Listing ID #:PM-146088
- Added:3 day(s) ago
- Updated:November 04, 2026 at 07:56 PM
Rooms and interior
- Bedrooms:3
- Total bathrooms:2
- Full bathrooms:2
- Flooring:Carpet, Laminate, Luxury Vinyl
- Dining Description:Eat-in Kitchen
- Kitchen Description:Eat-in Kitchen, Electric Oven, Electric Range, Microwave, Refrigerator
- Basement:Yes
- Living area:1,451 sq. ft.
Heating and cooling
- Cooling:Window Unit(s)
- Heating:Baseboard, Heating
Structure and exterior
- Year built:1968
- Building area:1,451 sq. ft.
- Lot area:0.05 Acres
- Lot Features:Level, Wooded Lot
- Architectural Style:Ranch
- Construction Materials:Vinyl Siding
Utilities
- Water:Well
- Sewer:Public Sewer
Finances and disclosures
- Price:$425,000
- Price per sq. ft.:$293.1
- Tax amount:$3,274
Features and amenities
- Appliances:Electric Oven, Electric Range, Microwave, Refrigerator
- Amenities:Tennis Court(s)
New listings near 11 Mountain Crest Drive
- Coming Soon
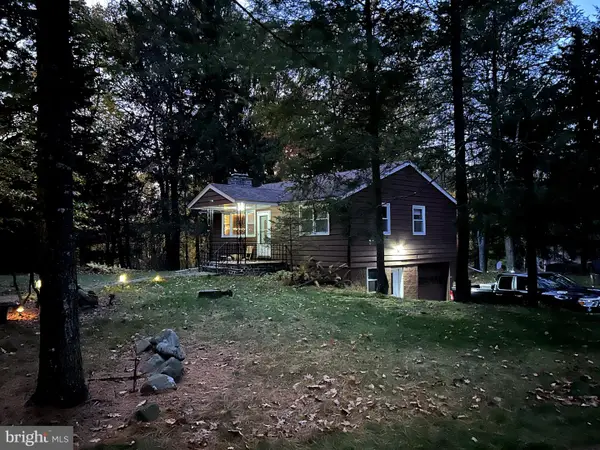 $400,000Coming Soon3 beds 1 baths792 sq. ft.
505 Moseywood Rd, LAKE HARMONY, PA 18624
MLS# PACC2008466Listed by: REAL OF PENNSYLVANIA - Open Sat, 11am to 1pmNew
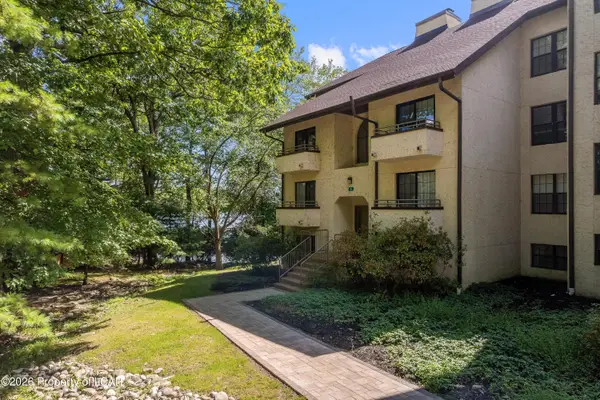 $529,900Active3 beds 3 baths1,370 sq. ft.
5 #301 Midlake Drive, Lake Harmony, PA 18624
MLS# 26-5733Listed by: JONATHAN J. NELSON REAL ESTATE - New
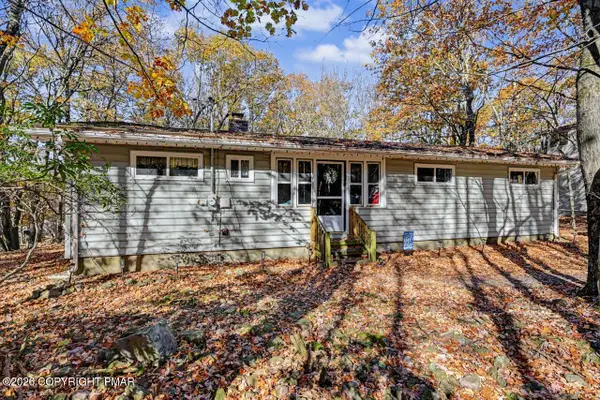
 $425,000Active3 beds 2 baths1,451 sq. ft.
11 Mountain Crest Drive, Lake Harmony, PA 18624
MLS# PM-146088Listed by: CENTURY 21 SELECT GROUP - LAKE HARMONY - New
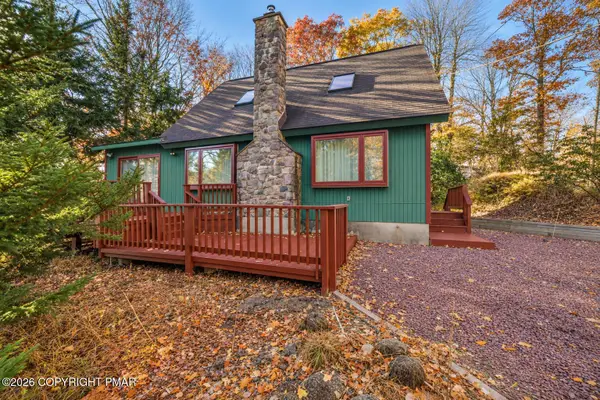 $424,900Active3 beds 2 baths1,635 sq. ft.
398 Spring Street, Lake Harmony, PA 18624
MLS# PM-146057Listed by: RE/MAX OF THE POCONOS 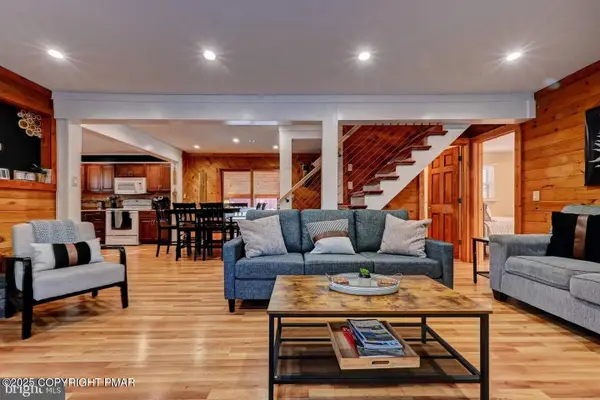 $700,000Pending5 beds 3 baths2,192 sq. ft.
28 Skye Drive, Lake Harmony, PA 18624
MLS# PM-146042Listed by: RE/MAX CENTRAL - LANSDALE- New
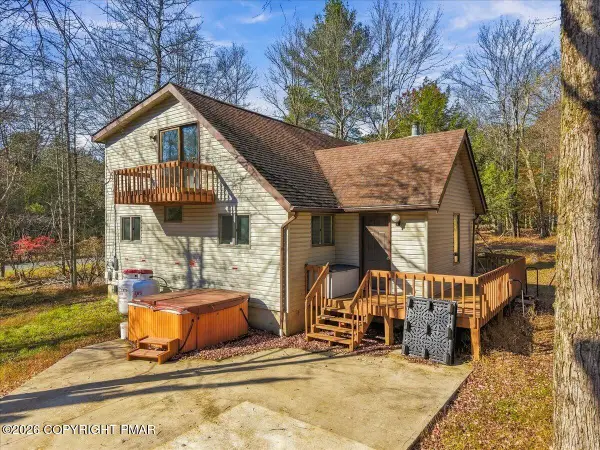 $599,000Active4 beds 2 baths1,861 sq. ft.
5 Bruin Court, Lake Harmony, PA 18624
MLS# PM-145964Listed by: KELLER WILLIAMS REAL ESTATE - ALBRIGHTSVILLE 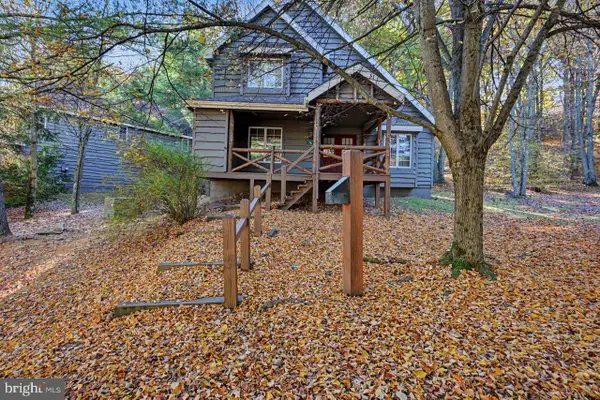 $459,000Active4 beds 3 baths2,212 sq. ft.
76 Short Hill Rd, LAKE HARMONY, PA 18624
MLS# PACC2008438Listed by: POCONO AREA REALTY BENZ GROUP $299,900Active1.16 Acres
Lake Harmony Road, Lake Harmony, PA 18624
MLS# PM-145901Listed by: EXP REALTY, LLC - PHILADELPHIA $529,000Pending3 beds 2 baths1,800 sq. ft.
115 Greenwood Road, Lake Harmony, PA 18624
MLS# PM-145841Listed by: CENTURY 21 SELECT GROUP - LAKE HARMONY $1,495,000Active8 beds 6 baths3,756 sq. ft.
61 Crest Dr, LAKE HARMONY, PA 18624
MLS# PACC2008420Listed by: COMPASS PENNSYLVANIA, LLC


Protect your home and budget from life's surprises with an Assurant Home Warranty, backed by a partner that supports you through every step of homeownership. Explore Plans.
©2026 Century 21 Real Estate LLC. All rights reserved. CENTURY 21®, the CENTURY 21 Logo and C21® are service marks owned by Century 21 Real Estate LLC. Century 21 Real Estate LLC fully supports the principles of the Fair Housing Act and the Equal Opportunity Act. Each office is independently owned and operated. Listing information is deemed reliable but not guaranteed accurate.