76 Short Hill Rd, Lake Harmony, PA 18624
Local realty services provided by:CENTURY 21 Alliance
76 Short Hill Rd,Lake Harmony, PA 18624
$459,000
- 4 Beds
- 3 Baths
- 2,212 sq. ft.
- Single family
- Active
Listed by: teresa a. benz
Office: pocono area realty benz group
MLS#:PACC2008438
Source:BRIGHTMLS
Price summary
- Price:$459,000
- Price per sq. ft.:$207.5
- Monthly HOA dues:$388.5
About this home
A Season in the Poconos - Your Mountain Retreat Awaits! Ski. Relax. Explore. Repeat. Welcome to mountain living in the desirable Snow Ridge Village, nestled in the heart of the Pocono Mountains! This private, standalone Sagamore model, lovingly maintained by its original owners, never rented, and exceptionally clean, offers the perfect four-season escape for ski enthusiasts, nature lovers, and those seeking a peaceful mountain retreat. Featuring 4 bedrooms, 3 bathrooms, this furnished mountain getaway is ready for its next chapter. Gather around the cozy wood-burning fireplace after a day on the slopes, enjoy scenic nature walks, or simply relax and embrace the peaceful mountain surroundings. A dedicated hot tub room provides additional space. Notable improvements include a roof replaced in 2017, ductless mini-splits installed in 2022, and exterior staining completed in 2025. Ski enthusiasts will appreciate access to Vail Resorts skiing with the Epic Pass. When the snow melts, the adventures continue! Optional membership to the Lake Club at Big Boulder offers a sandy beach, lake, swimming pool, boating, fishing, tennis, and pickleball. Enjoy an extensive HOA package that includes community water and sewer, trash pickup, road maintenance, snow plowing and shoveling, exterior home and deck staining, cable/internet, common grounds maintenance, and scheduled exterior pest control. Although this home has never been rented, short-term rentals are permitted, subject to applicable regulations, providing flexibility for future owners. From snowy ski days and colorful autumn hikes to summer lake adventures and peaceful spring mornings, experience the beauty of every season in the Pocono Mountains....
Contact an agent
Home facts
- Year built:1988
- Subdivision & Development:SNOW RIDGE VILLAGE
- Listing ID #:PACC2008438
- Added:1 day(s) ago
- Updated:October 25, 2026 at 04:37 AM
Rooms and interior
- Bedrooms:4
- Total bathrooms:3
- Full bathrooms:3
- Dining Description:Combination Dining/Living, Combination Kitchen/Dining, Dining Room
- Bathrooms Description:Bathroom 1, Bathroom 2, Bathroom 3, Primary Bath(s)
- Kitchen Description:Carpet, Dishwasher, Microwave, Oven/Range - Electric, Refrigerator
- Bedroom Description:Carpet
- Living area:2,212 sq. ft.
Heating and cooling
- Cooling:Ceiling Fan(s), Ductless/Mini-Split
- Heating:90% Forced Air, Baseboard - Electric, Electric
Structure and exterior
- Year built:1988
- Building area:2,212 sq. ft.
- Lot Features:Slope Side
- Architectural Style:Chalet
- Construction Materials:Frame
- Foundation Description:Crawl Space
- Levels:1 1/2 Story
Utilities
- Water:Community
Finances and disclosures
- Price:$459,000
- Price per sq. ft.:$207.5
- Tax amount:$4,662 (2026)
Features and amenities
- Laundry features:Washer/Dryer Stacked
- Amenities:Carpet, Ceiling Fan(s), Skylight(s)
Parking
- Parking description:Off Street
New listings near 76 Short Hill Rd
- Coming Soon
 $1,495,000Coming Soon8 beds 6 baths3,756 sq. ft.
61 Crest Dr, LAKE HARMONY, PA 18624
MLS# PACC2008420Listed by: COMPASS PENNSYLVANIA, LLC - New
 $299,900Active1.16 Acres
Lake Harmony Road, Lake Harmony, PA 18624
MLS# PM-145901Listed by: EXP REALTY, LLC - PHILADELPHIA - New

 $529,000Active3 beds 2 baths1,800 sq. ft.
115 Greenwood Road, Lake Harmony, PA 18624
MLS# PM-145841Listed by: CENTURY 21 SELECT GROUP - LAKE HARMONY - New
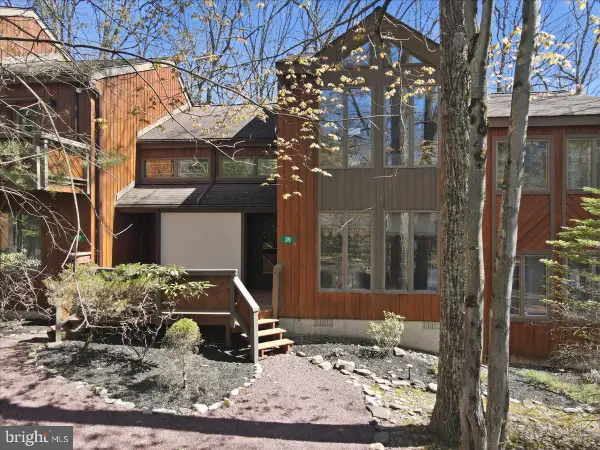 $350,000Active3 beds 2 baths1,390 sq. ft.
39 Ruffed Grouse Ct, LAKE HARMONY, PA 18624
MLS# PACC2008416Listed by: IRON VALLEY REAL ESTATE EXTON 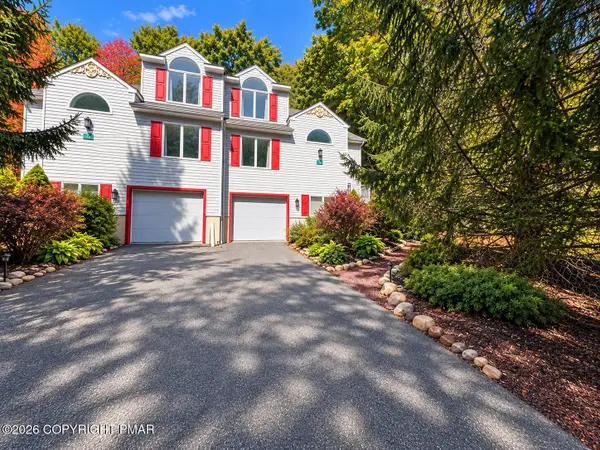 $510,000Active4 beds 4 baths2,910 sq. ft.
37 Summit Wind Drive, Lake Harmony, PA 18624
MLS# PM-145592Listed by: KELLER WILLIAMS REAL ESTATE - STROUDSBURG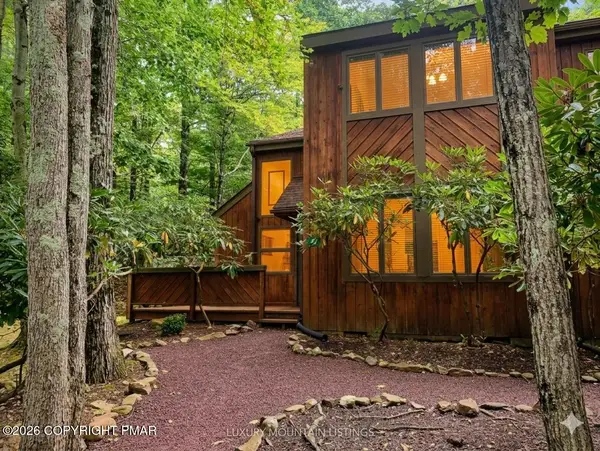 $359,999Active2 beds 2 baths1,390 sq. ft.
47 Warbler Court, Lake Harmony, PA 18624
MLS# PM-145578Listed by: USREALTY.COM,LLP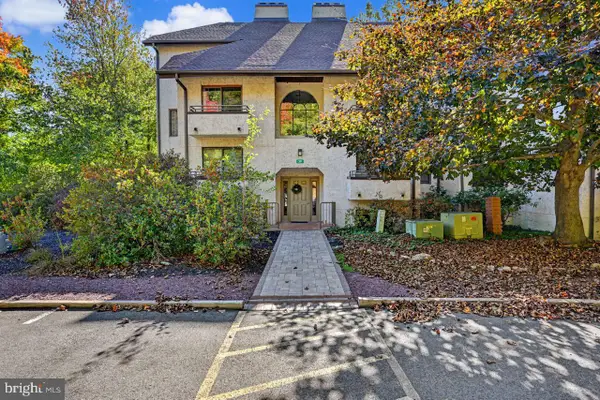 $395,000Active2 beds 2 baths1,096 sq. ft.
59 Midlake Dr #101, LAKE HARMONY, PA 18624
MLS# PACC2008320Listed by: POCONO AREA REALTY BENZ GROUP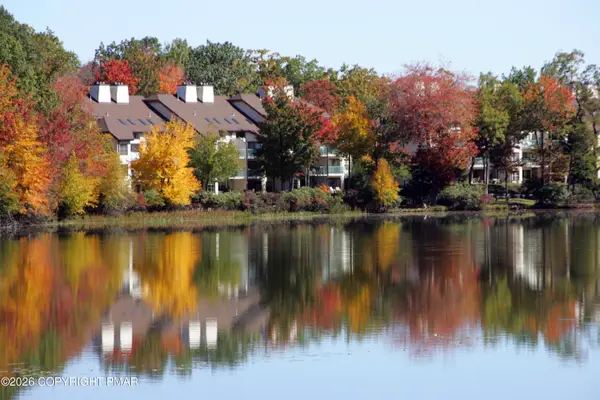 $395,000Active2 beds 2 baths1,096 sq. ft.
59 Midlake Drive, Lake Harmony, PA 18624
MLS# PM-145555Listed by: POCONO AREA REALTY BENZ GROUP, LLC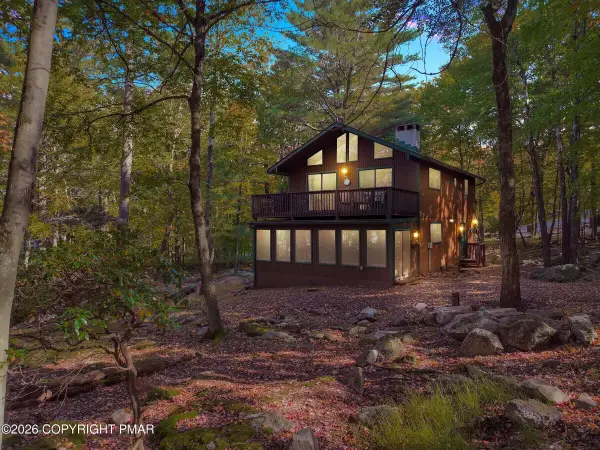 $589,000Active4 beds 2 baths2,250 sq. ft.
19 Maplewood Road, Lake Harmony, PA 18624
MLS# PM-145549Listed by: KELLER WILLIAMS REAL ESTATE - ALBRIGHTSVILLE


Protect your home and budget from life's surprises with an Assurant Home Warranty, backed by a partner that supports you through every step of homeownership. Explore Plans.
©2026 Century 21 Real Estate LLC. All rights reserved. CENTURY 21®, the CENTURY 21 Logo and C21® are service marks owned by Century 21 Real Estate LLC. Century 21 Real Estate LLC fully supports the principles of the Fair Housing Act and the Equal Opportunity Act. Each office is independently owned and operated. Listing information is deemed reliable but not guaranteed accurate.