115 Greenwood Road, Lake Harmony, PA 18624
Local realty services provided by:CENTURY 21 Select Group
115 Greenwood Road,Lake Harmony, PA 18624
$529,000
- 3 Beds
- 2 Baths
- 1,800 sq. ft.
- Single family
- Active
Listed by:
 Amy Moyer(570) 722 - 9222CENTURY 21 Select Group
Office: century 21 select group - lake harmony
MLS#:PM-145841
Source:PA_PMAR
Price summary
- Price:$529,000
- Price per sq. ft.:$293.89
About this home
MEET THE CUSHY BEE CHALET! Your opportunity to own an income-producing short-term rental in the heart of Lake Harmony! This charming chalet-style home combines mountain getaway appeal with inviting indoor and outdoor spaces. Featuring 3 bedrooms, 2 full baths, and a loft, this property offers a welcoming layout for family vacations, group getaways, or your own personal escape to the Poconos. The kitchen features granite countertops and stainless steel appliances, while laminate flooring and tile add style and practicality throughout. Split AC units on the upper two levels provide added comfort, and the lower-level family room offers additional space to relax, unwind, and gather with friends and family. A garage adds convenient storage and functionality. Enjoy the fresh mountain air from the upper and lower decks. The upper deck is equipped with an awning on one side providing a shaded spot to kick back and relax. Tucked at the end of the street near the cul-de-sac, the setting adds to the chalet's getaway appeal. But the magic really happens outside! Follow the whimsical, fairy-like walkway winding through the property to discover your own private outdoor retreat, complete with a firepit for evenings under the stars and a hot tub for soaking away the day's adventures. It's the kind of setting that makes a mountain getaway feel extra special! Whether you're looking to expand your investment portfolio, own a vacation property with income-producing potential, or enjoy the best of both worlds, the Cushy Bee Chalet is buzzing with possibilities! Come see what makes this Lake Harmony getaway so special....
Contact an agent
Home facts
- Year built:1982
- Subdivision & Development:Split Rock
- Listing ID #:PM-145841
- Added:1 day(s) ago
- Updated:October 23, 2026 at 08:54 PM
Rooms and interior
- Bedrooms:3
- Total bathrooms:2
- Full bathrooms:2
- Flooring:Carpet, Ceramic Tile, Laminate
- Dining Description:Eat-in Kitchen
- Kitchen Description:Eat-in Kitchen, Electric Range, Microwave, Refrigerator, Stainless Steel Appliance(s)
- Basement:Yes
- Living area:1,800 sq. ft.
Heating and cooling
- Cooling:Ceiling Fan(s), Ductless
- Heating:Baseboard, Electric, Heating
Structure and exterior
- Year built:1982
- Building area:1,800 sq. ft.
- Lot area:0.36 Acres
- Lot Features:Cul-De-Sac, Wooded Lot
- Architectural Style:Chalet
- Construction Materials:T1-11
- Exterior Features:Gas Grill
Utilities
- Water:Well
- Sewer:Public Sewer
Finances and disclosures
- Price:$529,000
- Price per sq. ft.:$293.89
- Tax amount:$7,006
Features and amenities
- Appliances:Dryer, Electric Range, Microwave, Refrigerator, Stainless Steel Appliance(s), Washer
- Laundry features:Dryer, Washer
- Amenities:Ceiling Fan(s), Granite Counters
Parking
- Parking description:Attached Garage
- Garage:Yes
New listings near 115 Greenwood Road
- Coming Soon
 $1,495,000Coming Soon8 beds 6 baths3,756 sq. ft.
61 Crest Dr, LAKE HARMONY, PA 18624
MLS# PACC2008420Listed by: COMPASS PENNSYLVANIA, LLC - New
 $299,900Active1.16 Acres
Lake Harmony Road, Lake Harmony, PA 18624
MLS# PM-145901Listed by: EXP REALTY, LLC - PHILADELPHIA - New
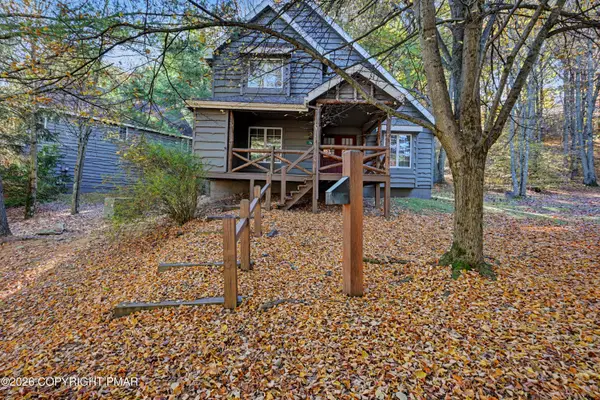 $459,000Active4 beds 3 baths2,022 sq. ft.
76 Short Hill, Lake Harmony, PA 18624
MLS# PM-145879Listed by: POCONO AREA REALTY BENZ GROUP, LLC - New

 $529,000Active3 beds 2 baths1,800 sq. ft.
115 Greenwood Road, Lake Harmony, PA 18624
MLS# PM-145841Listed by: CENTURY 21 SELECT GROUP - LAKE HARMONY - New
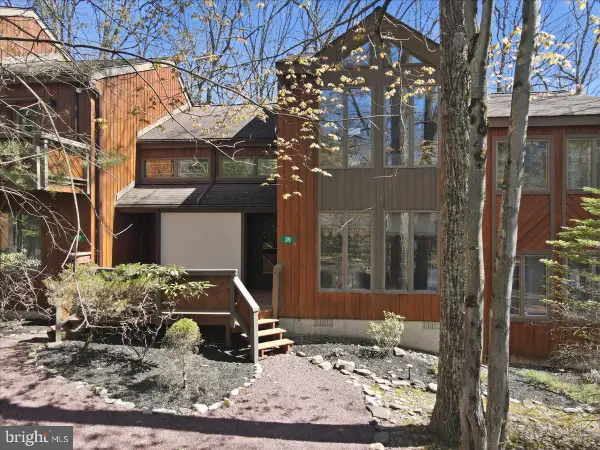 $350,000Active3 beds 2 baths1,390 sq. ft.
39 Ruffed Grouse Ct, LAKE HARMONY, PA 18624
MLS# PACC2008416Listed by: IRON VALLEY REAL ESTATE EXTON - New
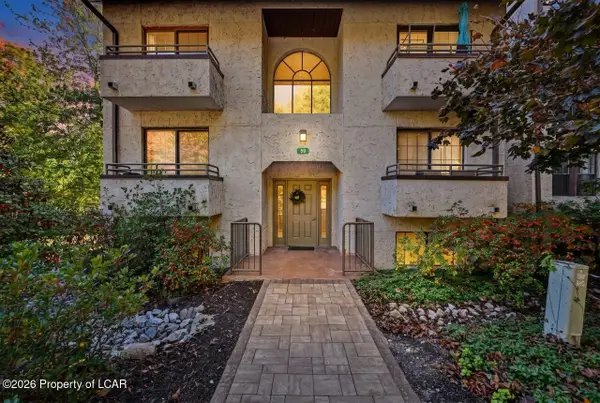 $395,000Active2 beds 2 baths1,096 sq. ft.
59 Midlake 101 Drive, Lake Harmony, PA 18624
MLS# 26-5346Listed by: POCONO AREA REALTY BENZ GROUP LLC - New
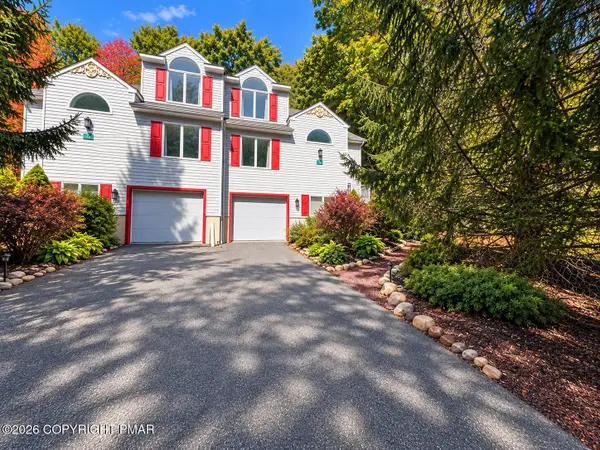 $510,000Active4 beds 4 baths2,910 sq. ft.
37 Summit Wind Drive, Lake Harmony, PA 18624
MLS# PM-145592Listed by: KELLER WILLIAMS REAL ESTATE - STROUDSBURG - New
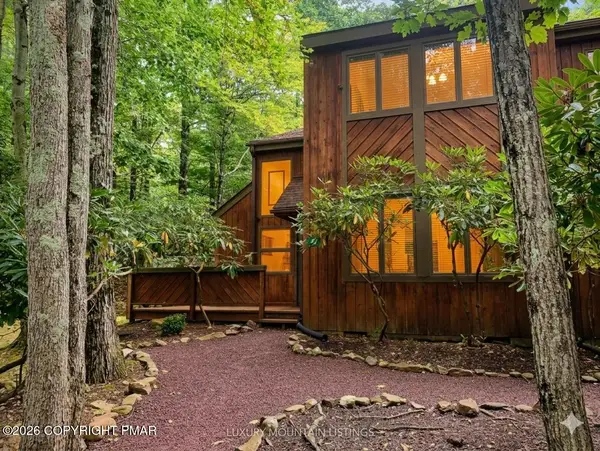 $359,999Active2 beds 2 baths1,390 sq. ft.
47 Warbler Court, Lake Harmony, PA 18624
MLS# PM-145578Listed by: USREALTY.COM,LLP 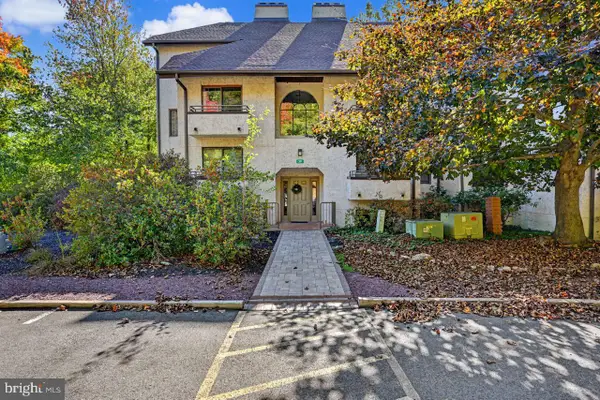 $395,000Active2 beds 2 baths1,096 sq. ft.
59 Midlake Dr #101, LAKE HARMONY, PA 18624
MLS# PACC2008320Listed by: POCONO AREA REALTY BENZ GROUP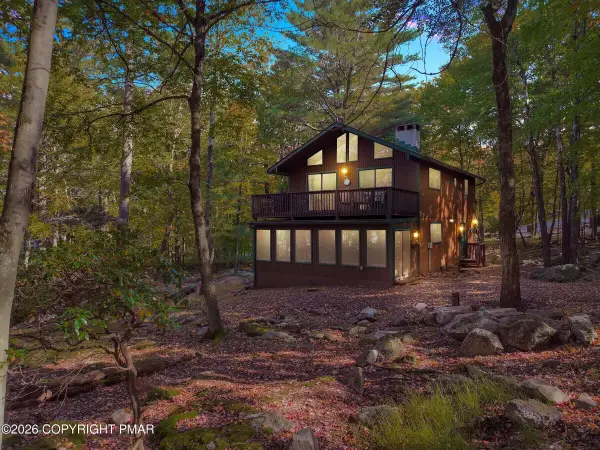 $589,000Active4 beds 2 baths2,250 sq. ft.
19 Maplewood Road, Lake Harmony, PA 18624
MLS# PM-145549Listed by: KELLER WILLIAMS REAL ESTATE - ALBRIGHTSVILLE


Protect your home and budget from life's surprises with an Assurant Home Warranty, backed by a partner that supports you through every step of homeownership. Explore Plans.
©2026 Century 21 Real Estate LLC. All rights reserved. CENTURY 21®, the CENTURY 21 Logo and C21® are service marks owned by Century 21 Real Estate LLC. Century 21 Real Estate LLC fully supports the principles of the Fair Housing Act and the Equal Opportunity Act. Each office is independently owned and operated. Listing information is deemed reliable but not guaranteed accurate.