
128 E James St, Lancaster, PA 17602
Local realty services provided by:CENTURY 21 Reilly Realtors
128 E James St,Lancaster, PA 17602
$335,000
- 4 Beds
- 3 Baths
- 2,321 sq. ft.
- Single family
- Active
Listed by: ervin j barkman
Office: kingsway realty - lancaster
MLS#:PALA2093060
Source:BRIGHTMLS
Price summary
- Price:$335,000
- Price per sq. ft.:$144.33
About this home
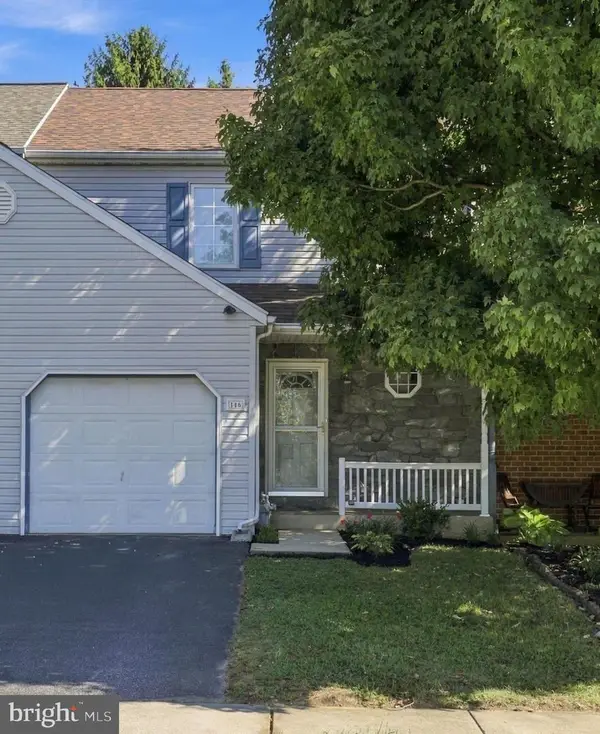
Nicely updated spacious 4 bedroom, 2 1/2 bathroom home across from Lancaster General Hospital. Featuring a lovely 1st floor full bath and large, open, updated kitchen and formal dining room. 4 well apportioned bedrooms and a fully finished basement with half bath make this an attractive home for any size family. The home has central A/C and a new gas furnace and 200 amp electric panel. The rear outdoor area of the home sports a gazebo/cabana and deck for relaxing or entertaining. Front street parking is permitted to residents and an adjacent rear parking lot is available for rental parking spaces at $60 per space. Don't miss this great home in a prime northeast Lancaster City location!
Contact an agent
Home facts
- Year built:1882
- Subdivision & Development:NONE AVAILABLE
- Listing ID #:PALA2093060
- Added:44 day(s) ago
- Updated:September 17, 2026 at 02:11 PM
Rooms and interior
- Bedrooms:4
- Total bathrooms:3
- Full bathrooms:2
- Half bathrooms:1
- Dining Description:Combination Kitchen/Dining, Formal/Separate Dining Room
- Kitchen Description:Carpet, Kitchen - Eat-In, Oven/Range - Electric, Range Hood, Refrigerator, Stove
- Bedroom Description:Carpet
- Basement:Yes
- Basement Description:Full, Fully Finished, Heated, Improved, Outside Entrance
- Living area:2,321 sq. ft.
Heating and cooling
- Cooling:Central A/C
- Heating:Forced Air, Natural Gas
Structure and exterior
- Roof:Fiberglass, Metal
- Year built:1882
- Building area:2,321 sq. ft.
- Lot area:0.04 Acres
- Lot Features:Private
- Architectural Style:Colonial
- Construction Materials:Brick
- Exterior Features:Enclosed, Outbuilding(s), Patio(s), Sidewalks
- Foundation Description:Stone
- Levels:2 1/2 Stories
Utilities
- Water:Public
- Sewer:Public Sewer
Finances and disclosures
- Price:$335,000
- Price per sq. ft.:$144.33
- Tax amount:$5,388 (2026)
Features and amenities
- Laundry features:Dryer, Dryer - Electric, Washer
- Amenities:Attic, Carbon Monoxide Detector(s), Carpet, Chair Railings, Double Hung Windows, Double Pane Windows, Insulated Windows, Smoke Detector
Parking
- Parking description:On Street
New listings near 128 E James St
- Coming SoonOpen Sat, 10am to 12pm
 $309,900Coming Soon3 beds 2 baths1,200 sq. ft.
116 Parklawn Ct, LANCASTER, PA 17601
MLS# PALA2095526Listed by: KELLER WILLIAMS ELITE - Coming Soon
 $339,900Coming Soon3 beds 2 baths1,456 sq. ft.
315 N Mulberry, LANCASTER, PA 17603
MLS# PALA2095520Listed by: REALTY ONE GROUP UNLIMITED - Coming SoonOpen Sun, 12 to 3pm
 $299,900Coming Soon3 beds 2 baths1,824 sq. ft.
711 Skyline Dr, LANCASTER, PA 17601
MLS# PALA2094464Listed by: BERKSHIRE HATHAWAY HOMESERVICES HOMESALE REALTY - Coming SoonOpen Sat, 11am to 1pm
 $425,000Coming Soon4 beds 3 baths1,946 sq. ft.
808 N Duke St, LANCASTER, PA 17602
MLS# PALA2095546Listed by: BERKSHIRE HATHAWAY HOMESERVICES HOMESALE REALTY - Coming SoonOpen Sun, 12 to 2pm
 $350,000Coming Soon3 beds 2 baths1,692 sq. ft.
1915 Wilderness Rd, LANCASTER, PA 17603
MLS# PALA2095568Listed by: BERKSHIRE HATHAWAY HOMESERVICES HOMESALE REALTY - Coming SoonOpen Sat, 10am to 12pm
 $415,000Coming Soon3 beds 2 baths1,684 sq. ft.
638 Regent Dr, LANCASTER, PA 17601
MLS# PALA2094948Listed by: HOSTETTER REALTY - GAP - Coming Soon
 $175,000Coming Soon3 beds 1 baths1,244 sq. ft.
533 Woodward St, LANCASTER, PA 17602
MLS# PALA2095222Listed by: RE/MAX PINNACLE - Coming Soon
 $400,000Coming Soon3 beds -- baths2,282 sq. ft.
816 N Duke St, LANCASTER, PA 17602
MLS# PALA2095402Listed by: TOP SHELF REAL ESTATE - Coming Soon
 $435,000Coming Soon4 beds -- baths2,339 sq. ft.
437 N Queen St, LANCASTER, PA 17603
MLS# PALA2095408Listed by: TOP SHELF REAL ESTATE - Coming Soon
 $139,900Coming Soon3 beds 1 baths1,059 sq. ft.
502 1/2 Woodward St, LANCASTER, PA 17602
MLS# PALA2095522Listed by: KELLER WILLIAMS ELITE


Protect your home and budget from life's surprises with an Assurant Home Warranty, backed by a partner that supports you through every step of homeownership. Explore Plans.
©2026 Century 21 Real Estate LLC. All rights reserved. CENTURY 21®, the CENTURY 21 Logo and C21® are service marks owned by Century 21 Real Estate LLC. Century 21 Real Estate LLC fully supports the principles of the Fair Housing Act and the Equal Opportunity Act. Each office is independently owned and operated. Listing information is deemed reliable but not guaranteed accurate.