
905 Hornig Rd, Lancaster, PA 17601
Local realty services provided by:CENTURY 21 A Better Way
905 Hornig Rd,Lancaster, PA 17601
$324,900
- 3 Beds
- 2 Baths
- 1,692 sq. ft.
- Single family
- Coming Soon
Listed by: matthew henry neuwirth
Office: re/max of reading
MLS#:PALA2098026
Source:BRIGHTMLS
Price summary
- Price:$324,900
- Price per sq. ft.:$192.02
About this home
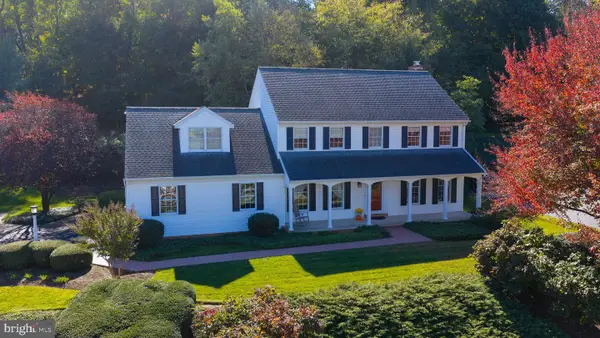
Fantastic opportunity to own a home in the desirable Conestoga Valley School District! As you approach, you'll appreciate the charming landscaping, inviting bay window, and convenient one-car attached garage. Inside, the welcoming family room provides a comfortable place to relax, while the adjoining dining room is perfect for entertaining guests and enjoying holiday gatherings. The kitchen features an upgraded range/oven and a convenient eat-in area, offering additional space for everyday meals. Down the hallway, you'll find a powder room and laundry area for added convenience, along with access to the basement. Half of the basement is finished, providing versatile space for a recreation room, home office, or hobby area, while the unfinished portion offers excellent storage or the opportunity for future finishing. Upstairs, you'll find three spacious bedrooms with closets and a full bathroom. Major mechanical updates provide added peace of mind, including a roof replacement in 2021 and a new hot water heater, furnace, and central air conditioning system in 2015. Don't miss this opportunity to make this home your own!...
Contact an agent
Home facts
- Year built:1974
- Subdivision & Development:NONE AVAILABLE
- Listing ID #:PALA2098026
- Updated:October 30, 2026 at 01:45 AM
Rooms and interior
- Bedrooms:3
- Total bathrooms:2
- Full bathrooms:1
- Half bathrooms:1
- Basement:Yes
- Basement Description:Partially Finished
- Living area:1,692 sq. ft.
Heating and cooling
- Cooling:Central A/C
- Heating:Forced Air, Natural Gas
Structure and exterior
- Roof:Asphalt
- Year built:1974
- Building area:1,692 sq. ft.
- Lot area:0.17 Acres
- Architectural Style:Bi-level, Traditional
- Construction Materials:Brick Front, Vinyl Siding
- Foundation Description:Block
- Levels:2 Stories
Utilities
- Water:Public
- Sewer:Public Sewer
Finances and disclosures
- Price:$324,900
- Price per sq. ft.:$192.02
- Tax amount:$3,174 (2026)
Features and amenities
- Amenities:100 Amp Service
Parking
- Parking description:Asphalt Driveway, Attached Garage, Garage - Front Entry
- Garage:Yes
- Garage spaces:1
New listings near 905 Hornig Rd
- Coming Soon
 $795,000Coming Soon4 beds 5 baths3,215 sq. ft.
306 Country Meadows Dr, LANCASTER, PA 17602
MLS# PALA2093072Listed by: KELLER WILLIAMS ELITE - Coming Soon
 $190,000Coming Soon3 beds 1 baths1,703 sq. ft.
612 N Marshall St, LANCASTER, PA 17602
MLS# PALA2097902Listed by: BERKSHIRE HATHAWAY HOMESERVICES HOMESALE REALTY - Coming Soon
 $304,900Coming Soon3 beds 2 baths1,886 sq. ft.
635 N Pine St, LANCASTER, PA 17603
MLS# PALA2097966Listed by: KELLER WILLIAMS ELITE - Coming Soon
 $260,000Coming Soon3 beds 2 baths1,402 sq. ft.
1228 Union St, LANCASTER, PA 17603
MLS# PALA2098052Listed by: KINGSWAY REALTY - LANCASTER - Coming Soon
 $324,900Coming Soon3 beds 2 baths1,500 sq. ft.
2522 Mayfair Dr, LANCASTER, PA 17603
MLS# PALA2097752Listed by: REALTY ONE GROUP UNLIMITED - Coming SoonOpen Sun, 1 to 3pm
 $350,000Coming Soon4 beds 2 baths1,600 sq. ft.
220 Jackson St, LANCASTER, PA 17603
MLS# PALA2097938Listed by: PUFFER MORRIS REAL ESTATE, INC. - Coming Soon
 $159,900Coming Soon3 beds 1 baths971 sq. ft.
539 1/2 Green St, LANCASTER, PA 17602
MLS# PALA2097970Listed by: HOSTETTER REALTY LLC - Coming Soon
 $489,900Coming Soon4 beds 3 baths2,170 sq. ft.
3044 Westwood Dr, LANCASTER, PA 17601
MLS# PALA2097562Listed by: KELLER WILLIAMS ELITE - Coming Soon
 $549,000Coming Soon4 beds 3 baths3,010 sq. ft.
3020 Westwood Dr, LANCASTER, PA 17601
MLS# PALA2097892Listed by: BERKSHIRE HATHAWAY HOMESERVICES HOMESALE REALTY


Protect your home and budget from life's surprises with an Assurant Home Warranty, backed by a partner that supports you through every step of homeownership. Explore Plans.
©2026 Century 21 Real Estate LLC. All rights reserved. CENTURY 21®, the CENTURY 21 Logo and C21® are service marks owned by Century 21 Real Estate LLC. Century 21 Real Estate LLC fully supports the principles of the Fair Housing Act and the Equal Opportunity Act. Each office is independently owned and operated. Listing information is deemed reliable but not guaranteed accurate.