
1300 Newton Rd, Lancaster, PA 17603
Local realty services provided by:CENTURY 21 Harris Hawkins & Co.
1300 Newton Rd,Lancaster, PA 17603
$820,000
- 5 Beds
- 4 Baths
- 4,800 sq. ft.
- Single family
- Active
Listed by: jim pointer
Office: advanced realty services
MLS#:PALA2092728
Source:BRIGHTMLS
Price summary
- Price:$820,000
- Price per sq. ft.:$170.83
About this home
Timeless Elegance in Prestigious School Lane Hills
Welcome to an exceptional opportunity in the highly sought-after School Lane Hills neighborhood. Lovingly cared for by the same family for over 60 years, this beautifully updated residence combines timeless craftsmanship with modern comforts in one of Lancaster County's most desirable communities.
Offering approximately 4,800 square feet of finished living space, this remarkable home features 5 bedrooms on the second floor, 1 or more bedrooms in the finished basement, beautiful oak hardwood floors throughout, three fireplaces and room for every stage of life. The main and second floors provide approximately 3,200 square feet, while the fully finished 1,600-square-foot lower level offers outstanding flexibility with its own kitchen, full bath with shower, three points of access, and abundant living space—ideal for extended family, guests, recreation, or a private home office.
The updated kitchen is appointed with newly installed quartz countertops and generous workspace, while the luxurious primary suite features a spa-inspired bathroom complete with a soaking tub with jets, separate glass-enclosed shower, bidet, and elegant finishes. Throughout the home, three beautiful fireplaces create warm and inviting gathering spaces.
Step outside to your own private retreat. The beautifully landscaped 0.62-acre property is surrounded by mature trees and features charming patios with fountains, creating an ideal setting for entertaining, relaxing, or enjoying peaceful evenings outdoors.
Additional highlights include:
• Approximately 960-square-foot oversized garage
• Off-street parking for 10 or more vehicles
• Central air conditioning
• Oil-fired heating system
• Vacant and ready for immediate occupancy
The location is truly exceptional. Just moments from Lancaster Country Day School, the home is also within walking distance of the renowned Baker Field with its tennis courts, soccer fields, baseball diamonds, and expansive recreational facilities. Families will appreciate the nearby playgrounds and outdoor amenities that help make this neighborhood so special.
Enjoy convenient access to Long's Park, Park City Center, vibrant Downtown Lancaster, Franklin & Marshall College, shopping, dining, healthcare, and major commuter routes—all while living in one of Lancaster's most established and prestigious neighborhoods.
Whether you're searching for room to grow, space to entertain, or a distinguished home in an outstanding location, this School Lane Hills residence offers a rare combination of size, character, and convenience.
Private showings available by appointment.
Sale from Estate. Currently unoccupied...
Contact an agent
Home facts
- Year built:1966
- Subdivision & Development:SCHOOL LANE HILLS
- Listing ID #:PALA2092728
- Added:49 day(s) ago
- Updated:September 17, 2026 at 02:11 PM
Rooms and interior
- Bedrooms:5
- Total bathrooms:4
- Full bathrooms:3
- Half bathrooms:1
- Rooms Total:13
- Flooring:Carpet, Hardwood, Slate, Tile/Brick, Vinyl
- Dining Description:Combination Kitchen/Dining, Dining Area, Formal/Separate Dining Room
- Bathrooms Description:Primary Bath(s)
- Kitchen Description:2nd Kitchen, Breakfast Area, Carpet, Dishwasher, Oven/Range - Electric, Recessed Lighting, Refrigerator, Upgraded Countertops
- Bedroom Description:Carpet
- Basement:Yes
- Basement Description:Fully Finished, Garage Access, Interior Access, Outside Entrance
- Living area:4,800 sq. ft.
Heating and cooling
- Cooling:Central A/C
- Heating:Oil, Radiant
Structure and exterior
- Roof:Asphalt
- Year built:1966
- Building area:4,800 sq. ft.
- Lot area:0.63 Acres
- Lot Features:Corner Lot/Unit, Landscaping
- Architectural Style:Colonial
- Construction Materials:Brick
- Exterior Features:Patio(s), Water Fountains
- Foundation Description:Block, Permanent
- Levels:3 Story
Schools
- High school:MCCASKEY H.S.
- Middle school:JOHN F REYNOLDS
- Elementary school:WHARTON
Utilities
- Water:Public
- Sewer:Public Sewer
Finances and disclosures
- Price:$820,000
- Price per sq. ft.:$170.83
- Tax amount:$12,625 (2026)
Features and amenities
- Laundry features:Dryer, Has Laundry, Washer
- Amenities:Attic, Cable TV, Carpet, Electric Available, Phone, Recessed Lighting, Skylight(s), Water Treat System
Parking
- Parking description:Attached Garage, Inside Access
- Garage:Yes
- Garage spaces:3
New listings near 1300 Newton Rd
- Coming SoonOpen Sat, 10am to 12pm
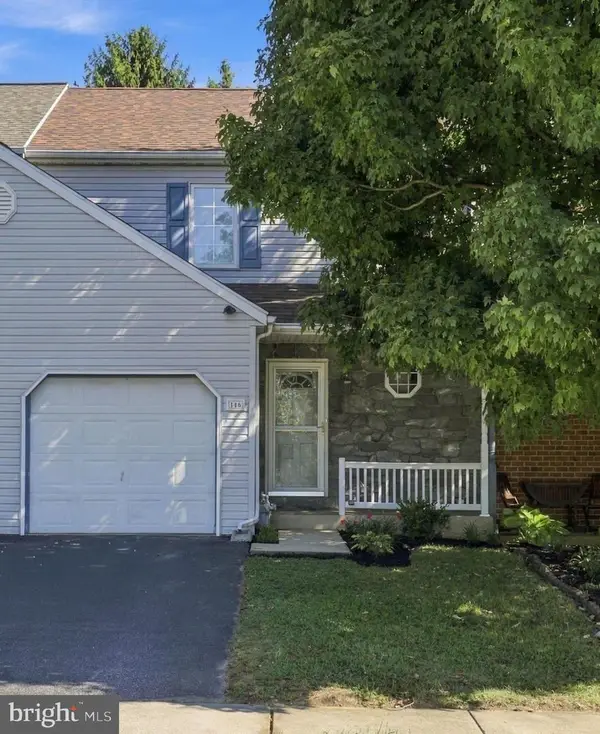 $309,900Coming Soon3 beds 2 baths1,200 sq. ft.
116 Parklawn Ct, LANCASTER, PA 17601
MLS# PALA2095526Listed by: KELLER WILLIAMS ELITE - Coming Soon
 $339,900Coming Soon3 beds 2 baths1,456 sq. ft.
315 N Mulberry, LANCASTER, PA 17603
MLS# PALA2095520Listed by: REALTY ONE GROUP UNLIMITED - Coming SoonOpen Sun, 12 to 3pm
 $299,900Coming Soon3 beds 2 baths1,824 sq. ft.
711 Skyline Dr, LANCASTER, PA 17601
MLS# PALA2094464Listed by: BERKSHIRE HATHAWAY HOMESERVICES HOMESALE REALTY - Coming SoonOpen Sat, 11am to 1pm
 $425,000Coming Soon4 beds 3 baths1,946 sq. ft.
808 N Duke St, LANCASTER, PA 17602
MLS# PALA2095546Listed by: BERKSHIRE HATHAWAY HOMESERVICES HOMESALE REALTY - Coming SoonOpen Sun, 12 to 2pm
 $350,000Coming Soon3 beds 2 baths1,692 sq. ft.
1915 Wilderness Rd, LANCASTER, PA 17603
MLS# PALA2095568Listed by: BERKSHIRE HATHAWAY HOMESERVICES HOMESALE REALTY - Coming SoonOpen Sat, 10am to 12pm
 $415,000Coming Soon3 beds 2 baths1,684 sq. ft.
638 Regent Dr, LANCASTER, PA 17601
MLS# PALA2094948Listed by: HOSTETTER REALTY - GAP - Coming Soon
 $175,000Coming Soon3 beds 1 baths1,244 sq. ft.
533 Woodward St, LANCASTER, PA 17602
MLS# PALA2095222Listed by: RE/MAX PINNACLE - Coming Soon
 $400,000Coming Soon3 beds -- baths2,282 sq. ft.
816 N Duke St, LANCASTER, PA 17602
MLS# PALA2095402Listed by: TOP SHELF REAL ESTATE - Coming Soon
 $435,000Coming Soon4 beds -- baths2,339 sq. ft.
437 N Queen St, LANCASTER, PA 17603
MLS# PALA2095408Listed by: TOP SHELF REAL ESTATE - Coming Soon
 $139,900Coming Soon3 beds 1 baths1,059 sq. ft.
502 1/2 Woodward St, LANCASTER, PA 17602
MLS# PALA2095522Listed by: KELLER WILLIAMS ELITE


Protect your home and budget from life's surprises with an Assurant Home Warranty, backed by a partner that supports you through every step of homeownership. Explore Plans.
©2026 Century 21 Real Estate LLC. All rights reserved. CENTURY 21®, the CENTURY 21 Logo and C21® are service marks owned by Century 21 Real Estate LLC. Century 21 Real Estate LLC fully supports the principles of the Fair Housing Act and the Equal Opportunity Act. Each office is independently owned and operated. Listing information is deemed reliable but not guaranteed accurate.