
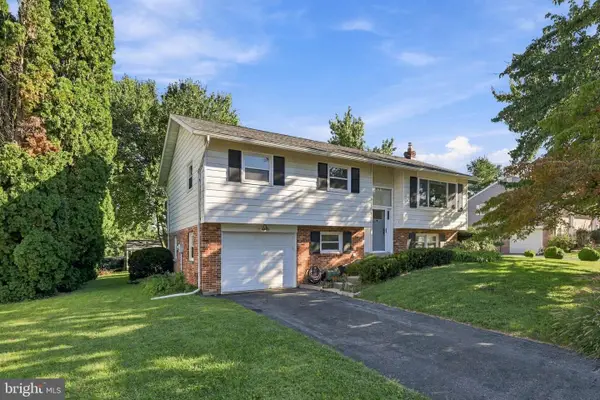
1306 Hillcrest Rd, Lancaster, PA 17603
Local realty services provided by:CENTURY 21 Reilly Realtors
1306 Hillcrest Rd,Lancaster, PA 17603
$649,000
- 4 Beds
- 2 Baths
- 1,916 sq. ft.
- Single family
- Pending
Listed by: tyler stoltz
Office: berkshire hathaway homeservices homesale realty
MLS#:PALA2092678
Source:BRIGHTMLS
Price summary
- Price:$649,000
- Price per sq. ft.:$338.73
About this home
Welcome to 1306 Hillcrest Rd - where timeless charm, thoughtful updates, and one of Lancaster's most desirable neighborhoods come together to create a home you'll love for years to come. Nestled in the heart of School Lane Hills, you'll enjoy tree-lined streets, neighbors out walking, biking, and running, Lancaster Country Day School just steps away, and the convenience of being only minutes from Lancaster City. Inside, you'll find a floor plan that perfectly balances classic character with modern functionality. Hardwood floors, a fireplace, and an updated kitchen featuring stone countertops and stainless steel appliances create warm, inviting living spaces, while the blend of open gathering areas and traditional rooms makes the home equally suited for entertaining and everyday life. With 4 bedrooms and 2 beautifully renovated full bathrooms, the layout offers hard-to-find flexibility. Two bedrooms, a full bathroom, and main-level laundry provide the option for true first-floor living. Upstairs, you'll discover an incredible 21' x 20' primary bedroom - a rare feature in School Lane Hills that offers plenty of room for a sitting area, home office, fitness space, or simply your own private retreat. An additional bedroom and a renovated full bathroom complete the second floor. The current owners have invested in meaningful improvements throughout the home, including 25 replacement windows installed in 2023 and a stunning Trex deck with aluminum railings and integrated LED lighting, which creates the perfect outdoor space for relaxing or entertaining. Outside, mature landscaping enhances the home's curb appeal, while the level front yard provides plenty of usable outdoor space. The attached two-car garage offers everyday convenience and connects to additional storage and versatile lower-level space that can easily serve as a workshop, hobby room, home gym, or recreation area. From its functional floor plan and extensive updates to its oversized primary suite and exceptional location, 1306 Hillcrest Rd offers the space, flexibility, and lifestyle that continue to make School Lane Hills one of Lancaster's favorite neighborhoods....
Contact an agent
Home facts
- Year built:1950
- Subdivision & Development:SCHOOL LANE HILLS
- Listing ID #:PALA2092678
- Added:51 day(s) ago
- Updated:September 18, 2026 at 07:52 AM
Rooms and interior
- Bedrooms:4
- Total bathrooms:2
- Full bathrooms:2
- Flooring:Carpet, Ceramic Tile, Hardwood, Tile/Brick, Vinyl, Wood
- Dining Description:Dining Area, Formal/Separate Dining Room
- Kitchen Description:Breakfast Area, Built-Ins, Carpet, Combination Kitchen/Living, Crown Moldings, Kitchen - Eat-In, Recessed Lighting, Upgraded Countertops
- Bedroom Description:Carpet, Entry Level Bedroom, Walk In Closet(s)
- Basement:Yes
- Basement Description:Garage Access, Improved, Interior Access, Outside Entrance, Poured Concrete, Rear Entrance, Space For Rooms, Unfinished, Walkout Level
- Living area:1,916 sq. ft.
Heating and cooling
- Cooling:Central A/C
- Heating:Hot Water, Natural Gas, Radiator
Structure and exterior
- Roof:Rubber, Slate
- Year built:1950
- Building area:1,916 sq. ft.
- Lot area:0.23 Acres
- Lot Features:Backs to Trees, Front Yard, Landscaping, Level, Premium
- Architectural Style:Cape Cod, Traditional
- Construction Materials:Block, Brick, Brick Front, CPVC/PVC, Concrete, Masonry, Vinyl Siding
- Exterior Features:Deck(s)
- Foundation Description:Block
- Levels:2 Stories
Utilities
- Water:Public
- Sewer:Public Sewer
Finances and disclosures
- Price:$649,000
- Price per sq. ft.:$338.73
- Tax amount:$7,978 (2026)
Features and amenities
- Amenities:200+ Amp Service, Built-Ins, Carpet, Crown Moldings, Double Pane Windows, Insulated Windows, Recessed Lighting, Replacement Windows, Water Treat System
Parking
- Parking description:Additional Storage Area, Attached Garage, Basement Garage, Covered Parking, Garage - Rear Entry, Inside Access, Off Street, On Street, Oversized, Paved Driveway
- Garage:Yes
- Garage spaces:2
New listings near 1306 Hillcrest Rd
- Coming Soon
 $410,000Coming Soon4 beds -- baths2,554 sq. ft.
610 W Chestnut St, LANCASTER, PA 17603
MLS# PALA2095650Listed by: PUFFER MORRIS REAL ESTATE, INC. - Coming Soon
 $275,000Coming Soon3 beds 1 baths1,240 sq. ft.
832 3rd St, LANCASTER, PA 17603
MLS# PALA2095128Listed by: RE/MAX SMARTHUB REALTY - Coming Soon
 $230,000Coming Soon4 beds 2 baths1,910 sq. ft.
445 St Joseph St, LANCASTER, PA 17603
MLS# PALA2095600Listed by: PPM REAL ESTATE, INC. - Coming Soon
 $417,500Coming Soon3 beds 3 baths1,672 sq. ft.
425 Nottingham Ave, LANCASTER, PA 17601
MLS# PALA2095632Listed by: BERKSHIRE HATHAWAY HOMESERVICES HOMESALE REALTY - Coming Soon
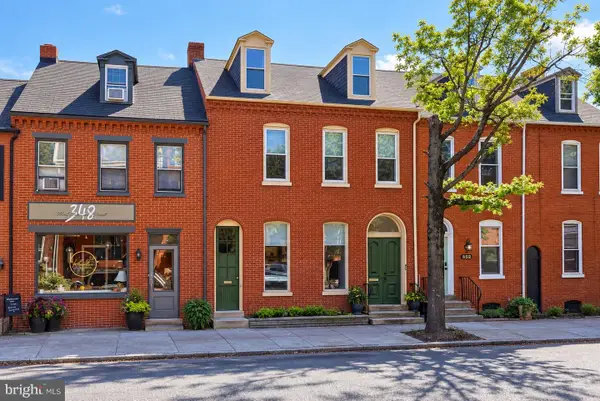 $675,000Coming Soon4 beds 3 baths2,487 sq. ft.
350 W Orange St, LANCASTER, PA 17603
MLS# PALA2095652Listed by: BERKSHIRE HATHAWAY HOMESERVICES HOMESALE REALTY - Coming SoonOpen Tue, 4 to 6pm
 $250,000Coming Soon2 beds 2 baths1,361 sq. ft.
47 Black Oak Dr, LANCASTER, PA 17602
MLS# PALA2095310Listed by: BERKSHIRE HATHAWAY HOMESERVICES HOMESALE REALTY - Coming Soon
 $339,900Coming Soon3 beds 2 baths1,456 sq. ft.
315 N Mulberry, LANCASTER, PA 17603
MLS# PALA2095520Listed by: REALTY ONE GROUP UNLIMITED - Coming SoonOpen Sat, 10am to 12pm
 $415,000Coming Soon3 beds 2 baths1,684 sq. ft.
638 Regent Dr, LANCASTER, PA 17601
MLS# PALA2094948Listed by: HOSTETTER REALTY - GAP - Coming Soon
 $319,900Coming Soon3 beds 1 baths1,320 sq. ft.
148 E Ross St, LANCASTER, PA 17602
MLS# PALA2095410Listed by: KELLER WILLIAMS ELITE - Coming Soon
 $349,900Coming Soon3 beds 1 baths1,395 sq. ft.
26 Tennyson Dr, LANCASTER, PA 17602
MLS# PALA2095054Listed by: BERKSHIRE HATHAWAY HOMESERVICES HOMESALE REALTY


Protect your home and budget from life's surprises with an Assurant Home Warranty, backed by a partner that supports you through every step of homeownership. Explore Plans.
©2026 Century 21 Real Estate LLC. All rights reserved. CENTURY 21®, the CENTURY 21 Logo and C21® are service marks owned by Century 21 Real Estate LLC. Century 21 Real Estate LLC fully supports the principles of the Fair Housing Act and the Equal Opportunity Act. Each office is independently owned and operated. Listing information is deemed reliable but not guaranteed accurate.