
137 Huntingwood Dr, Lancaster, PA 17602
Local realty services provided by:CENTURY 21 Alliance
137 Huntingwood Dr,Lancaster, PA 17602
$719,900
- 4 Beds
- 3 Baths
- - sq. ft.
- Single family
- Coming Soon
Upcoming open houses
- Sat, Aug 0812:00 pm - 02:00 pm
Listed by: christen tribbitt
Office: keller williams elite
MLS#:PALA2093052
Source:BRIGHTMLS
Price summary
- Price:$719,900
About this home
Located in the highly sought-after Hunter’s Ridge community within Lampeter-Strasburg School District, this beautifully updated 4 bedroom, 2.5 bath home offers over 3,600 square feet of living space, a 3 car garage, and a generous 0.41 acre lot. Featuring a timeless stone exterior, mature landscaping, and thoughtful updates, this home is ready for its next chapter.
Inside, you’ll find soaring and tray ceilings, rounded wall corners, and hardwood floors. The thoughtfully renovated kitchen showcases premium Taj Mahal quartzite countertops and backsplash, professionally painted cabinetry with new hardware, and a full suite of new KitchenAid stainless steel appliances, including the refrigerator, dishwasher, cooktop, and exterior-vented hood. The main level also includes a family room with a gas fireplace, formal dining room, private office, refreshed powder room, and convenient first-floor laundry.
Upstairs, the spacious primary suite features two walk-in closets and an ensuite bath with a soaking tub, tiled shower, and double vanity. Three additional bedrooms and a spacious bonus room provide flexible space for a fifth bedroom, media room, playroom, or home office.
Recent improvements include new oak hardwood flooring throughout the second floor, professionally refinished main-level hardwood floors in a rich dark walnut finish, fresh interior paint throughout, a new electrical panel, updated lighting including dining room and kitchen chandeliers, and a new washer and dryer, which are included with the home.
Outside, the generous backyard offers a pergola, a fire pit, and plenty of space to gather, play, or relax....
Contact an agent
Home facts
- Year built:2003
- Subdivision & Development:HUNTERS RIDGE
- Listing ID #:PALA2093052
- Updated:August 06, 2026 at 09:50 PM
Rooms and interior
- Bedrooms:4
- Total bathrooms:3
- Full bathrooms:2
- Half bathrooms:1
- Flooring:Ceramic Tile, Hardwood
- Dining Description:Formal/Separate Dining Room
- Bathrooms Description:Primary Bath(s)
- Kitchen Description:Breakfast Area, Built-In Microwave, Built-Ins, Dishwasher, Disposal, Energy Efficient Appliances, Kitchen - Eat-In, Kitchen - Island, Kitchen - Table Space, Oven - Wall, Oven/Range - Gas, Recessed Lighting, Stainless Steel Appliances, Upgraded Countertops
- Bedroom Description:Walk In Closet(s)
- Basement:Yes
- Basement Description:Full, Interior Access, Poured Concrete, Sump Pump
Heating and cooling
- Cooling:Central A/C
- Heating:Central, Forced Air, Natural Gas, Zoned
Structure and exterior
- Roof:Composite, Shingle
- Year built:2003
- Architectural Style:Colonial, Traditional
- Construction Materials:Frame, Stone, Vinyl Siding
- Exterior Features:Deck(s), Exterior Lighting, Gutter System, Porch(es), Street Lights
- Foundation Description:Concrete Perimeter
- Levels:2 Stories
Schools
- High school:LAMPETER-STRASBURG
- Middle school:MARTIN MEYLIN
- Elementary school:LAMPETER
Utilities
- Water:Public
- Sewer:Public Sewer
Finances and disclosures
- Price:$719,900
- Tax amount:$9,705 (2026)
Features and amenities
- Amenities:200+ Amp Service, Built-Ins, Cable TV, Ceiling Fan(s), Natural Gas Available, Recessed Lighting, Smoke Detector
Parking
- Parking description:Attached Garage, Garage - Side Entry, Garage Door Opener, Inside Access, Off Street, On Street, Paved Driveway
- Garage:Yes
- Garage spaces:3
New listings near 137 Huntingwood Dr
- New
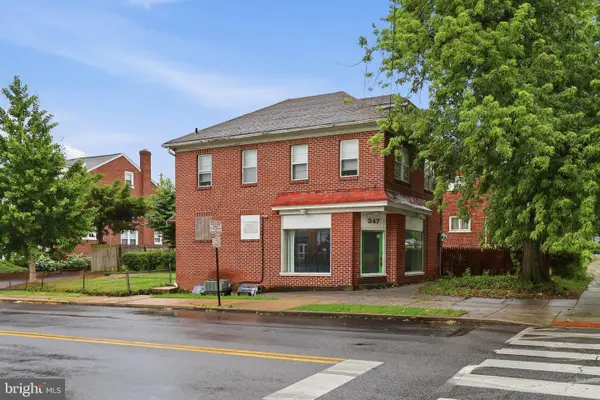 $315,000Active2 beds -- baths1,518 sq. ft.
347 N Reservoir St, LANCASTER, PA 17602
MLS# PALA2093262Listed by: KELLER WILLIAMS ELITE - New
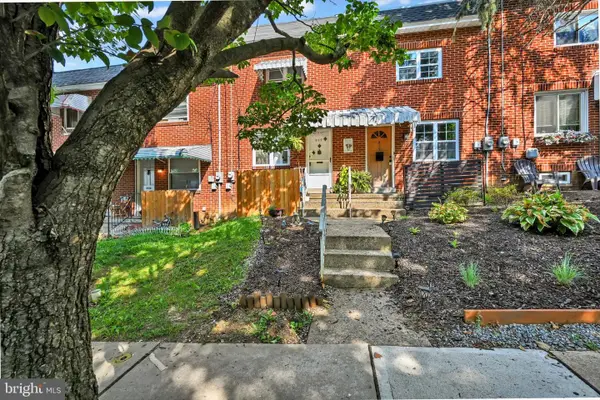 $195,000Active2 beds 1 baths840 sq. ft.
917 Union St, LANCASTER, PA 17603
MLS# PALA2093208Listed by: HOME 1ST REALTY - New
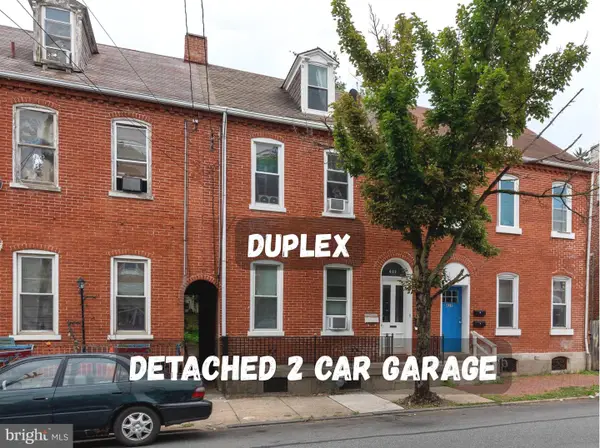 $325,000Active3 beds -- baths1,798 sq. ft.
437 S Queen St, LANCASTER, PA 17603
MLS# PALA2092684Listed by: RE/MAX SMARTHUB REALTY - Coming Soon
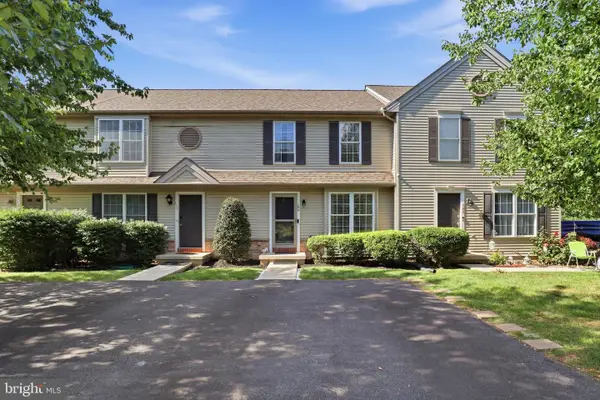 $279,000Coming Soon3 beds 2 baths
109 Banyan Circle Dr, LANCASTER, PA 17603
MLS# PALA2093174Listed by: KELLER WILLIAMS ELITE - Coming Soon
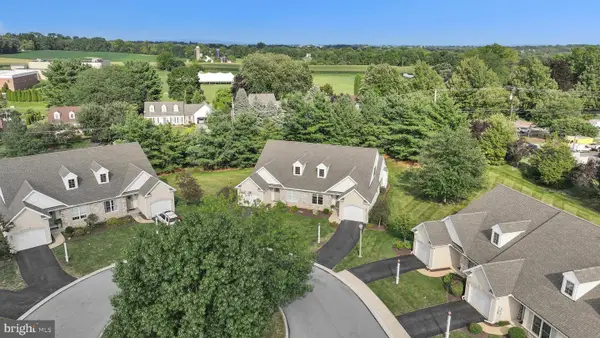 $360,000Coming Soon3 beds 3 baths
8 Oldham Ct, LANCASTER, PA 17602
MLS# PALA2092462Listed by: BERKSHIRE HATHAWAY HOMESERVICES HOMESALE REALTY - Open Sat, 1 to 3pmNew
 $499,900Active4 beds 3 baths2,644 sq. ft.
1133 Colonial Rd, LANCASTER, PA 17603
MLS# PALA2093114Listed by: REALTY ONE GROUP UNLIMITED - Coming Soon
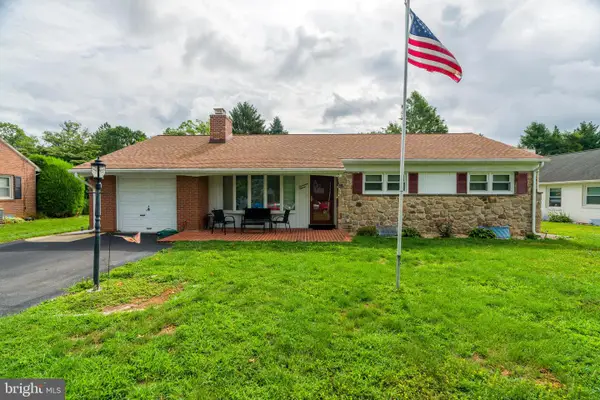 $319,900Coming Soon3 beds 1 baths
1711 Billview Dr, LANCASTER, PA 17601
MLS# PALA2093010Listed by: RE/MAX SMARTHUB REALTY - Coming Soon
 $82,500Coming Soon3 beds 2 baths
53 Madge Dr, LANCASTER, PA 17603
MLS# PALA2093156Listed by: BERKSHIRE HATHAWAY HOMESERVICES HOMESALE REALTY - Coming Soon
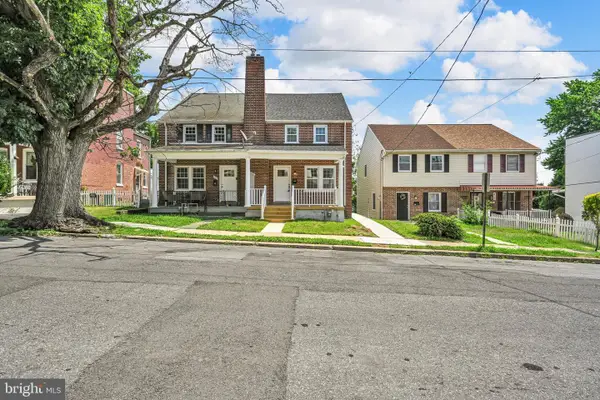 $229,900Coming Soon2 beds 2 baths
469 New Dorwart St, LANCASTER, PA 17603
MLS# PALA2093172Listed by: BERKSHIRE HATHAWAY HOMESERVICES HOMESALE REALTY - Open Sun, 1 to 3pmNew
 $315,000Active3 beds 2 baths1,456 sq. ft.
207 Pine Bridge Ln, LANCASTER, PA 17603
MLS# PALA2092536Listed by: CAVALRY REALTY LLC


Protect your home and budget from life's surprises with an Assurant Home Warranty, backed by a partner that supports you through every step of homeownership. Explore Plans.
©2026 Century 21 Real Estate LLC. All rights reserved. CENTURY 21®, the CENTURY 21 Logo and C21® are service marks owned by Century 21 Real Estate LLC. Century 21 Real Estate LLC fully supports the principles of the Fair Housing Act and the Equal Opportunity Act. Each office is independently owned and operated. Listing information is deemed reliable but not guaranteed accurate.