
2522 Mayfair Dr, Lancaster, PA 17603
Local realty services provided by:CENTURY 21 Reilly Realtors
2522 Mayfair Dr,Lancaster, PA 17603
$324,900
- 3 Beds
- 2 Baths
- 1,500 sq. ft.
- Single family
- Coming Soon
Listed by: claire chivington
Office: realty one group unlimited
MLS#:PALA2097752
Source:BRIGHTMLS
Price summary
- Price:$324,900
- Price per sq. ft.:$216.6
About this home
Welcome to this ranch-style home which offers convenient one-level living and comfortable gathering spaces. Here is an opportunity with your TLC to make it your own. Hardwood floors are located beneath the carpeting throughout much of the main level, excluding the family room. The spacious kitchen features a center island, pantry, and plenty of room for everyday meals, with easy access to the adjoining family room and dining area. A large bay window brings natural light into the living room, while sliding glass doors in the family room lead to a rear patio and a small fenced-in area. The main level also features 3 bedrooms, including the primary bedroom that has a private ensuite bathroom. The partially finished basement provides additional flexible living space for a recreation room, hobbies, or home office, along with laundry facilities, storage, and a sump pump pit. Situated on a 0.26-acre level lot, the property offers a spacious backyard with room for gardening, entertaining, or outdoor activities. A patio, porch, storage shed, and asphalt driveway with parking for multiple vehicles add to the home's everyday practicality. With its single-story floor plan, hardwood floors beneath much of the carpeting, partially finished basement, and generous outdoor space, this ranch home offers plenty of possibilities for its next owner. Bring your ideas and personal touches to make it your own! This is an Estate and is being sold "as-is". If required or requested, Seller's will not do any repairs....
Contact an agent
Home facts
- Year built:1955
- Subdivision & Development:NONE AVAILABLE
- Listing ID #:PALA2097752
- Updated:October 29, 2026 at 05:35 AM
Rooms and interior
- Bedrooms:3
- Total bathrooms:2
- Full bathrooms:2
- Flooring:Carpet, Hardwood, Vinyl
- Dining Description:Combination Kitchen/Dining, Dining Area, Dining Room, Formal/Separate Dining Room
- Bathrooms Description:Bathroom 2, Primary Bathroom
- Kitchen Description:Breakfast Area, Built-In Microwave, Carpet, Dishwasher, Kitchen - Eat-In, Kitchen - Island, Microwave, Oven/Range - Gas, Pantry, Recessed Lighting, Refrigerator, Water Heater
- Bedroom Description:Carpet, Entry Level Bedroom, Primary Bedroom, Walk In Closet(s)
- Basement:Yes
- Basement Description:Full, Interior Access, Partially Finished, Windows
- Living area:1,500 sq. ft.
Heating and cooling
- Cooling:Central A/C
- Heating:Forced Air, Natural Gas
Structure and exterior
- Roof:Shingle
- Year built:1955
- Building area:1,500 sq. ft.
- Lot area:0.26 Acres
- Lot Features:Cleared, Front Yard, Level, Rear Yard, SideYard(s)
- Architectural Style:Ranch/Rambler
- Construction Materials:Brick, Vinyl Siding
- Exterior Features:Patio(s), Porch(es)
- Foundation Description:Block
- Levels:1 Story
Utilities
- Water:Public
- Sewer:Public Sewer
Finances and disclosures
- Price:$324,900
- Price per sq. ft.:$216.6
- Tax amount:$3,956 (2026)
Features and amenities
- Laundry features:Dryer - Gas, Has Laundry, Laundry, Washer
- Amenities:200+ Amp Service, Bay/Bow Windows, Cable TV, Carpet, Ceiling Fan(s), Electric Available, Recessed Lighting, Sliding Windows, Window Treatments
Parking
- Parking description:Asphalt Driveway, Off Street, On Street
New listings near 2522 Mayfair Dr
- Coming SoonOpen Sun, 1 to 3pm
 $350,000Coming Soon4 beds 2 baths1,600 sq. ft.
220 Jackson St, LANCASTER, PA 17603
MLS# PALA2097938Listed by: PUFFER MORRIS REAL ESTATE, INC. - Coming Soon
 $159,900Coming Soon3 beds 1 baths971 sq. ft.
539 1/2 Green St, LANCASTER, PA 17602
MLS# PALA2097970Listed by: HOSTETTER REALTY LLC - Coming Soon
 $489,900Coming Soon4 beds 3 baths2,170 sq. ft.
3044 Westwood Dr, LANCASTER, PA 17601
MLS# PALA2097562Listed by: KELLER WILLIAMS ELITE - Coming Soon
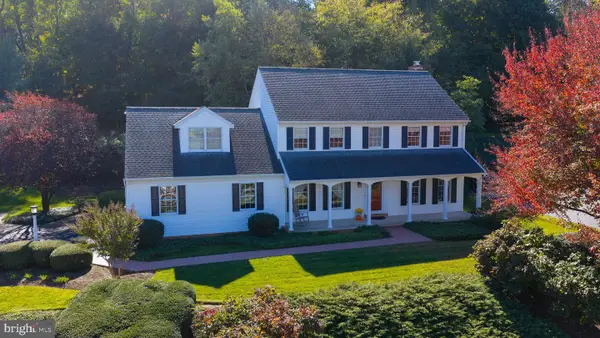 $549,000Coming Soon4 beds 3 baths3,010 sq. ft.
3020 Westwood Dr, LANCASTER, PA 17601
MLS# PALA2097892Listed by: BERKSHIRE HATHAWAY HOMESERVICES HOMESALE REALTY - Coming SoonOpen Sun, 1 to 3pm
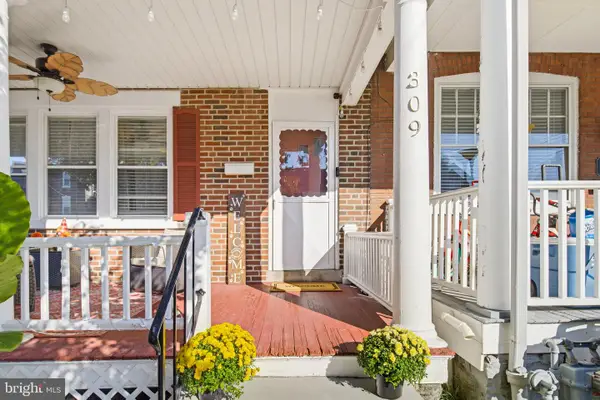 $249,999Coming Soon3 beds 2 baths1,845 sq. ft.
309 E Ross St, LANCASTER, PA 17602
MLS# PALA2097728Listed by: KELLER WILLIAMS ELITE - Coming Soon
 $500,000Coming Soon4 beds 2 baths2,748 sq. ft.
1861 Amity Dr, LANCASTER, PA 17601
MLS# PALA2097734Listed by: BERKSHIRE HATHAWAY HOMESERVICES HOMESALE REALTY - Coming SoonOpen Sun, 1 to 3pm
 $529,900Coming Soon4 beds 3 baths2,718 sq. ft.
14 W Roseville Rd, LANCASTER, PA 17601
MLS# PALA2097618Listed by: HOWARD HANNA REAL ESTATE SERVICES - LANCASTER - Coming Soon
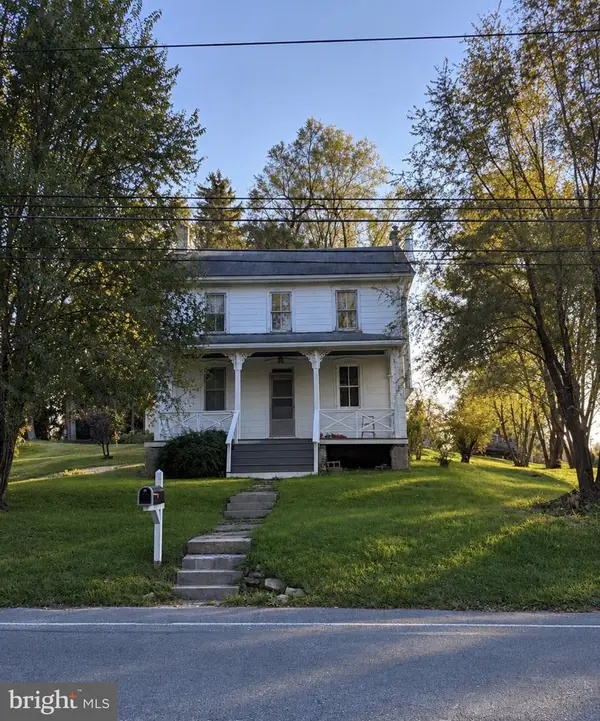 $239,500Coming Soon4 beds 2 baths1,744 sq. ft.
1030 Willow Street Pike, LANCASTER, PA 17602
MLS# PALA2097776Listed by: KELLER WILLIAMS ELITE - Coming Soon
 $299,900Coming Soon3 beds -- baths1,613 sq. ft.
423 N Concord St, LANCASTER, PA 17603
MLS# PALA2097720Listed by: MOUNTAIN REALTY ERA POWERED


Protect your home and budget from life's surprises with an Assurant Home Warranty, backed by a partner that supports you through every step of homeownership. Explore Plans.
©2026 Century 21 Real Estate LLC. All rights reserved. CENTURY 21®, the CENTURY 21 Logo and C21® are service marks owned by Century 21 Real Estate LLC. Century 21 Real Estate LLC fully supports the principles of the Fair Housing Act and the Equal Opportunity Act. Each office is independently owned and operated. Listing information is deemed reliable but not guaranteed accurate.