
26 Tennyson Dr, Lancaster, PA 17602
Local realty services provided by:CENTURY 21 Harris Hawkins & Co.
26 Tennyson Dr,Lancaster, PA 17602
$349,900
- 3 Beds
- 1 Baths
- 1,395 sq. ft.
- Single family
- Coming Soon
Listed by: timothy k shreiner, joel m leaman
Office: berkshire hathaway homeservices homesale realty
MLS#:PALA2095054
Source:BRIGHTMLS
Price summary
- Price:$349,900
- Price per sq. ft.:$250.82
About this home
Welcome to 26 Tennyson Drive in Conestoga Valley Schools, a well cared for ranch home set on a generous .45+/- acre lot with an in ground Sylvan pool in the heart of Lancaster County. This spacious one floor home features multiple living spaces, including a living room with bay window and a large, sun filled family room with brick gas fireplace and door leading to the rear porch and pool area. The quality constructed kitchen offers plentiful cabinet space, appliances, a serving counter, window overlooking the family room, and a dining area open to both the living room and family room, creating an ideal setting for entertaining. Three bedrooms and a full bath with white tile tub surround complete the main level. Beautiful hardwood floors extend throughout the living room, dining area, hallway, and bedrooms, adding timeless appeal. The large one car garage features a garage door opener, built in cabinetry, and counter space, perfect for hobbies and storage. The spacious basement provides abundant storage and features a recreation room with paneled walls, plus an additional large room with laundry, utility sink, and workbench. Outside, enjoy the generous sized lot with plenty of space for outdoor activities and entertaining. Additional features include central vacuum, gas heat, central air, and a large driveway offering plenty of off street parking. Enjoy walks through this established neighborhood setting, all conveniently located near major routes, shopping, dining, and everyday conveniences. Don’t miss the opportunity to make this well cared for home your own in a desirable central Lancaster County location....
Contact an agent
Home facts
- Year built:1967
- Subdivision & Development:FAIRFIELD ACRES
- Listing ID #:PALA2095054
- Updated:September 15, 2026 at 01:46 PM
Rooms and interior
- Bedrooms:3
- Total bathrooms:1
- Full bathrooms:1
- Flooring:Hardwood, Laminate Plank, Vinyl
- Bathrooms Description:Full Bath
- Kitchen Description:Dishwasher, Disposal, Kitchen - Eat-In, Microwave, Oven/Range - Gas
- Bedroom Description:Entry Level Bedroom
- Basement:Yes
- Basement Description:Full, Sump Pump
- Living area:1,395 sq. ft.
Heating and cooling
- Cooling:Central A/C
- Heating:Forced Air, Natural Gas
Structure and exterior
- Roof:Shingle
- Year built:1967
- Building area:1,395 sq. ft.
- Lot area:0.45 Acres
- Lot Features:Suburban
- Architectural Style:Ranch/Rambler, Traditional
- Construction Materials:Aluminum Siding, Brick
- Exterior Features:Patio(s), Porch(es)
- Foundation Description:Block
- Levels:1 Story
Schools
- High school:CONESTOGA VALLEY
- Middle school:CONESTOGA VALLEY
Utilities
- Water:Public
- Sewer:Public Sewer
Finances and disclosures
- Price:$349,900
- Price per sq. ft.:$250.82
- Tax amount:$6,305 (2026)
Features and amenities
- Laundry features:Dryer, Washer
- Amenities:100 Amp Service, Ceiling Fan(s), Central Vaccum, Central Vacuum, Electric Available, Natural Gas Available
- Pool features:Concrete, In Ground
Parking
- Parking description:Attached Garage, Garage - Front Entry, Garage Door Opener, Paved Driveway
- Garage:Yes
- Garage spaces:1
New listings near 26 Tennyson Dr
- Coming Soon
 $445,000Coming Soon3 beds 3 baths2,370 sq. ft.
171 Waypoint Dr #229, LANCASTER, PA 17603
MLS# PALA2095042Listed by: RE/MAX EVOLVED - Coming Soon
 $319,900Coming Soon3 beds 1 baths1,320 sq. ft.
148 E Ross St, LANCASTER, PA 17602
MLS# PALA2095410Listed by: KELLER WILLIAMS ELITE - Coming Soon
 $224,900Coming Soon3 beds 1 baths1,080 sq. ft.
121 E New, LANCASTER, PA 17602
MLS# PALA2095480Listed by: LPT REALTY, LLC - Coming Soon
 $475,000Coming Soon2 beds 2 baths1,645 sq. ft.
1734 Saffin Cir, LANCASTER, PA 17601
MLS# PALA2095378Listed by: RE/MAX SMARTHUB REALTY - Coming Soon
 $779,000Coming Soon3 beds -- baths3,841 sq. ft.
429 W Lemon St, LANCASTER, PA 17603
MLS# PALA2095478Listed by: RE/MAX SMARTHUB REALTY - Coming SoonOpen Fri, 5 to 7pm
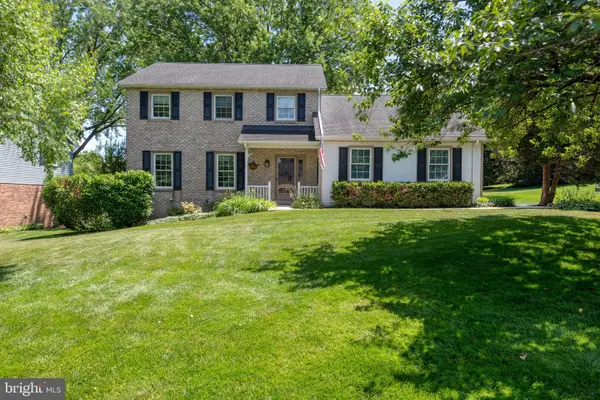 $495,000Coming Soon4 beds 3 baths2,840 sq. ft.
2658 Pinewood Rd, LANCASTER, PA 17601
MLS# PALA2090974Listed by: KELLER WILLIAMS ELITE - Coming Soon
 $395,000Coming Soon3 beds 2 baths1,641 sq. ft.
2135 Brockton Rd, LANCASTER, PA 17601
MLS# PALA2094342Listed by: LUSK & ASSOCIATES SOTHEBY'S INTERNATIONAL REALTY - Coming Soon
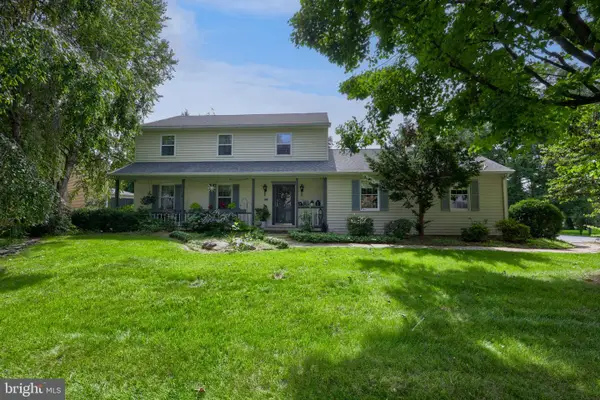 $500,000Coming Soon4 beds 5 baths1,848 sq. ft.
584 Laurel Ln, LANCASTER, PA 17601
MLS# PALA2095230Listed by: BERKSHIRE HATHAWAY HOMESERVICES HOMESALE REALTY - Coming Soon
 $425,000Coming Soon3 beds 2 baths1,409 sq. ft.
2830 Countryside Dr, LANCASTER, PA 17601
MLS# PALA2088886Listed by: BERKSHIRE HATHAWAY HOMESERVICES HOMESALE REALTY


Protect your home and budget from life's surprises with an Assurant Home Warranty, backed by a partner that supports you through every step of homeownership. Explore Plans.
©2026 Century 21 Real Estate LLC. All rights reserved. CENTURY 21®, the CENTURY 21 Logo and C21® are service marks owned by Century 21 Real Estate LLC. Century 21 Real Estate LLC fully supports the principles of the Fair Housing Act and the Equal Opportunity Act. Each office is independently owned and operated. Listing information is deemed reliable but not guaranteed accurate.