
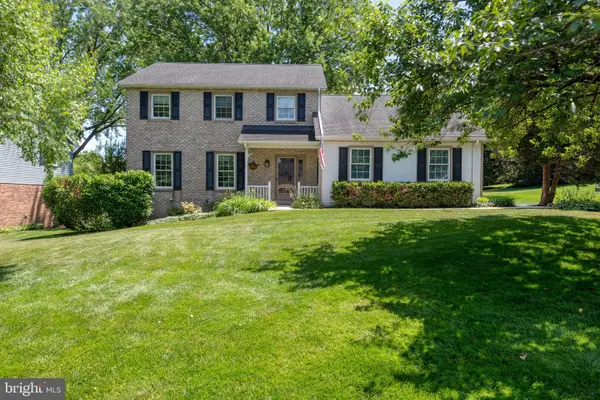
584 Laurel Ln, Lancaster, PA 17601
Local realty services provided by:CENTURY 21 Mertz & Associates
Listed by: craig g hartranft, brandon hartranft
Office: berkshire hathaway homeservices homesale realty
MLS#:PALA2095230
Source:BRIGHTMLS
Price summary
- Price:$500,000
- Price per sq. ft.:$270.56
About this home
Spacious 4-bedroom, 2.5-bath Colonial in desirable Manheim Township! The inviting first floor features a comfortable living room, family room with a wood-burning fireplace, formal dining room, convenient powder room, and an eat-in kitchen. A bright enclosed patio/sunroom with beautiful windows provides an additional space to relax and enjoy the surrounding views. Upstairs, four generously sized bedrooms and two full bathrooms offer plenty of room for family and guests. The large, semi-finished dry basement provides excellent additional space for recreation, hobbies, storage, or future finishing. A large two-car garage with built-in storage shelving adds convenience and functionality. Outside, the deck and patio overlook the large, lush yard with mature landscaping, including flowering trees and bushes, creating a peaceful setting for relaxing or entertaining. The equipment shed allows for easy storage of lawn tools, and includes an open-air mower.
Contact an agent
Home facts
- Year built:1978
- Subdivision & Development:NONE AVAILABLE
- Listing ID #:PALA2095230
- Updated:September 15, 2026 at 01:46 PM
Rooms and interior
- Bedrooms:4
- Total bathrooms:5
- Full bathrooms:4
- Half bathrooms:1
- Flooring:Carpet, Hardwood, Tile/Brick, Vinyl
- Dining Description:Combination Dining/Living, Dining Area, Dining Room
- Bathrooms Description:Bathroom 1, Bathroom 2, Primary Bath(s)
- Kitchen Description:Breakfast Area, Built-In Microwave, Built-In Range, Built-Ins, Carpet, Cooktop, Dishwasher, Kitchen - Eat-In, Microwave, Oven - Single, Oven/Range - Electric, Refrigerator, Water Heater
- Bedroom Description:Carpet
- Basement:Yes
- Basement Description:Full, Sump Pump, Unfinished
- Living area:1,848 sq. ft.
Heating and cooling
- Cooling:Central A/C
- Heating:Electric, Heat Pump(s)
Structure and exterior
- Roof:Shingle
- Year built:1978
- Building area:1,848 sq. ft.
- Lot area:0.39 Acres
- Lot Features:Level, Suburban
- Architectural Style:Colonial
- Construction Materials:Brick, Frame, Metal Siding
- Exterior Features:Deck(s), Patio(s)
- Foundation Description:Active Radon Mitigation
- Levels:2 Stories
Utilities
- Water:Public
- Sewer:Public Sewer
Finances and disclosures
- Price:$500,000
- Price per sq. ft.:$270.56
- Tax amount:$5,882 (2026)
Features and amenities
- Laundry features:Dryer, Washer
- Amenities:200+ Amp Service, Built-Ins, Cable TV Available, Carpet, Ceiling Fan(s), Electric Available, Replacement Windows, Smoke Detector, Window Treatments
Parking
- Parking description:Attached Garage, Garage - Side Entry, Off Street, On Street, Paved Driveway, Paved Parking
- Garage:Yes
- Garage spaces:2
New listings near 584 Laurel Ln
- Coming Soon
 $445,000Coming Soon3 beds 3 baths2,370 sq. ft.
171 Waypoint Dr #229, LANCASTER, PA 17603
MLS# PALA2095042Listed by: RE/MAX EVOLVED - Coming Soon
 $319,900Coming Soon3 beds 1 baths1,320 sq. ft.
148 E Ross St, LANCASTER, PA 17602
MLS# PALA2095410Listed by: KELLER WILLIAMS ELITE - Coming Soon
 $349,900Coming Soon3 beds 1 baths1,395 sq. ft.
26 Tennyson Dr, LANCASTER, PA 17602
MLS# PALA2095054Listed by: BERKSHIRE HATHAWAY HOMESERVICES HOMESALE REALTY - Coming Soon
 $224,900Coming Soon3 beds 1 baths1,080 sq. ft.
121 E New, LANCASTER, PA 17602
MLS# PALA2095480Listed by: LPT REALTY, LLC - Coming Soon
 $475,000Coming Soon2 beds 2 baths1,645 sq. ft.
1734 Saffin Cir, LANCASTER, PA 17601
MLS# PALA2095378Listed by: RE/MAX SMARTHUB REALTY - Coming Soon
 $779,000Coming Soon3 beds -- baths3,841 sq. ft.
429 W Lemon St, LANCASTER, PA 17603
MLS# PALA2095478Listed by: RE/MAX SMARTHUB REALTY - Coming SoonOpen Fri, 5 to 7pm
 $495,000Coming Soon4 beds 3 baths2,840 sq. ft.
2658 Pinewood Rd, LANCASTER, PA 17601
MLS# PALA2090974Listed by: KELLER WILLIAMS ELITE - Coming Soon
 $395,000Coming Soon3 beds 2 baths1,641 sq. ft.
2135 Brockton Rd, LANCASTER, PA 17601
MLS# PALA2094342Listed by: LUSK & ASSOCIATES SOTHEBY'S INTERNATIONAL REALTY - Coming Soon
 $425,000Coming Soon3 beds 2 baths1,409 sq. ft.
2830 Countryside Dr, LANCASTER, PA 17601
MLS# PALA2088886Listed by: BERKSHIRE HATHAWAY HOMESERVICES HOMESALE REALTY


Protect your home and budget from life's surprises with an Assurant Home Warranty, backed by a partner that supports you through every step of homeownership. Explore Plans.
©2026 Century 21 Real Estate LLC. All rights reserved. CENTURY 21®, the CENTURY 21 Logo and C21® are service marks owned by Century 21 Real Estate LLC. Century 21 Real Estate LLC fully supports the principles of the Fair Housing Act and the Equal Opportunity Act. Each office is independently owned and operated. Listing information is deemed reliable but not guaranteed accurate.