
300 Elmshire Dr, Lancaster, PA 17603
Local realty services provided by:CENTURY 21 Gold
300 Elmshire Dr,Lancaster, PA 17603
$270,000
- 3 Beds
- 3 Baths
- 1,426 sq. ft.
- Single family
- Pending
Listed by: anita stoltzfus
Office: kingsway realty - ephrata
MLS#:PALA2092890
Source:BRIGHTMLS
Price summary
- Price:$270,000
- Price per sq. ft.:$189.34
- Monthly HOA dues:$15.5
About this home
Tucked away in a quiet subdivision w/a country setting, this home has a lot to offer. Bring your decorating preferences and enjoy creating a space to call home. Thoughtful touches throughout... including but not limited to large, bright windows, fenced yard, main floor laundry and clean, untouched LL for a family room! Move right in and schedule your calendar with convenient Lancaster City attractions, as well as country living activities. Call today for a personal showing!
Contact an agent
Home facts
- Year built:2000
- Subdivision & Development:STERLING PLACE
- Listing ID #:PALA2092890
- Added:45 day(s) ago
- Updated:September 18, 2026 at 07:52 AM
Rooms and interior
- Bedrooms:3
- Total bathrooms:3
- Full bathrooms:2
- Half bathrooms:1
- Kitchen Description:Dishwasher, Oven/Range - Gas, Refrigerator
- Basement:Yes
- Basement Description:Unfinished
- Living area:1,426 sq. ft.
Heating and cooling
- Cooling:Central A/C
- Heating:Heat Pump - Gas BackUp, Natural Gas
Structure and exterior
- Year built:2000
- Building area:1,426 sq. ft.
- Lot area:0.12 Acres
- Lot Features:Corner, Landscaping, Level
- Architectural Style:Traditional
- Construction Materials:Stone, Vinyl Siding
- Exterior Features:Sidewalks
- Foundation Description:Block
- Levels:2 Stories
Schools
- High school:MCCASKEY CAMPUS
Utilities
- Water:Public
- Sewer:Public Sewer
Finances and disclosures
- Price:$270,000
- Price per sq. ft.:$189.34
- Tax amount:$4,812 (2026)
Features and amenities
- Amenities:Cable TV Available
Parking
- Parking description:Attached Garage, Garage - Front Entry, On Street, Paved Driveway
- Garage:Yes
- Garage spaces:1
New listings near 300 Elmshire Dr
- Coming Soon
 $410,000Coming Soon4 beds -- baths2,554 sq. ft.
610 W Chestnut St, LANCASTER, PA 17603
MLS# PALA2095650Listed by: PUFFER MORRIS REAL ESTATE, INC. - Coming Soon
 $275,000Coming Soon3 beds 1 baths1,240 sq. ft.
832 3rd St, LANCASTER, PA 17603
MLS# PALA2095128Listed by: RE/MAX SMARTHUB REALTY - Coming Soon
 $230,000Coming Soon4 beds 2 baths1,910 sq. ft.
445 St Joseph St, LANCASTER, PA 17603
MLS# PALA2095600Listed by: PPM REAL ESTATE, INC. - Coming Soon
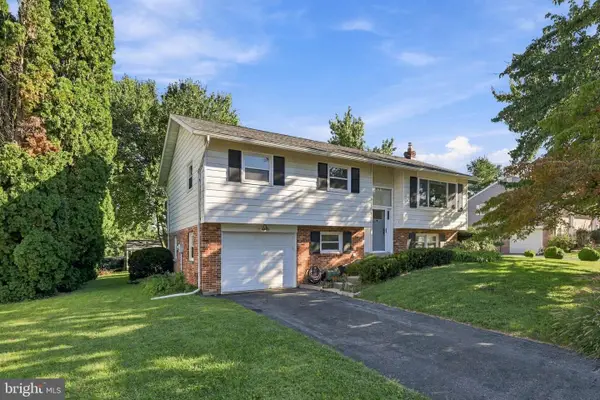 $417,500Coming Soon3 beds 3 baths1,672 sq. ft.
425 Nottingham Ave, LANCASTER, PA 17601
MLS# PALA2095632Listed by: BERKSHIRE HATHAWAY HOMESERVICES HOMESALE REALTY - Coming Soon
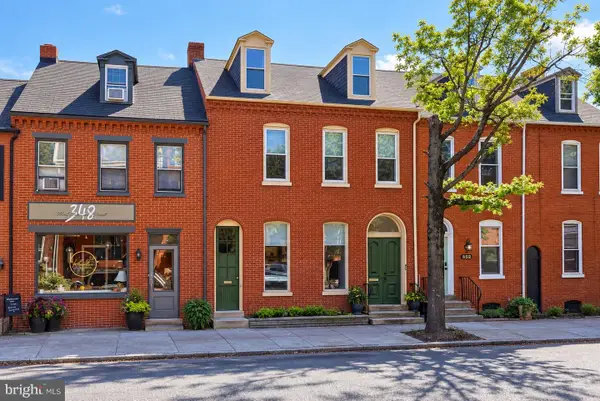 $675,000Coming Soon4 beds 3 baths2,487 sq. ft.
350 W Orange St, LANCASTER, PA 17603
MLS# PALA2095652Listed by: BERKSHIRE HATHAWAY HOMESERVICES HOMESALE REALTY - Coming SoonOpen Tue, 4 to 6pm
 $250,000Coming Soon2 beds 2 baths1,361 sq. ft.
47 Black Oak Dr, LANCASTER, PA 17602
MLS# PALA2095310Listed by: BERKSHIRE HATHAWAY HOMESERVICES HOMESALE REALTY - Coming Soon
 $339,900Coming Soon3 beds 2 baths1,456 sq. ft.
315 N Mulberry, LANCASTER, PA 17603
MLS# PALA2095520Listed by: REALTY ONE GROUP UNLIMITED - Coming SoonOpen Sat, 10am to 12pm
 $415,000Coming Soon3 beds 2 baths1,684 sq. ft.
638 Regent Dr, LANCASTER, PA 17601
MLS# PALA2094948Listed by: HOSTETTER REALTY - GAP - Coming Soon
 $319,900Coming Soon3 beds 1 baths1,320 sq. ft.
148 E Ross St, LANCASTER, PA 17602
MLS# PALA2095410Listed by: KELLER WILLIAMS ELITE - Coming Soon
 $349,900Coming Soon3 beds 1 baths1,395 sq. ft.
26 Tennyson Dr, LANCASTER, PA 17602
MLS# PALA2095054Listed by: BERKSHIRE HATHAWAY HOMESERVICES HOMESALE REALTY


Protect your home and budget from life's surprises with an Assurant Home Warranty, backed by a partner that supports you through every step of homeownership. Explore Plans.
©2026 Century 21 Real Estate LLC. All rights reserved. CENTURY 21®, the CENTURY 21 Logo and C21® are service marks owned by Century 21 Real Estate LLC. Century 21 Real Estate LLC fully supports the principles of the Fair Housing Act and the Equal Opportunity Act. Each office is independently owned and operated. Listing information is deemed reliable but not guaranteed accurate.