
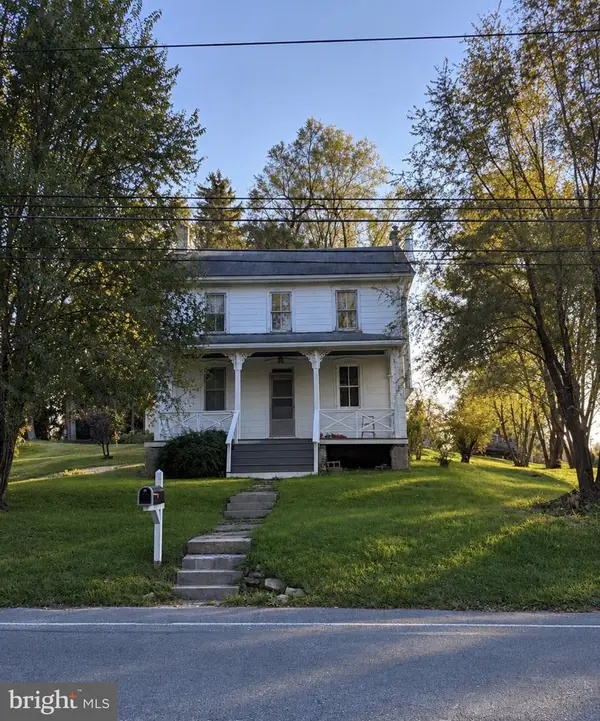
3270 Horizon Dr, Lancaster, PA 17601
Local realty services provided by:CENTURY 21 Alliance
3270 Horizon Dr,Lancaster, PA 17601
$200,000
- 3 Beds
- 1 Baths
- 2,034 sq. ft.
- Single family
- Active
Upcoming open houses
- Thu, Nov 1203:00 pm - 05:00 pm
Listed by: elvin a stoltzfus, wilmer martin martin
Office: beiler-campbell realtors-quarryville
MLS#:PALA2097658
Source:BRIGHTMLS
Price summary
- Price:$200,000
- Price per sq. ft.:$98.33
About this home
This property is going to auction (ONLINE AND OR PHONE BID) being sold as is on 11/20/2026 at 7:00 PM and is being sold with reserve. LISTED PRICE IS ONLY A SUGGESTED OPENING BID AND IS NOT INDICATIVE OF THE FINAL SALES PRICE WHICH WILL BE BY SELLER CONFIRMATION DAY OF AUCTION. Terms: Down payment of $20,000 required day of auction. Settlement on or before December 19, 2026. Transfer taxes to be paid by buyer. Real Estate taxes shall be prorated.
Contact an agent
Home facts
- Year built:1976
- Subdivision & Development:NONE AVAILABLE
- Listing ID #:PALA2097658
- Added:1 day(s) ago
- Updated:October 26, 2026 at 03:52 PM
Rooms and interior
- Bedrooms:3
- Total bathrooms:1
- Full bathrooms:1
- Flooring:Carpet, Laminated, Tile/Brick
- Kitchen Description:Carpet, Dishwasher, Oven/Range - Electric, Refrigerator
- Bedroom Description:Carpet
- Basement:Yes
- Basement Description:Daylight, Full, Fully Finished, Outside Entrance, Walkout Level
- Living area:2,034 sq. ft.
Heating and cooling
- Cooling:Central A/C
- Heating:Electric, Heat Pump(s)
Structure and exterior
- Roof:Asphalt, Shingle
- Year built:1976
- Building area:2,034 sq. ft.
- Lot area:0.32 Acres
- Lot Features:Corner Lot/Unit, Rear Yard
- Architectural Style:Split Level
- Construction Materials:Brick Front, Vinyl Siding
- Exterior Features:Extensive Hardscape, Exterior Lighting, Outbuilding(s), Patio(s), Play Area, Sidewalks, Stone Retaining Walls
- Foundation Description:Block, Crawl Space
- Levels:1 1/2 Story
Utilities
- Water:Public
- Sewer:Public Sewer
Finances and disclosures
- Price:$200,000
- Price per sq. ft.:$98.33
- Tax amount:$3,757 (2026)
Features and amenities
- Laundry features:Dryer, Dryer - Electric, Dryer - Front Loading, Has Laundry, Laundry, Washer
- Amenities:120/240V, 200+ Amp Service, Carpet, Double Hung Windows, Double Pane Windows, Non-Monitored
Parking
- Parking description:Asphalt Driveway, Detached Carport, Off Street, Paved Parking
New listings near 3270 Horizon Dr
- Coming Soon
 $500,000Coming Soon4 beds 2 baths2,748 sq. ft.
1861 Amity Dr, LANCASTER, PA 17601
MLS# PALA2097734Listed by: BERKSHIRE HATHAWAY HOMESERVICES HOMESALE REALTY - Coming Soon
 $1,695,000Coming Soon5 beds 4 baths5,349 sq. ft.
2530 Mondamin Farm Rd, LANCASTER, PA 17601
MLS# PALA2095490Listed by: RE/MAX PINNACLE - Coming SoonOpen Sun, 1 to 3pm
 $529,900Coming Soon4 beds 3 baths2,718 sq. ft.
14 W Roseville Rd, LANCASTER, PA 17601
MLS# PALA2097618Listed by: HOWARD HANNA REAL ESTATE SERVICES - LANCASTER - Coming Soon
 $239,500Coming Soon4 beds 2 baths1,744 sq. ft.
1030 Willow Street Pike, LANCASTER, PA 17602
MLS# PALA2097776Listed by: KELLER WILLIAMS ELITE - Coming Soon
 $435,000Coming Soon4 beds 2 baths2,583 sq. ft.
1523 Esbenshade Rd, LANCASTER, PA 17601
MLS# PALA2097704Listed by: PRIME HOME REAL ESTATE, LLC - Coming Soon
 $299,900Coming Soon3 beds -- baths1,613 sq. ft.
423 N Concord St, LANCASTER, PA 17603
MLS# PALA2097720Listed by: MOUNTAIN REALTY ERA POWERED - Coming Soon
 $385,000Coming Soon3 beds 2 baths1,695 sq. ft.
2157 Coventry Rd, LANCASTER, PA 17601
MLS# PALA2092506Listed by: BERKSHIRE HATHAWAY HOMESERVICES HOMESALE REALTY - Coming SoonOpen Sat, 12:15 to 2pm
 $489,000Coming Soon4 beds 4 baths2,244 sq. ft.
1720 Sammar Rd, LANCASTER, PA 17601
MLS# PALA2095248Listed by: REALTY ONE GROUP UNLIMITED - Coming Soon
 $160,000Coming Soon4 beds 1 baths1,881 sq. ft.
509 S West End Ave, LANCASTER, PA 17603
MLS# PALA2097386Listed by: BERKSHIRE HATHAWAY HOMESERVICES HOMESALE REALTY - Coming Soon
 $349,900Coming Soon3 beds 2 baths1,578 sq. ft.
233 N Cherry St, LANCASTER, PA 17602
MLS# PALA2097642Listed by: REALTY ONE GROUP UNLIMITED


Protect your home and budget from life's surprises with an Assurant Home Warranty, backed by a partner that supports you through every step of homeownership. Explore Plans.
©2026 Century 21 Real Estate LLC. All rights reserved. CENTURY 21®, the CENTURY 21 Logo and C21® are service marks owned by Century 21 Real Estate LLC. Century 21 Real Estate LLC fully supports the principles of the Fair Housing Act and the Equal Opportunity Act. Each office is independently owned and operated. Listing information is deemed reliable but not guaranteed accurate.