
3478 Coronet Ave, Lancaster, PA 17601
Local realty services provided by:CENTURY 21 Ryon Real Estate
3478 Coronet Ave,Lancaster, PA 17601
$390,000
- 3 Beds
- 2 Baths
- - sq. ft.
- Single family
- Sold
Listed by: marilyn f hartman
Office: lusk & associates sotheby's international realty
MLS#:PALA2094566
Source:BRIGHTMLS
Sorry, we are unable to map this address
Price summary
- Price:$390,000
About this home
This 3 bedroom, 2- full bath home is located in Hempfield. Well-built, great layout and first floor bedroom and full bath. Mature landscaping and brick patio for relaxing and entertaining. Finished basement with bar and pool table. Neighborhood is located close to shopping, schools, parks and easy access to major highways. Some TLC is needed to your taste.
Contact an agent
Home facts
- Year built:1988
- Subdivision & Development:WEST HEMPFIELD
- Listing ID #:PALA2094566
- Added:43 day(s) ago
- Updated:October 12, 2026 at 06:01 AM
Rooms and interior
- Bedrooms:3
- Total bathrooms:2
- Full bathrooms:2
- Flooring:Fully Carpeted, Hardwood, Vinyl
- Kitchen Description:Built-In Microwave, Built-In Range, Dishwasher, Oven - Single, Oven/Range - Electric
- Basement:Yes
- Basement Description:Full, Fully Finished, Heated, Poured Concrete
Heating and cooling
- Cooling:Central A/C
- Heating:Electric, Forced Air, Heat Pump(s)
Structure and exterior
- Roof:Shingle
- Year built:1988
- Architectural Style:Cape Cod
- Construction Materials:Frame, Vinyl Siding
- Foundation Description:Block
- Levels:1 1/2 Story
Utilities
- Water:Public
- Sewer:Public Sewer
Finances and disclosures
- Price:$390,000
- Tax amount:$5,073 (2026)
Features and amenities
- Laundry features:Dryer, Dryer - Electric, Washer
- Amenities:Electric Available, Replacement Windows
Parking
- Parking description:Asphalt Driveway, Attached Garage, Garage - Front Entry, Garage Door Opener
- Garage:Yes
- Garage spaces:2
New listings near 3478 Coronet Ave
- Coming Soon
 $250,000Coming Soon4 beds 1 baths1,304 sq. ft.
624 Lake St, LANCASTER, PA 17603
MLS# PALA2096980Listed by: CONTIGO REAL ESTATE - Coming Soon
 $649,900Coming Soon4 beds 3 baths3,466 sq. ft.
1405 Country Club Dr, LANCASTER, PA 17601
MLS# PALA2096978Listed by: RE/MAX EVOLVED - Coming SoonOpen Fri, 5 to 7pm
 $179,999Coming Soon2 beds 1 baths840 sq. ft.
920 Union St, LANCASTER, PA 17603
MLS# PALA2096914Listed by: KELLER WILLIAMS ELITE - Coming Soon
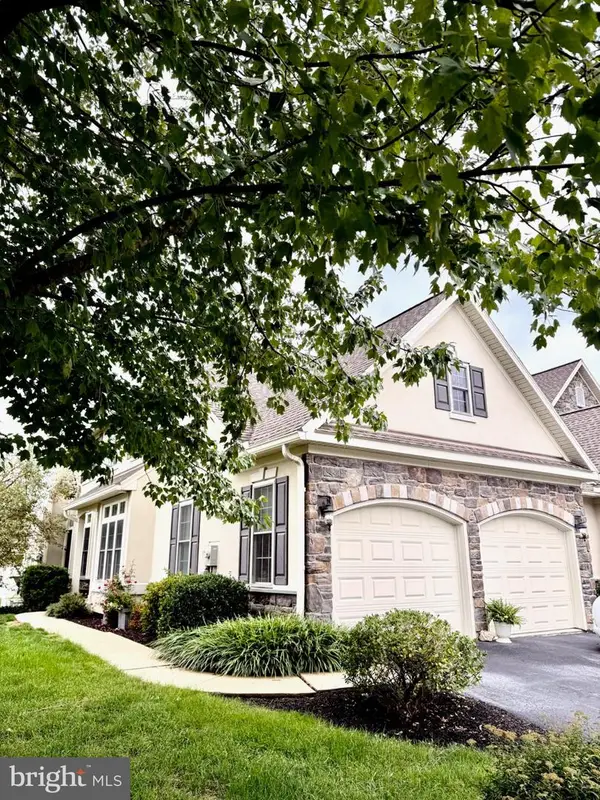 $559,900Coming Soon4 beds 4 baths4,756 sq. ft.
840 Huntington Pl, LANCASTER, PA 17601
MLS# PALA2096276Listed by: HOWARD HANNA REAL ESTATE SERVICES - LANCASTER - Coming Soon
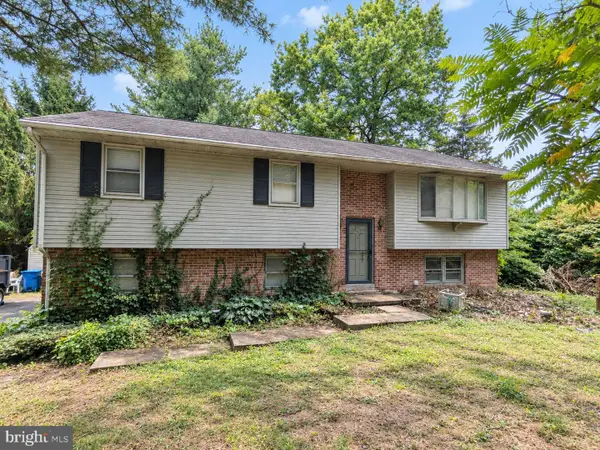 $200,000Coming Soon3 beds 2 baths1,836 sq. ft.
3530 Horizon Dr, LANCASTER, PA 17601
MLS# PALA2096644Listed by: H.K. KELLER - Coming Soon
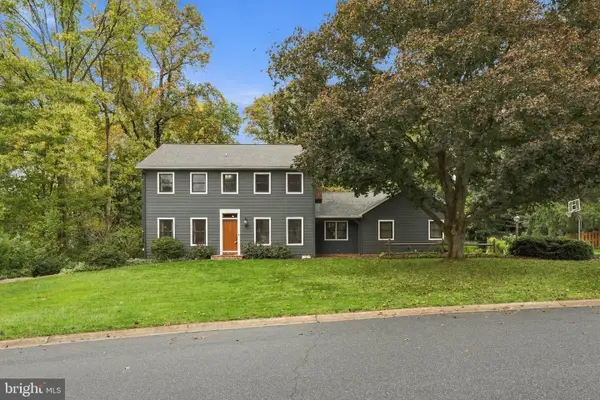 $589,900Coming Soon4 beds 4 baths2,994 sq. ft.
1133 Old Eagle Rd, LANCASTER, PA 17601
MLS# PALA2096004Listed by: KELLER WILLIAMS ELITE - Coming Soon
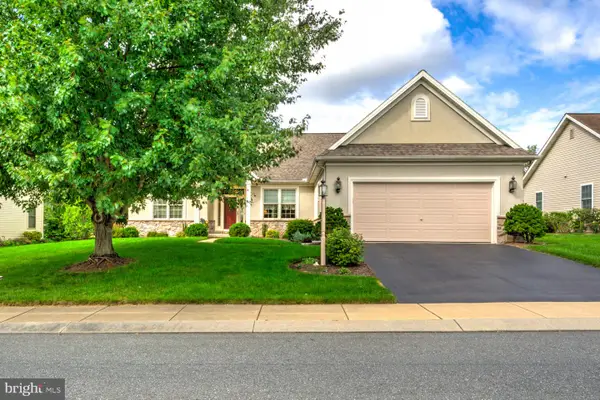 $539,900Coming Soon3 beds 2 baths2,698 sq. ft.
125 Broadstone St, LANCASTER, PA 17603
MLS# PALA2096246Listed by: RE/MAX SMARTHUB REALTY - Coming Soon
 $660,000Coming Soon5 beds 4 baths2,970 sq. ft.
2836 O Henry Cir, LANCASTER, PA 17601
MLS# PALA2095882Listed by: IRON VALLEY REAL ESTATE OF LANCASTER - Coming Soon
 $750,000Coming Soon4 beds 4 baths2,880 sq. ft.
2318 Rockvale Rd, LANCASTER, PA 17602
MLS# PALA2092070Listed by: FOWLER AND CO - New
 $297,500Active3 beds 1 baths1,320 sq. ft.
148 E Ross St, LANCASTER, PA 17602
MLS# PALA2096918Listed by: KELLER WILLIAMS ELITE


Protect your home and budget from life's surprises with an Assurant Home Warranty, backed by a partner that supports you through every step of homeownership. Explore Plans.
©2026 Century 21 Real Estate LLC. All rights reserved. CENTURY 21®, the CENTURY 21 Logo and C21® are service marks owned by Century 21 Real Estate LLC. Century 21 Real Estate LLC fully supports the principles of the Fair Housing Act and the Equal Opportunity Act. Each office is independently owned and operated. Listing information is deemed reliable but not guaranteed accurate.