
433 Chambers St, Lancaster, PA 17603
Local realty services provided by:CENTURY 21 Gold
433 Chambers St,Lancaster, PA 17603
$289,000
- 3 Beds
- 2 Baths
- 1,174 sq. ft.
- Townhouse
- Active
Listed by: kalif chaque coates
Office: keller williams elite
MLS#:PALA2098082
Source:BRIGHTMLS
Price summary
- Price:$289,000
- Price per sq. ft.:$246.17
About this home
Just steps from Lancaster’s best: LUCA, Cabalar, Splits & Giggles, West Art, and everything downtown has to offer - on one of the city’s quietest streets.
Welcome home to this beautifully renovated townhome in the heart of Lancaster City. From the moment you arrive, the bold navy brick exterior and iconic yellow front door set the tone for what’s inside - a thoughtfully updated home where no detail was overlooked.
The main level greets you with rich hardwood floors flowing through a warm, inviting living and dining space anchored by a stunning exposed brick accent wall. The dining room features a stylish pendant light and opens directly into the fully updated kitchen, complete with gray shaker cabinets, granite countertops, stainless steel appliances, gas range with hood, and a back door leading to your private fenced-in deck, perfect for entertaining. A convenient half bath and mudroom with shiplap finish round out the first floor.
Upstairs, you’ll find three bedrooms, including two with updated carpet and one with hardwood floors. The full bathroom is a standout! featuring a double vanity with marble countertops, designer tile flooring, and a clean, modern finish. The in-unit laundry is conveniently located on the second floor with a stackable washer and dryer included.
Additional highlights include a high-efficiency gas furnace with central air, new windows throughout.
Nothing left to do but move in and enjoy....
Contact an agent
Home facts
- Year built:1900
- Subdivision & Development:CHESTNUT HILL
- Listing ID #:PALA2098082
- Added:2 day(s) ago
- Updated:November 01, 2026 at 02:14 AM
Rooms and interior
- Bedrooms:3
- Total bathrooms:2
- Full bathrooms:1
- Half bathrooms:1
- Dining Description:Dining Room, Formal/Separate Dining Room
- Kitchen Description:Built-In Microwave, Carpet, Dishwasher, Energy Efficient Appliances, Kitchen - Galley, Oven/Range - Gas, Recessed Lighting, Upgraded Countertops
- Bedroom Description:Carpet
- Basement:Yes
- Basement Description:Interior Access, Partial
- Living area:1,174 sq. ft.
Heating and cooling
- Cooling:Central A/C
- Heating:Forced Air, Natural Gas
Structure and exterior
- Year built:1900
- Building area:1,174 sq. ft.
- Lot area:0.02 Acres
- Architectural Style:Straight Thru, Traditional
- Construction Materials:Brick, Masonry
- Foundation Description:Stone
- Levels:2 1/2 Stories
Utilities
- Water:Public
- Sewer:Public Sewer
Finances and disclosures
- Price:$289,000
- Price per sq. ft.:$246.17
- Tax amount:$3,822 (2026)
Features and amenities
- Amenities:Carpet, Recessed Lighting
Parking
- Parking description:On Street
New listings near 433 Chambers St
- Coming Soon
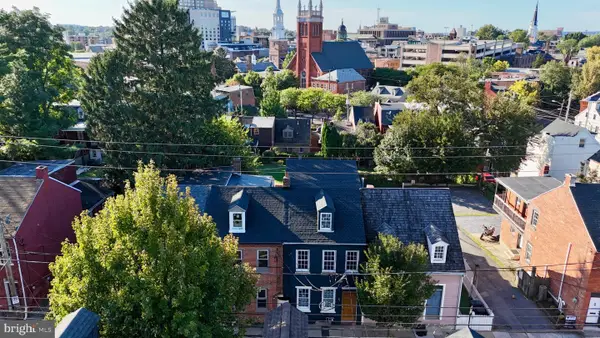 $370,000Coming Soon2 beds 1 baths1,142 sq. ft.
218 Howard Ave, LANCASTER, PA 17602
MLS# PALA2097712Listed by: ASTORIA REALTY ADVISORS LLC - Coming Soon
 $625,000Coming Soon4 beds 3 baths3,030 sq. ft.
Address Withheld By Seller, LANCASTER, PA 17602
MLS# PALA2097972Listed by: REALTY ONE GROUP UNLIMITED - Coming Soon
 $365,000Coming Soon3 beds 2 baths1,282 sq. ft.
648 N President Ave, LANCASTER, PA 17603
MLS# PALA2098174Listed by: COLDWELL BANKER REALTY - Coming Soon
 $454,900Coming Soon3 beds 3 baths2,824 sq. ft.
20 Charles Rd, LANCASTER, PA 17603
MLS# PALA2094906Listed by: BERKSHIRE HATHAWAY HOMESERVICES HOMESALE REALTY - Coming Soon
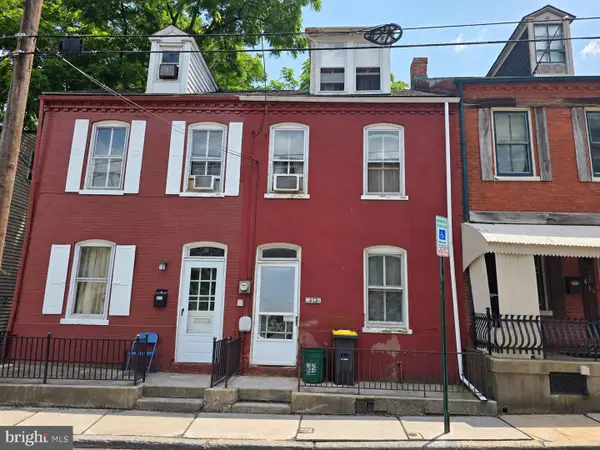 $149,900Coming Soon3 beds 1 baths1,260 sq. ft.
414 Poplar St, LANCASTER, PA 17603
MLS# PALA2098102Listed by: KELLER WILLIAMS KEYSTONE REALTY - Coming Soon
 $237,500Coming Soon3 beds 1 baths1,344 sq. ft.
731 N Marshall St, LANCASTER, PA 17602
MLS# PALA2098022Listed by: KELLER WILLIAMS ELITE - Coming Soon
 $795,000Coming Soon4 beds 5 baths3,215 sq. ft.
306 Country Meadows Dr, LANCASTER, PA 17602
MLS# PALA2093072Listed by: KELLER WILLIAMS ELITE - Coming Soon
 $190,000Coming Soon3 beds 1 baths1,703 sq. ft.
612 N Marshall St, LANCASTER, PA 17602
MLS# PALA2097902Listed by: BERKSHIRE HATHAWAY HOMESERVICES HOMESALE REALTY - Coming Soon
 $324,900Coming Soon3 beds 2 baths1,692 sq. ft.
905 Hornig Rd, LANCASTER, PA 17601
MLS# PALA2098026Listed by: RE/MAX OF READING - Coming Soon
 $260,000Coming Soon3 beds 2 baths1,402 sq. ft.
1228 Union St, LANCASTER, PA 17603
MLS# PALA2098052Listed by: KINGSWAY REALTY - LANCASTER


Protect your home and budget from life's surprises with an Assurant Home Warranty, backed by a partner that supports you through every step of homeownership. Explore Plans.
©2026 Century 21 Real Estate LLC. All rights reserved. CENTURY 21®, the CENTURY 21 Logo and C21® are service marks owned by Century 21 Real Estate LLC. Century 21 Real Estate LLC fully supports the principles of the Fair Housing Act and the Equal Opportunity Act. Each office is independently owned and operated. Listing information is deemed reliable but not guaranteed accurate.