
434 Surrey Dr, Lancaster, PA 17601
Local realty services provided by:CENTURY 21 Harris Hawkins & Co.
434 Surrey Dr,Lancaster, PA 17601
$455,000
- 4 Beds
- 3 Baths
- - sq. ft.
- Single family
- Sold
Listed by: darlene g fenstermacher
Office: re/max pinnacle
MLS#:PALA2094560
Source:BRIGHTMLS
Sorry, we are unable to map this address
Price summary
- Price:$455,000
About this home
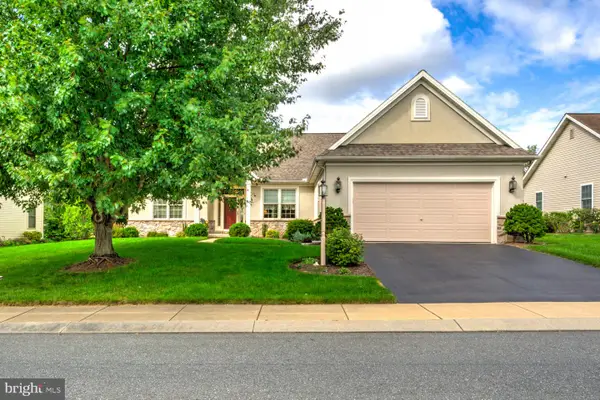
Biggest and best in Belair home is situated on a beautiful lot in an ideal location in Manheim Township! You can walk to school and playground and you'll love the super convenience to loads of options for shopping and restaurants. This pristine one owner home has been continually lovingly cared for and it shows. From the updated kitchen, fresh paint, new doors inside and out, loads of hardwood floors , extra parking and more, you'll appreciate how this home has been impeccably maintained and improved.
A large addition offers 4 sizeable bedrooms all on the main floor with a wonderful primary suite with walk in closet and en suite bath. There is plenty of room and privacy to work from home or have a craft or game room in the lower level large study with lighted built ins. Enjoy hosting friends and family in the spacious inviting family room with fireplace with gas logs and bar with lighted cabinets. You will love spending time outdoors on the relaxing haven of the awning covered deck or the charming oasis of the private covered patio, complete with the ease of a built in gas grill. The sprawling level back yard is perfect for outdoor gatherings or play. Make your appointment to view this 2658 square foot gem!...
Contact an agent
Home facts
- Year built:1974
- Subdivision & Development:BELAIR
- Listing ID #:PALA2094560
- Added:48 day(s) ago
- Updated:October 19, 2026 at 05:58 AM
Rooms and interior
- Bedrooms:4
- Total bathrooms:3
- Full bathrooms:2
- Half bathrooms:1
- Flooring:Carpet, Hardwood
- Dining Description:Combination Dining/Living
- Bathrooms Description:Primary Bath(s)
- Kitchen Description:Built-In Microwave, Dishwasher, Kitchen - Table Space, Refrigerator, Upgraded Countertops, Water Heater
- Bedroom Description:Walk In Closet(s)
- Basement:Yes
- Basement Description:Daylight, Full, Fully Finished, Heated, Improved, Outside Entrance, Walkout Level
Heating and cooling
- Cooling:Central A/C
- Heating:Forced Air, Natural Gas
Structure and exterior
- Year built:1974
- Architectural Style:Bi-level, Contemporary, Traditional
- Construction Materials:Brick, Frame, Vinyl Siding
- Exterior Features:Awning(s), BBQ Grill, Deck(s), Outbuilding(s), Patio(s), Sidewalks, Street Lights
- Foundation Description:Block
- Levels:2 Stories
Utilities
- Water:Public
- Sewer:Public Sewer
Finances and disclosures
- Price:$455,000
- Tax amount:$5,330 (2026)
Parking
- Parking description:Attached Garage, Garage Door Opener, Inside Access, Off Street, Oversized
- Garage:Yes
- Garage spaces:1
New listings near 434 Surrey Dr
- Coming SoonOpen Sun, 1 to 2:30pm
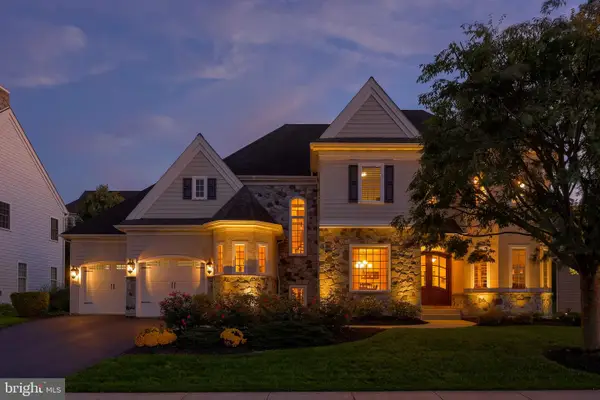 $975,000Coming Soon4 beds 5 baths3,456 sq. ft.
348 Spring Haven Dr, LANCASTER, PA 17601
MLS# PALA2096762Listed by: RE/MAX PINNACLE - Coming Soon
 $309,900Coming Soon3 beds 2 baths1,658 sq. ft.
372 Eckman Rd, LANCASTER, PA 17603
MLS# PALA2096834Listed by: HOWARD HANNA REAL ESTATE SERVICES - LANCASTER - Coming Soon
 $859,000Coming Soon5 beds 5 baths4,080 sq. ft.
2442 Stone Heath Dr, LANCASTER, PA 17601
MLS# PALA2096926Listed by: A' LA CARTE REALTY SERVICES LLC - Coming Soon
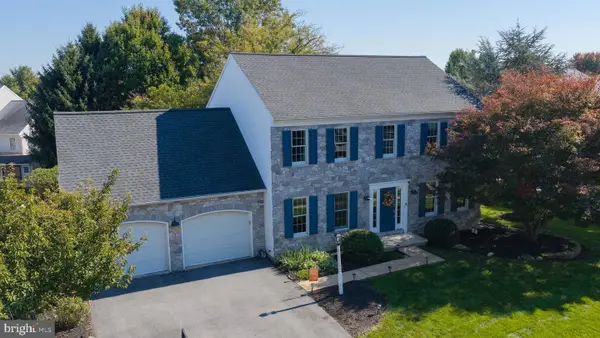 $530,000Coming Soon4 beds 3 baths2,395 sq. ft.
207 Southridge Dr, LANCASTER, PA 17602
MLS# PALA2095544Listed by: BERKSHIRE HATHAWAY HOMESERVICES HOMESALE REALTY - Coming Soon
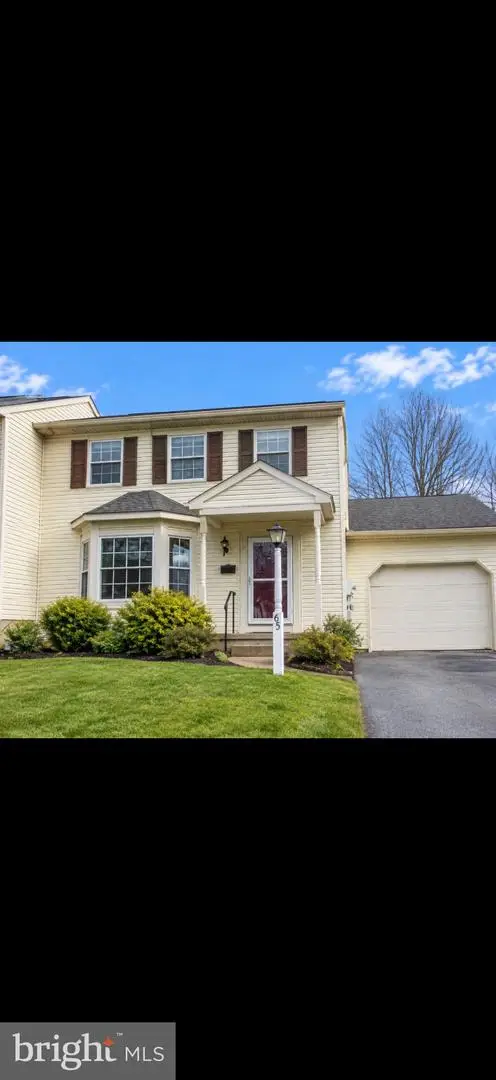 $337,000Coming Soon3 beds 3 baths1,344 sq. ft.
65 Mill Pond Dr, LANCASTER, PA 17603
MLS# PALA2097012Listed by: HIGHLAND REALTY GROUP LLC - Coming Soon
 $595,000Coming Soon5 beds 3 baths2,857 sq. ft.
1106 Wheatland Ave, LANCASTER, PA 17603
MLS# PALA2094960Listed by: KELLER WILLIAMS ELITE - Coming Soon
 $250,000Coming Soon4 beds 1 baths1,304 sq. ft.
624 Lake St, LANCASTER, PA 17603
MLS# PALA2096980Listed by: CONTIGO REAL ESTATE - Coming Soon
 $439,900Coming Soon3 beds 3 baths2,004 sq. ft.
1813 Windsong Ln, LANCASTER, PA 17602
MLS# PALA2096230Listed by: COLDWELL BANKER REALTY - Coming Soon
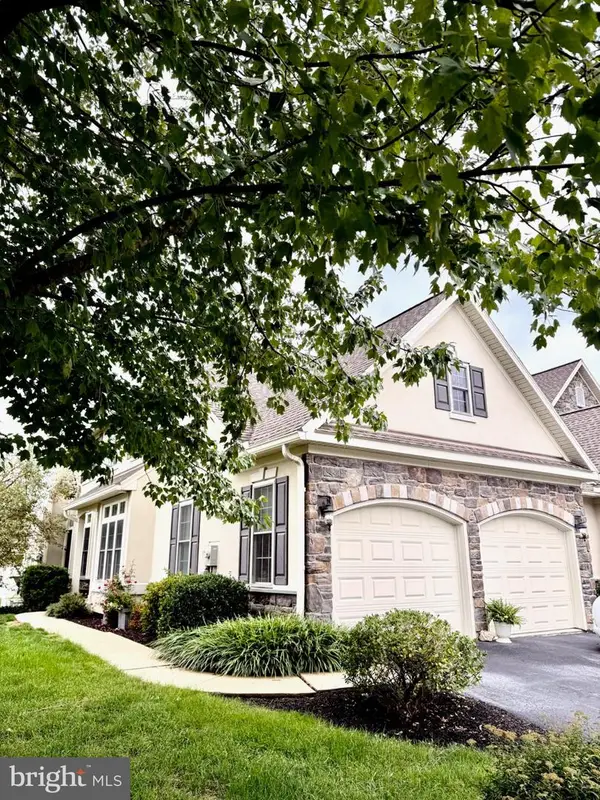 $559,900Coming Soon4 beds 4 baths4,756 sq. ft.
840 Huntington Pl, LANCASTER, PA 17601
MLS# PALA2096276Listed by: HOWARD HANNA REAL ESTATE SERVICES - LANCASTER - Coming Soon
 $539,900Coming Soon3 beds 2 baths2,698 sq. ft.
125 Broadstone St, LANCASTER, PA 17603
MLS# PALA2096246Listed by: RE/MAX SMARTHUB REALTY


Protect your home and budget from life's surprises with an Assurant Home Warranty, backed by a partner that supports you through every step of homeownership. Explore Plans.
©2026 Century 21 Real Estate LLC. All rights reserved. CENTURY 21®, the CENTURY 21 Logo and C21® are service marks owned by Century 21 Real Estate LLC. Century 21 Real Estate LLC fully supports the principles of the Fair Housing Act and the Equal Opportunity Act. Each office is independently owned and operated. Listing information is deemed reliable but not guaranteed accurate.