
622 N Jefferson St, Lancaster, PA 17602
Local realty services provided by:CENTURY 21 Advantage Gold
622 N Jefferson St,Lancaster, PA 17602
$270,000
- 3 Beds
- 3 Baths
- 1,256 sq. ft.
- Townhouse
- Active
Listed by: jane p megginson
Office: realty one group unlimited
MLS#:PALA2095592
Source:BRIGHTMLS
Price summary
- Price:$270,000
- Price per sq. ft.:$214.97
About this home
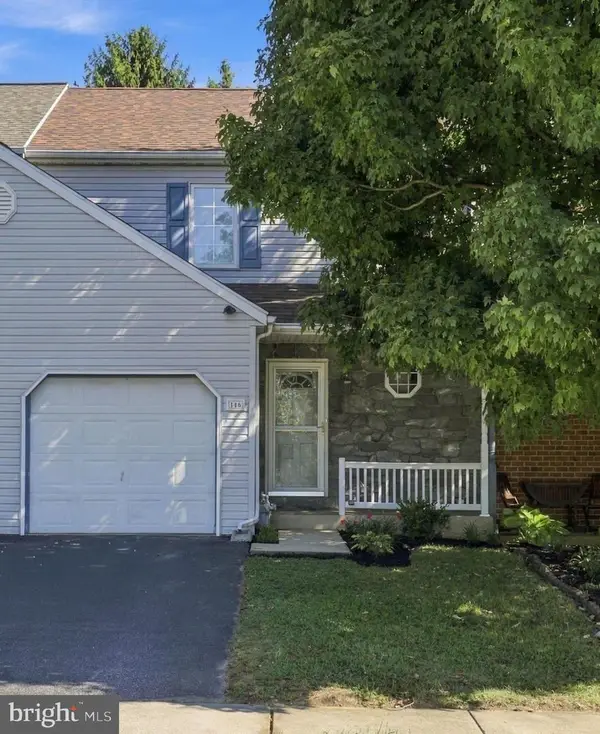
Come see this home that is ready for it's new owners. It is just a block from Lancaster General Hospital on a very low traffic street. The primary bedroom has an en suite bath with walk in tiled shower and glass surround. There is another full bath on the 2nd floor with a laundry. The third floor bedroom has a bright, private feel to it. The main floor has an open floor plan with living, dining, and kitchen all flowing together. There is a half bath off the back of the kitchen. The back yard is fully fenced and low maintenance.
Contact an agent
Home facts
- Year built:1880
- Subdivision & Development:ROSS
- Listing ID #:PALA2095592
- Added:1 day(s) ago
- Updated:September 17, 2026 at 02:11 PM
Rooms and interior
- Bedrooms:3
- Total bathrooms:3
- Full bathrooms:2
- Half bathrooms:1
- Rooms Total:9
- Flooring:Carpet, Wood
- Dining Description:Combination Dining/Living, Dining Room
- Bathrooms Description:Primary Bath(s)
- Kitchen Description:Built-In Microwave, Carpet, Dishwasher, ENERGY STAR Refrigerator, Oven/Range - Gas, Stainless Steel Appliances, Upgraded Countertops
- Bedroom Description:Carpet
- Basement:Yes
- Basement Description:Full
- Living area:1,256 sq. ft.
Heating and cooling
- Cooling:Central A/C
- Heating:Forced Air, Natural Gas
Structure and exterior
- Year built:1880
- Building area:1,256 sq. ft.
- Lot area:0.02 Acres
- Architectural Style:Traditional
- Construction Materials:Brick, Masonry
- Foundation Description:Stone
- Levels:2 1/2 Stories
Schools
- High school:MCCASKEY CAMPUS
Utilities
- Water:Public
- Sewer:Public Sewer
Finances and disclosures
- Price:$270,000
- Price per sq. ft.:$214.97
- Tax amount:$2,824 (2022)
Features and amenities
- Laundry features:Dryer - Front Loading, ENERGY STAR Clothes Washer, Washer - Front Loading, Washer/Dryer Stacked
- Amenities:Carpet, Natural Gas Available, Replacement Windows
Parking
- Parking description:On Street
New listings near 622 N Jefferson St
- Coming SoonOpen Sat, 10am to 12pm
 $309,900Coming Soon3 beds 2 baths1,200 sq. ft.
116 Parklawn Ct, LANCASTER, PA 17601
MLS# PALA2095526Listed by: KELLER WILLIAMS ELITE - Coming Soon
 $339,900Coming Soon3 beds 2 baths1,456 sq. ft.
315 N Mulberry, LANCASTER, PA 17603
MLS# PALA2095520Listed by: REALTY ONE GROUP UNLIMITED - Coming SoonOpen Sun, 12 to 3pm
 $299,900Coming Soon3 beds 2 baths1,824 sq. ft.
711 Skyline Dr, LANCASTER, PA 17601
MLS# PALA2094464Listed by: BERKSHIRE HATHAWAY HOMESERVICES HOMESALE REALTY - Coming SoonOpen Sat, 11am to 1pm
 $425,000Coming Soon4 beds 3 baths1,946 sq. ft.
808 N Duke St, LANCASTER, PA 17602
MLS# PALA2095546Listed by: BERKSHIRE HATHAWAY HOMESERVICES HOMESALE REALTY - Coming SoonOpen Sun, 12 to 2pm
 $350,000Coming Soon3 beds 2 baths1,692 sq. ft.
1915 Wilderness Rd, LANCASTER, PA 17603
MLS# PALA2095568Listed by: BERKSHIRE HATHAWAY HOMESERVICES HOMESALE REALTY - Coming SoonOpen Sat, 10am to 12pm
 $415,000Coming Soon3 beds 2 baths1,684 sq. ft.
638 Regent Dr, LANCASTER, PA 17601
MLS# PALA2094948Listed by: HOSTETTER REALTY - GAP - Coming Soon
 $175,000Coming Soon3 beds 1 baths1,244 sq. ft.
533 Woodward St, LANCASTER, PA 17602
MLS# PALA2095222Listed by: RE/MAX PINNACLE - Coming Soon
 $400,000Coming Soon3 beds -- baths2,282 sq. ft.
816 N Duke St, LANCASTER, PA 17602
MLS# PALA2095402Listed by: TOP SHELF REAL ESTATE - Coming Soon
 $435,000Coming Soon4 beds -- baths2,339 sq. ft.
437 N Queen St, LANCASTER, PA 17603
MLS# PALA2095408Listed by: TOP SHELF REAL ESTATE - Coming Soon
 $139,900Coming Soon3 beds 1 baths1,059 sq. ft.
502 1/2 Woodward St, LANCASTER, PA 17602
MLS# PALA2095522Listed by: KELLER WILLIAMS ELITE


Protect your home and budget from life's surprises with an Assurant Home Warranty, backed by a partner that supports you through every step of homeownership. Explore Plans.
©2026 Century 21 Real Estate LLC. All rights reserved. CENTURY 21®, the CENTURY 21 Logo and C21® are service marks owned by Century 21 Real Estate LLC. Century 21 Real Estate LLC fully supports the principles of the Fair Housing Act and the Equal Opportunity Act. Each office is independently owned and operated. Listing information is deemed reliable but not guaranteed accurate.