
638 Regent Dr, Lancaster, PA 17601
Local realty services provided by:CENTURY 21 Above and Beyond
638 Regent Dr,Lancaster, PA 17601
$415,000
- 3 Beds
- 2 Baths
- 1,684 sq. ft.
- Single family
- Coming Soon
Upcoming open houses
- Sat, Sep 1910:00 am - 12:00 pm
Listed by: charlene l ranck
Office: hostetter realty - gap
MLS#:PALA2094948
Source:BRIGHTMLS
Price summary
- Price:$415,000
- Price per sq. ft.:$246.44
About this home
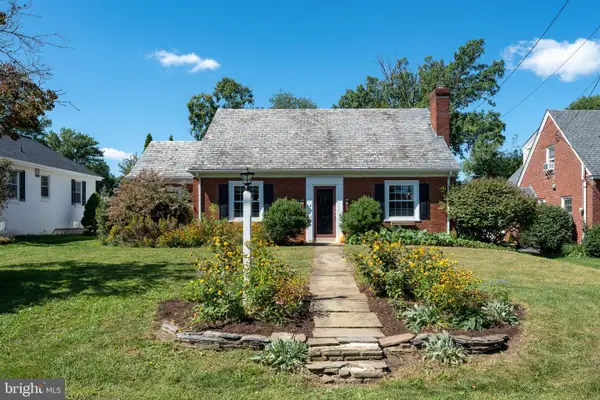
Lovely neighborhood in Manheim twp. Come home every day to a well maintained home on a level third of an acre with a fenced and shaded back yard. There is drive way parking and two car garage, each with an electric opener. A typical bi-level, the bottom level has a family room with a walk out area onto the concrete patio. There's a utility room with laundry and a full bathroom and coat closet.
Bounce up the newly carpeted stairs past the front door to the living room that features a bay window overlooking the street and side walk, fresh paint and newer hard wood flooring that extends to the Dining Room which leads to the kitchen, boasting fresh kitchen cabinets (a year old ) and new stainless steel appliances. The kitchen window overlooks the back yard, The three bedrooms each have a closet, brand new hard wood flooring and the full bath has been updated recently, it has private access to the primary bedroom.
The outside expanse of this property is amazing. As you exit the Dining Area through the slider door, the wooden deck is a great elevated retreat. It leads to the lower level concrete patio and out into the lawn, flanked by an elegant Weeping Willow tree and the yard surrounded by a wooden fence with the convenience of the gate next to the drive way. There is room for several vehicles to park on site.
The front of the house is shaded in the morning by the beautiful maple tree. The elegance of this style of home is nestled in mature landscape. Move in ready! Bring your personality and settle in....
Contact an agent
Home facts
- Year built:1984
- Subdivision & Development:BELAIR
- Listing ID #:PALA2094948
- Updated:September 16, 2026 at 05:34 AM
Rooms and interior
- Bedrooms:3
- Total bathrooms:2
- Full bathrooms:2
- Rooms Total:7
- Flooring:Hardwood, Vinyl
- Kitchen Description:Built-In Microwave, Built-In Range, Dishwasher, Oven - Wall, Refrigerator, Surface Unit
- Basement:Yes
- Basement Description:Garage Access, Walkout Level
- Living area:1,684 sq. ft.
Heating and cooling
- Cooling:Central A/C
- Heating:90% Forced Air, Electric
Structure and exterior
- Roof:Architectural Shingle
- Year built:1984
- Building area:1,684 sq. ft.
- Lot area:0.31 Acres
- Lot Features:Level, Rear Yard
- Architectural Style:Bi-level
- Construction Materials:Masonry, Vinyl Siding
- Exterior Features:Deck(s), Patio(s), Sidewalks
- Foundation Description:Block
- Levels:2 Stories
Utilities
- Water:Public
- Sewer:Public Sewer
Finances and disclosures
- Price:$415,000
- Price per sq. ft.:$246.44
- Tax amount:$4,770 (2026)
Features and amenities
- Laundry features:Dryer - Electric, Washer
- Amenities:Bay/Bow Windows, Cable TV Available, Electric Available, Phone Available, Window Treatments
Parking
- Parking description:Asphalt Driveway, Attached Garage, Garage - Side Entry, Inside Access
- Garage:Yes
- Garage spaces:2
New listings near 638 Regent Dr
- Coming Soon
 $175,000Coming Soon3 beds 1 baths1,244 sq. ft.
533 Woodward St, LANCASTER, PA 17602
MLS# PALA2095222Listed by: RE/MAX PINNACLE - Coming Soon
 $400,000Coming Soon3 beds -- baths2,282 sq. ft.
816 N Duke St, LANCASTER, PA 17602
MLS# PALA2095402Listed by: TOP SHELF REAL ESTATE - Coming Soon
 $435,000Coming Soon4 beds -- baths2,339 sq. ft.
437 N Queen St, LANCASTER, PA 17603
MLS# PALA2095408Listed by: TOP SHELF REAL ESTATE - Coming SoonOpen Fri, 5 to 7pm
 $395,000Coming Soon3 beds 1 baths1,768 sq. ft.
1418 Esbenshade Rd, LANCASTER, PA 17601
MLS# PALA2095500Listed by: KELLER WILLIAMS ELITE - Coming Soon
 $139,900Coming Soon3 beds 1 baths1,059 sq. ft.
502 1/2 Woodward St, LANCASTER, PA 17602
MLS# PALA2095522Listed by: KELLER WILLIAMS ELITE - Coming SoonOpen Sun, 1 to 3pm
 $319,900Coming Soon4 beds 2 baths1,765 sq. ft.
230 Pearl St, LANCASTER, PA 17603
MLS# PALA2094276Listed by: BERKSHIRE HATHAWAY HOMESERVICES HOMESALE REALTY - Coming Soon
 $445,000Coming Soon3 beds 3 baths2,370 sq. ft.
171 Waypoint Dr #229, LANCASTER, PA 17603
MLS# PALA2095042Listed by: RE/MAX EVOLVED - Coming Soon
 $319,900Coming Soon3 beds 1 baths1,320 sq. ft.
148 E Ross St, LANCASTER, PA 17602
MLS# PALA2095410Listed by: KELLER WILLIAMS ELITE - Coming Soon
 $349,900Coming Soon3 beds 1 baths1,395 sq. ft.
26 Tennyson Dr, LANCASTER, PA 17602
MLS# PALA2095054Listed by: BERKSHIRE HATHAWAY HOMESERVICES HOMESALE REALTY - Coming Soon
 $224,900Coming Soon3 beds 1 baths1,080 sq. ft.
121 E New, LANCASTER, PA 17602
MLS# PALA2095480Listed by: LPT REALTY, LLC


Protect your home and budget from life's surprises with an Assurant Home Warranty, backed by a partner that supports you through every step of homeownership. Explore Plans.
©2026 Century 21 Real Estate LLC. All rights reserved. CENTURY 21®, the CENTURY 21 Logo and C21® are service marks owned by Century 21 Real Estate LLC. Century 21 Real Estate LLC fully supports the principles of the Fair Housing Act and the Equal Opportunity Act. Each office is independently owned and operated. Listing information is deemed reliable but not guaranteed accurate.