
710 Wilson Dr, Lancaster, PA 17603
Local realty services provided by:CENTURY 21 Norris - Valley Forge
Listed by: ginger volpone, stephen burkett
Office: berkshire hathaway homeservices homesale realty
MLS#:PALA2089092
Source:BRIGHTMLS
Price summary
- Price:$698,900
- Price per sq. ft.:$286.43
About this home
Welcome to our secret garden. You will love sitting on the brick patio watching the birds, deer, fox and maybe a few others! You can even enjoy the same views from the private knotty pine family room with 3 sides of windows. This classic home features 10 foot ceilings on the first floor, formal living room and dining with crown molding, hardwood floors picture windows and fireplace. 2nd floor also features 4 sunny bedrooms with hardwood floors, replacement double hung windows, and ceiling fans. Having the laundry on the 2nd floor means no more piling! This adds convenience and extra closet area. 2nd bath has been totally remodeled featuring walk-in tiled shower, custom vanity with granite counter top and basket weave tile. Plenty of storage in the walk up attic with cedar closets and built-in drawers. Kitchen was custom designed offering bay window eating nook, custom made ask cabinetry hand painted, built in hutches, granite counter tops and outdoor access. Family room is cozy and comfy with 4 walls of heat and upgraded casement windows on 3 side and loads of built-in cabinet and storage areas. All will Enjoy the outdoors weather sitting on the custom stone wall or swinging on the hand built play structure. The home has been well maintained and cared for upgrading and maintaining systems along the way. Schedule you private showing today....
Contact an agent
Home facts
- Year built:1950
- Listing ID #:PALA2089092
- Added:59 day(s) ago
- Updated:July 27, 2026 at 08:22 AM
Rooms and interior
- Bedrooms:4
- Total bathrooms:3
- Full bathrooms:2
- Half bathrooms:1
- Flooring:Hardwood, Luxury Vinyl Tile, Tile/Brick
- Dining Description:Dining Room, Formal/Separate Dining Room
- Kitchen Description:Built-In Microwave, Built-Ins, Cedar Closet(s), Cooktop, Crown Moldings, Dishwasher, Disposal, Kitchen - Eat-In, Kitchen - Island, Oven - Double, Oven - Self Cleaning, Oven - Wall, Pantry, Recessed Lighting, Refrigerator, Stainless Steel Appliances, Upgraded Countertops
- Bedroom Description:Cedar Closet(s), Primary Bedroom
- Basement:Yes
- Basement Description:Outside Entrance, Walkout Stairs
- Living area:2,440 sq. ft.
Heating and cooling
- Cooling:Attic Fan, Ceiling Fan(s), Central A/C
- Heating:Hot Water, Natural Gas, Radiator, Summer/Winter Changeover
Structure and exterior
- Roof:Composite, Copper, Metal, Slate
- Year built:1950
- Building area:2,440 sq. ft.
- Lot area:0.47 Acres
- Lot Features:Corner, Front Yard, Private
- Architectural Style:Colonial
- Construction Materials:Block, Brick Veneer
- Exterior Features:Balcony, Brick, Patio(s), Water Fountains
- Foundation Description:Block
- Levels:2 1/2 Stories
Schools
- High school:MCCASKEY CAMPUS
Utilities
- Water:Public
- Sewer:Public Sewer
Finances and disclosures
- Price:$698,900
- Price per sq. ft.:$286.43
- Tax amount:$9,850 (2026)
Features and amenities
- Laundry features:Dryer - Electric, ENERGY STAR Clothes Washer
- Amenities:200+ Amp Service, Attic, Attic/House Fan, Built-Ins, Cable TV Available, Cedar Closet(s), Ceiling Fan(s), Crown Moldings, Double Hung Windows, Electric Available, Natural Gas Available, Recessed Lighting, Replacement Windows
Parking
- Parking description:Asphalt Driveway, Attached Garage, Garage - Side Entry, Garage Door Opener, On Street
- Garage:Yes
- Garage spaces:2
New listings near 710 Wilson Dr
- Coming Soon
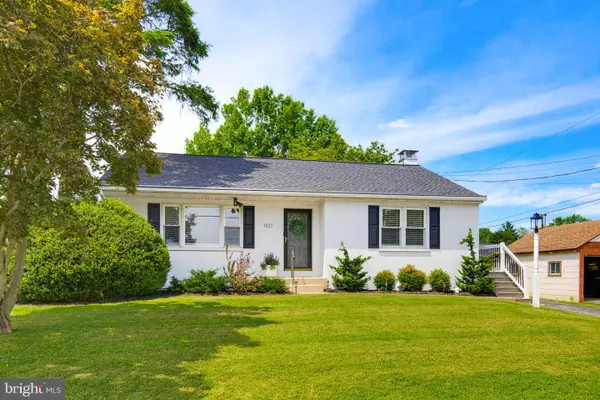 $364,000Coming Soon3 beds 2 baths
1827 Woodland Ave, LANCASTER, PA 17602
MLS# PALA2091878Listed by: KELLER WILLIAMS ELITE - Coming Soon
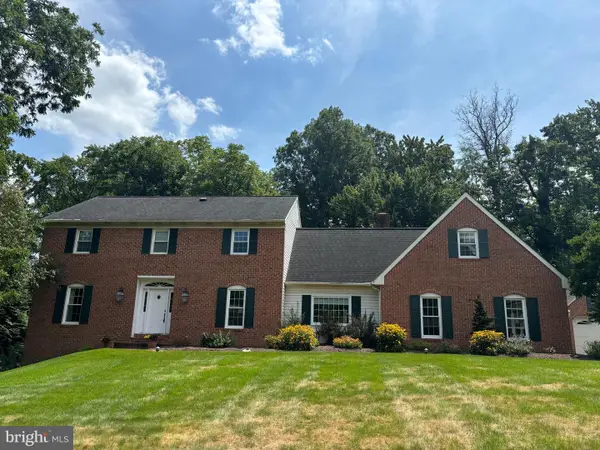 $775,000Coming Soon5 beds 5 baths
3178 Grande Oak Pl, LANCASTER, PA 17601
MLS# PALA2092582Listed by: CUMMINGS & CO REALTORS - New
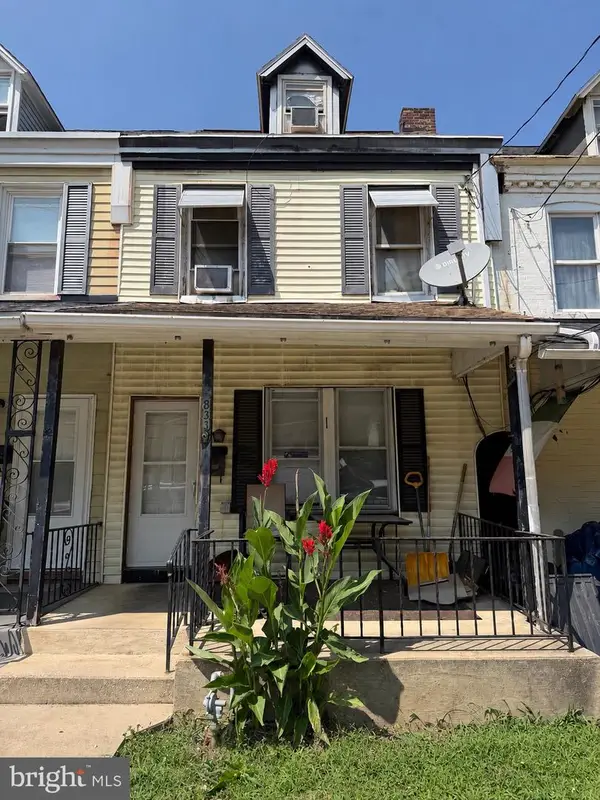 $149,999Active3 beds 1 baths1,136 sq. ft.
833 5th St, LANCASTER, PA 17603
MLS# PALA2092574Listed by: KELLER WILLIAMS ELITE - Coming Soon
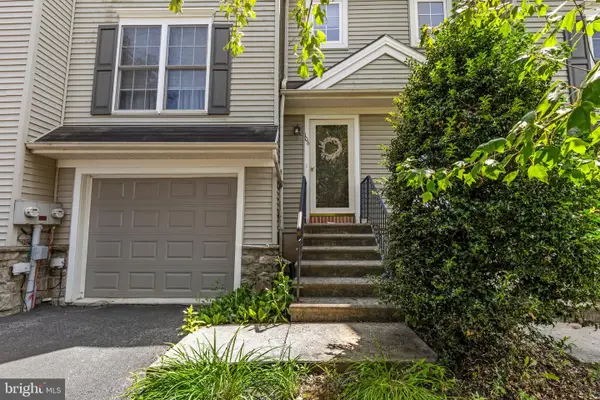 $299,000Coming Soon3 beds 3 baths
106 Banyan Circle Dr, LANCASTER, PA 17603
MLS# PALA2092454Listed by: COMPASS PENNSYLVANIA, LLC - New
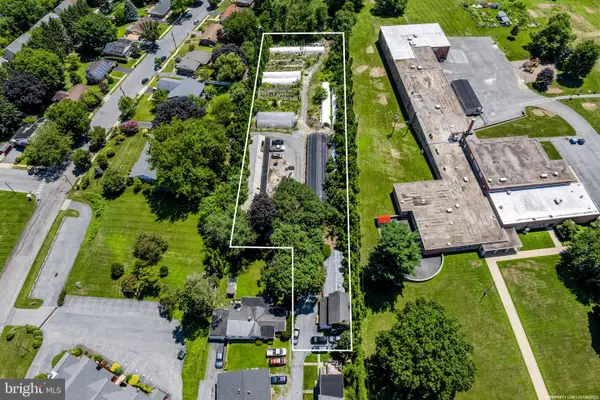 $150,000Active1.4 Acres
1248 Rear Wabank Rd, LANCASTER, PA 17603
MLS# PALA2092264Listed by: BERKSHIRE HATHAWAY HOMESERVICES HOMESALE REALTY - New
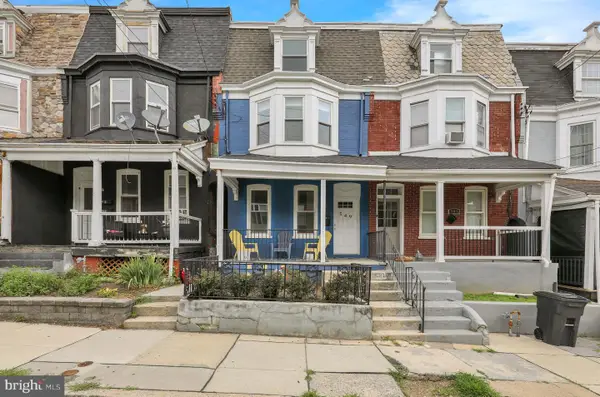 $239,900Active4 beds 2 baths1,846 sq. ft.
549 S Lime St, LANCASTER, PA 17602
MLS# PALA2092484Listed by: COLDWELL BANKER REALTY - Coming Soon
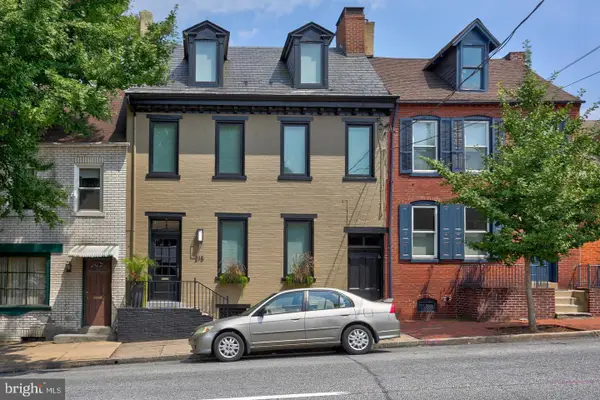 $619,900Coming Soon5 beds 2 baths
215 N Lime St, LANCASTER, PA 17602
MLS# PALA2092500Listed by: BERKSHIRE HATHAWAY HOMESERVICES HOMESALE REALTY - New
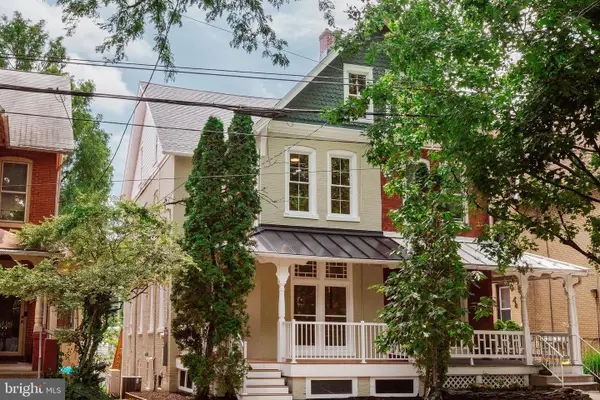 $659,000Active5 beds 3 baths2,375 sq. ft.
522 W James St, LANCASTER, PA 17603
MLS# PALA2092512Listed by: HOSTETTER REALTY LLC - Coming Soon
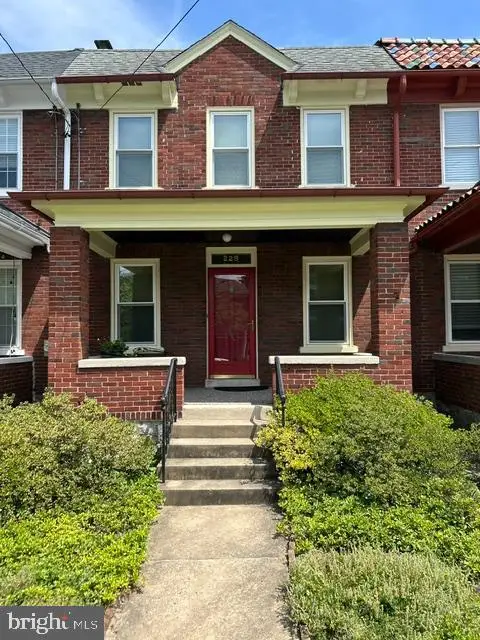 $300,000Coming Soon3 beds 1 baths
229 S West End Ave, LANCASTER, PA 17603
MLS# PALA2092520Listed by: BERKSHIRE HATHAWAY HOMESERVICES HOMESALE REALTY - Coming Soon
 $319,900Coming Soon3 beds 2 baths
218 School House Rd, LANCASTER, PA 17603
MLS# PALA2092464Listed by: REALTY ONE GROUP UNLIMITED


Protect your home and budget from life's surprises with an Assurant Home Warranty, backed by a partner that supports you through every step of homeownership. Explore Plans.
©2026 Century 21 Real Estate LLC. All rights reserved. CENTURY 21®, the CENTURY 21 Logo and C21® are service marks owned by Century 21 Real Estate LLC. Century 21 Real Estate LLC fully supports the principles of the Fair Housing Act and the Equal Opportunity Act. Each office is independently owned and operated. Listing information is deemed reliable but not guaranteed accurate.