
1005 Prospect Ave, Langhorne, PA 19047
Local realty services provided by:CENTURY 21 Reilly Realtors
1005 Prospect Ave,Langhorne, PA 19047
$300,000
- 3 Beds
- 2 Baths
- 1,544 sq. ft.
- Single family
- Active
Listed by: joann rakowski
Office: bhhs fox & roach -yardley/newtown
MLS#:PABU2134698
Source:BRIGHTMLS
Price summary
- Price:$300,000
- Price per sq. ft.:$194.3
About this home
Nestled in the classic Parkland subdivision of Langhorne. Two week quick close with a cash offer !
1005 Prospect Ave. offers a laundry room and a one bedroom OR an office or playroom, kitchen, eat-in or dining area and family room on the first floor. Two very.large, spacious bedrooms, a full bathroom and a large storage room on the second floor. With easy access to commuter rail stations and metro lines, you can effortlessly commute to the surrounding area. Don't miss the opportunity, bring your ideas and transform this diamond in the rough into your forever home or an investment property. Being sold as-is, where is. Seller will not make repairs, credits or removals. Buyer responsible for the Township requirements included but not limited to the Level II chimney certification . Sale includes washer, dryer and refrigerator as is and any and all remaing property, contents and debri present at the property on the date of the final walk through/settlement. Located near major commuter routes 1, 95 and the turnpike....
Contact an agent
Home facts
- Year built:1938
- Subdivision & Development:PARKLAND
- Listing ID #:PABU2134698
- Added:1 day(s) ago
- Updated:October 31, 2026 at 05:34 AM
Rooms and interior
- Bedrooms:3
- Total bathrooms:2
- Full bathrooms:2
- Basement:Yes
- Basement Description:Sump Pump, Unfinished
- Living area:1,544 sq. ft.
Heating and cooling
- Cooling:Ceiling Fan(s), Window Unit(s)
- Heating:Forced Air, Oil
Structure and exterior
- Year built:1938
- Building area:1,544 sq. ft.
- Lot area:0.16 Acres
- Lot Features:Front Yard, Rear Yard, SideYard(s)
- Architectural Style:A-Frame, AirLite, Cape Cod, Colonial, Craftsman, Straight Thru, Traditional
- Construction Materials:Vinyl Siding
- Foundation Description:Permanent
- Levels:2 Stories
Schools
- High school:NESHAMINY
Utilities
- Water:Public
- Sewer:Public Sewer
Finances and disclosures
- Price:$300,000
- Price per sq. ft.:$194.3
- Tax amount:$3,541 (2026)
Features and amenities
- Amenities:Phone Available
Parking
- Parking description:On Street
New listings near 1005 Prospect Ave
- Coming Soon
 $424,900Coming Soon3 beds 2 baths1,060 sq. ft.
139 S Clearview Ave, LANGHORNE, PA 19047
MLS# PABU2134660Listed by: EXP REALTY, LLC - Coming Soon
 $639,000Coming Soon3 beds 2 baths2,526 sq. ft.
571 Valley View Rd, LANGHORNE, PA 19047
MLS# PABU2132860Listed by: KELLER WILLIAMS REAL ESTATE - Coming Soon
 $849,000Coming Soon4 beds 4 baths2,688 sq. ft.
27 Gunning Ln, LANGHORNE, PA 19047
MLS# PABU2131864Listed by: KELLER WILLIAMS REAL ESTATE - NEWTOWN - New
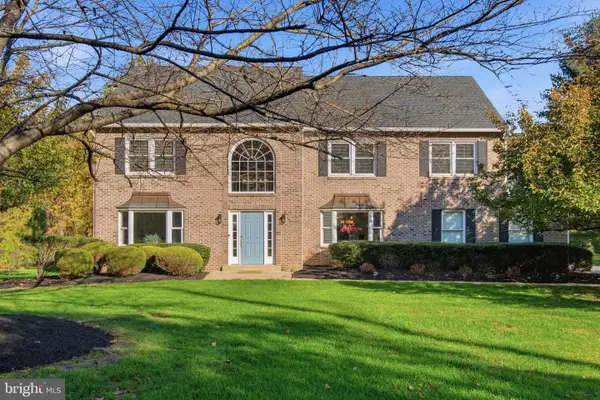 $959,900Active5 beds 4 baths3,728 sq. ft.
29 Bridgestone Dr, LANGHORNE, PA 19053
MLS# PABU2134632Listed by: KELLER WILLIAMS REAL ESTATE - NEWTOWN - New
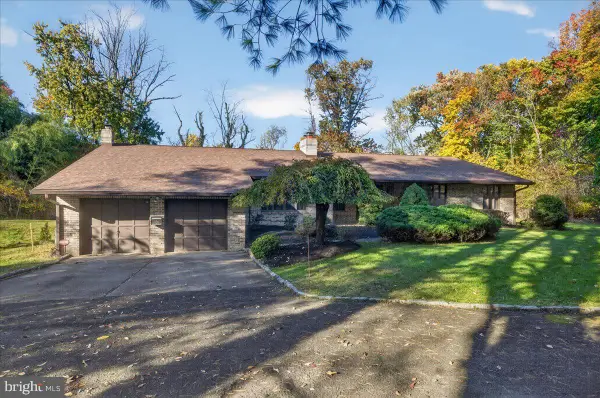 $650,000Active3 beds 3 baths2,742 sq. ft.
205 W Watson Ave, LANGHORNE, PA 19047
MLS# PABU2134652Listed by: KELLER WILLIAMS REAL ESTATE-LANGHORNE - New
 $569,000Active2 beds 2 baths1,874 sq. ft.
10 Lady Slipper Ln, LANGHORNE, PA 19047
MLS# PABU2134598Listed by: SELL YOUR HOME SERVICES - New
 $725,000Active2 beds 3 baths3,404 sq. ft.
23 Sweet Pea Ln, LANGHORNE, PA 19047
MLS# PABU2134600Listed by: KELLER WILLIAMS REAL ESTATE - NEWTOWN - New
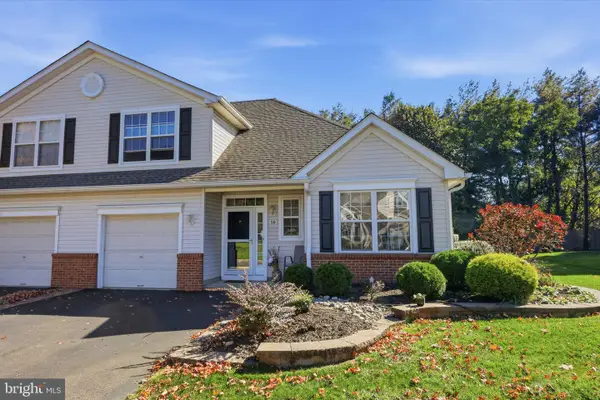 $545,000Active2 beds 3 baths1,529 sq. ft.
50 Black Eyed Susan Rd, LANGHORNE, PA 19047
MLS# PABU2133970Listed by: KELLER WILLIAMS REAL ESTATE - NEWTOWN - Open Sun, 11:30am to 1:30pmNew
 $399,900Active3 beds 2 baths1,539 sq. ft.
435 Quincy Ave, LANGHORNE, PA 19047
MLS# PABU2134428Listed by: KELLER WILLIAMS REAL ESTATE - NEWTOWN


Protect your home and budget from life's surprises with an Assurant Home Warranty, backed by a partner that supports you through every step of homeownership. Explore Plans.
©2026 Century 21 Real Estate LLC. All rights reserved. CENTURY 21®, the CENTURY 21 Logo and C21® are service marks owned by Century 21 Real Estate LLC. Century 21 Real Estate LLC fully supports the principles of the Fair Housing Act and the Equal Opportunity Act. Each office is independently owned and operated. Listing information is deemed reliable but not guaranteed accurate.