
205 W Watson Ave, Langhorne, PA 19047
Local realty services provided by:CENTURY 21 Reilly Realtors
205 W Watson Ave,Langhorne, PA 19047
$650,000
- 3 Beds
- 3 Baths
- 2,742 sq. ft.
- Single family
- Active
Listed by: kimberly rock
Office: keller williams real estate-langhorne
MLS#:PABU2134652
Source:BRIGHTMLS
Price summary
- Price:$650,000
- Price per sq. ft.:$237.05
About this home
Welcome home to this charming 3 bedroom ranch style home nestled on a picturesque 1+ acre lot in the heart of Langhorne Borough! Adjacent to the Catawissa Nature Preserve, this property offers a rare combination of space, privacy, and a tranquil natural setting—all in a sought-after borough location. A private pathway guides you to your front entrance where radiant sunshine welcomes you to your bright and spacious foyer with convenient dual coat closets. Continue to your open concept living and dining room offering direct access to your backyard deck - perfect for indoor/outdoor entertainment! To your left, a dedicated family room features a decorative fireplace and a large window that fills the space with natural light. Continue down the hall to your eat-in kitchen featuring a pantry closet, ample cabinetry, an island for additional counter space, and a dedicated office space. The kitchen opens to a BONUS four season room, offering even more flexible living space for relaxing or entertaining! On the right side of the home you’ll find three spacious bedrooms, each with carpeting and natural light. The primary suite offers an en suite full bathroom with a soaking tub, separate stall shower, vanity area, and an oversized linen closet! A full hallway bathroom with tub/shower combo serves the remaining bedrooms. A laundry/utility room and two hallway storage closets round out the home with everyday convenience. Step outside to your private tree-lined backyard, where the serene tranquility of the nature preserve and open land creates the perfect setting for your morning coffee, quiet evenings, and weekend gatherings. This home offers a private driveway and attached 2 car garage for ample parking. Ideally located minutes from a variety of restaurants and shopping, yet close to the nature preserve for outdoor enthusiasts! AND convenient access to Langhorne Station providing direct service to Center City and major roadways! Neshaminy School District too! Don’t miss your opportunity to see this beautiful home today!...
Contact an agent
Home facts
- Year built:1987
- Subdivision & Development:WATSON COURT
- Listing ID #:PABU2134652
- Added:1 day(s) ago
- Updated:October 31, 2026 at 05:34 AM
Rooms and interior
- Bedrooms:3
- Total bathrooms:3
- Full bathrooms:2
- Half bathrooms:1
- Flooring:Carpet
- Dining Description:Dining Room
- Bathrooms Description:Full Bath, Half Bath, Primary Bath(s), Primary Bathroom
- Kitchen Description:Carpet, Kitchen - Eat-In, Kitchen - Island
- Bedroom Description:Carpet, Entry Level Bedroom, Primary Bedroom
- Living area:2,742 sq. ft.
Heating and cooling
- Cooling:Central A/C
- Heating:Hot Water, Oil
Structure and exterior
- Year built:1987
- Building area:2,742 sq. ft.
- Lot area:1.17 Acres
- Lot Features:No Thru Street, Private
- Architectural Style:Ranch/Rambler
- Construction Materials:Brick
- Exterior Features:Deck(s)
- Foundation Description:Slab
- Levels:1 Story
Schools
- High school:NESHAMINY
Utilities
- Water:Public
- Sewer:Public Sewer
Finances and disclosures
- Price:$650,000
- Price per sq. ft.:$237.05
- Tax amount:$11,250 (2026)
Features and amenities
- Laundry features:Hookup, Laundry
- Amenities:Carpet
Parking
- Parking description:Attached Garage, Garage - Front Entry, Inside Access
- Garage:Yes
- Garage spaces:2
New listings near 205 W Watson Ave
- Coming Soon
 $424,900Coming Soon3 beds 2 baths1,060 sq. ft.
139 S Clearview Ave, LANGHORNE, PA 19047
MLS# PABU2134660Listed by: EXP REALTY, LLC - Coming Soon
 $639,000Coming Soon3 beds 2 baths2,526 sq. ft.
571 Valley View Rd, LANGHORNE, PA 19047
MLS# PABU2132860Listed by: KELLER WILLIAMS REAL ESTATE - Coming Soon
 $849,000Coming Soon4 beds 4 baths2,688 sq. ft.
27 Gunning Ln, LANGHORNE, PA 19047
MLS# PABU2131864Listed by: KELLER WILLIAMS REAL ESTATE - NEWTOWN - New
 $300,000Active3 beds 2 baths1,544 sq. ft.
1005 Prospect Ave, LANGHORNE, PA 19047
MLS# PABU2134698Listed by: BHHS FOX & ROACH -YARDLEY/NEWTOWN - New
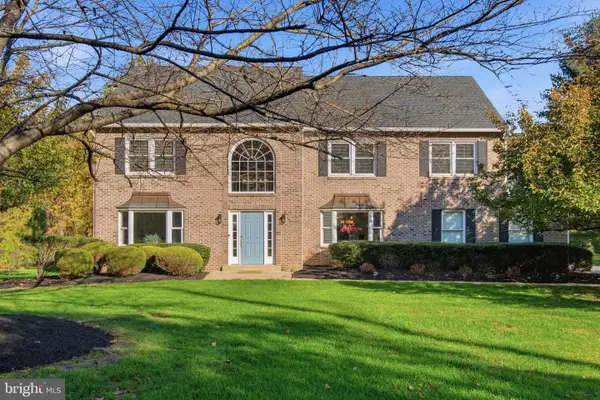 $959,900Active5 beds 4 baths3,728 sq. ft.
29 Bridgestone Dr, LANGHORNE, PA 19053
MLS# PABU2134632Listed by: KELLER WILLIAMS REAL ESTATE - NEWTOWN - New
 $569,000Active2 beds 2 baths1,874 sq. ft.
10 Lady Slipper Ln, LANGHORNE, PA 19047
MLS# PABU2134598Listed by: SELL YOUR HOME SERVICES - New
 $725,000Active2 beds 3 baths3,404 sq. ft.
23 Sweet Pea Ln, LANGHORNE, PA 19047
MLS# PABU2134600Listed by: KELLER WILLIAMS REAL ESTATE - NEWTOWN - New
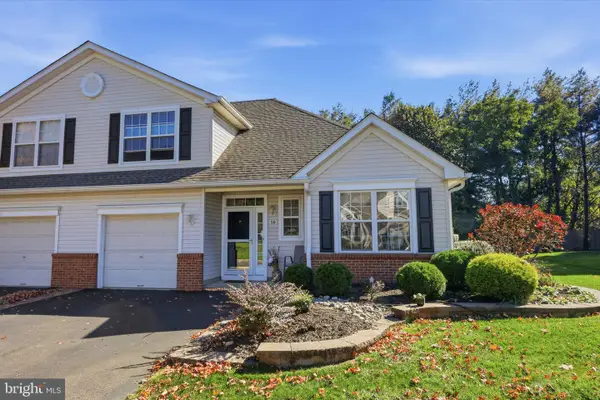 $545,000Active2 beds 3 baths1,529 sq. ft.
50 Black Eyed Susan Rd, LANGHORNE, PA 19047
MLS# PABU2133970Listed by: KELLER WILLIAMS REAL ESTATE - NEWTOWN - Open Sun, 11:30am to 1:30pmNew
 $399,900Active3 beds 2 baths1,539 sq. ft.
435 Quincy Ave, LANGHORNE, PA 19047
MLS# PABU2134428Listed by: KELLER WILLIAMS REAL ESTATE - NEWTOWN


Protect your home and budget from life's surprises with an Assurant Home Warranty, backed by a partner that supports you through every step of homeownership. Explore Plans.
©2026 Century 21 Real Estate LLC. All rights reserved. CENTURY 21®, the CENTURY 21 Logo and C21® are service marks owned by Century 21 Real Estate LLC. Century 21 Real Estate LLC fully supports the principles of the Fair Housing Act and the Equal Opportunity Act. Each office is independently owned and operated. Listing information is deemed reliable but not guaranteed accurate.