
305 Cottonwood Dr, Langhorne, PA 19047
Local realty services provided by:CENTURY 21 Dale Realty Co.
Listed by: dana judith friedfeld
Office: coldwell banker hearthside
MLS#:PABU2122068
Source:BRIGHTMLS
Price summary
- Price:$965,000
- Price per sq. ft.:$315.57
About this home

Nestled within the sought-after enclave of Eagles Mere, this meticulously maintained & extensively upgraded farmhouse-style home showcases quality craftsmanship, exceptional updates & beautifully designed indoor-outdoor living. Ideally situated on a professionally landscaped corner lot, this exceptional property offers the perfect blend of privacy, comfort & convenience with easy access to parks, shopping, dining, hospitals, train stations & I-295 for commuting to Princeton, Philadelphia & Manhattan.
As you approach the home along the beautifully landscaped walkway, you are welcomed by both the main front entrance & a convenient mudroom entrance with direct access to the kitchen & garage. The main entrance opens into an impressive foyer featuring newly refinished hardwood flooring & dual closets, with the living room & den to the left, the formal dining room to the right, & an open flow leading to the beautifully remodeled eat-in kitchen. The dining room is enhanced with crown molding & hardwood flooring while flowing seamlessly into the kitchen through a widened doorway designed for easy entertaining.
The renovated kitchen features custom cabinetry, granite countertops with breakfast bar seating, & premium appliances including a newer Sub-Zero refrigerator, Bosch dishwasher, Caldera cooktop warming drawer, and built-in-microwave. A built-in workstation with custom cabinetry, glass-front display cabinets, and additional pantry storage creates the perfect space for a second home office, beverage station, or everyday organization. Sliding glass doors were added to provide direct access to the deck, complemented by an integrated Sonos sound system connecting the kitchen, dining room, family room, and outdoor living spaces for seamless entertaining.
Enhancing the functionality of the main level are a renovated powder room & oversized mudroom/laundry room with drop zone & direct access to both the garage & front walkway. The garage is equally well-appointed with epoxy flooring, Phantom screens & built-in shelving.
A pass-through opening connects the kitchen to the dramatic family room showcasing vaulted ceilings with skylights, a floor-to-ceiling stone fireplace with newer gas insert, custom built-ins, new hardwood flooring, upgraded sound system, and Pella sliding glass doors with cellular shades leading to the outdoor living areas. French doors were added to access living room featuring a dramatic stacked-stone accent wall, crown molding, and Bose sound system. Adjacent is a private office/den with French doors, offering flexible space for working from home or everyday living.
Upstairs, the luxurious primary suite offers tray ceilings, a natural stone fireplace, spacious walk-in closet & Bose sound system. The renovated primary bath creates a spa-like retreat featuring a soaking tub, stacked-stone accent wall & updated finishes. Three additional generously sized bedrooms , two with huge walk-in closets, walk-out attic access & an updated hall bath complete the second floor.
The spacious basement offers abundant storage, epoxy flooring, newer sump pumps & a dedicated home gym area ideal for fitness, recreation or additional living space.
Step outside from the kitchen or family room sliders to your private backyard oasis featuring a Master Spa hot tub, Trex decking, a custom landscaped patio area with a tranquil fountain feature, and an expansive backyard with space for a future pool, playground or expanded entertaining areas. Enhanced by low-voltage landscape lighting, the outdoor spaces offer a peaceful & private setting surrounded by mature landscaping.
Location, Location, Location! With virtually every convenience just 3–5 minutes from your doorstep, this beautifully renovated and immaculate home delivers the lifestyle today's buyers are seeking. Move right in and enjoy!...
Contact an agent
Home facts
- Year built:1989
- Listing ID #:PABU2122068
- Added:56 day(s) ago
- Updated:July 27, 2026 at 08:22 AM
Rooms and interior
- Bedrooms:4
- Total bathrooms:3
- Full bathrooms:2
- Half bathrooms:1
- Flooring:Carpet, Ceramic Tile, Hardwood
- Dining Description:Dining Room, Formal/Separate Dining Room
- Kitchen Description:Built-In Microwave, Built-Ins, Carpet, Cooktop, Crown Moldings, Dishwasher, Disposal, Kitchen - Gourmet, Oven - Single, Recessed Lighting, Refrigerator, Water Heater
- Bedroom Description:Carpet, Primary Bedroom, Walk In Closet(s)
- Basement:Yes
- Basement Description:Full
- Living area:3,058 sq. ft.
Heating and cooling
- Cooling:Central A/C
- Heating:Electric, Forced Air, Heat Pump - Electric BackUp
Structure and exterior
- Roof:Shingle
- Year built:1989
- Building area:3,058 sq. ft.
- Lot area:0.73 Acres
- Lot Features:Corner, Corner Lot/Unit
- Architectural Style:Colonial, Farmhouse/National Folk
- Construction Materials:Frame
- Exterior Features:Deck(s), Extensive Hardscape, Exterior Lighting, Gutter System, Patio(s), Sidewalks, Water Fountains
- Foundation Description:Concrete Perimeter
- Levels:2 Stories
Schools
- High school:NESHAMINY
- Middle school:MAPLE POINT
- Elementary school:CORE CREEK
Utilities
- Water:Public
- Sewer:Public Sewer
Finances and disclosures
- Price:$965,000
- Price per sq. ft.:$315.57
- Tax amount:$13,954 (2025)
Features and amenities
- Laundry features:Dryer, Washer
- Amenities:Attic, Built-Ins, Carpet, Ceiling Fan(s), Crown Moldings, Electric Available, Exterior Cameras, Recessed Lighting, Security System, Skylight(s), Smoke Detector, Sound System, Window Treatments
Parking
- Parking description:Attached Garage, Garage Door Opener, Inside Access
- Garage:Yes
- Garage spaces:2
New listings near 305 Cottonwood Dr
- Coming SoonOpen Sat, 2 to 4pm
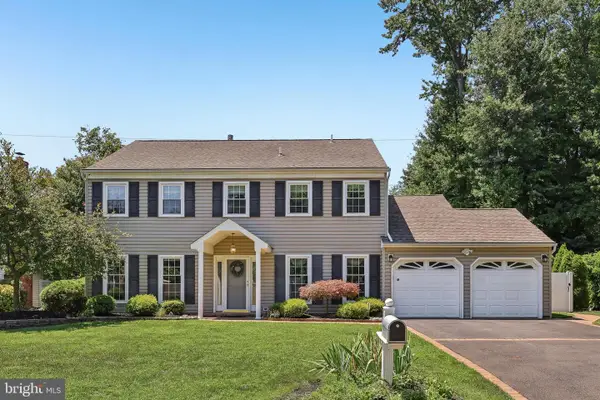 $725,000Coming Soon4 beds 3 baths
558 Fairman Ln, LANGHORNE, PA 19047
MLS# PABU2127112Listed by: BHHS FOX & ROACH -YARDLEY/NEWTOWN - New
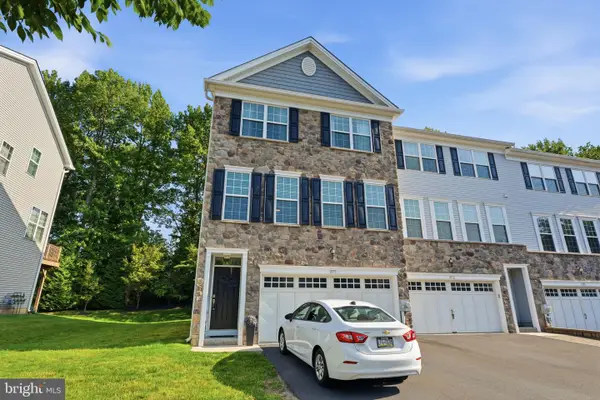 $595,000Active3 beds 3 baths2,262 sq. ft.
1573 Hickory Ln, LANGHORNE, PA 19047
MLS# PABU2127342Listed by: KELLER WILLIAMS REAL ESTATE - NEWTOWN - Coming Soon
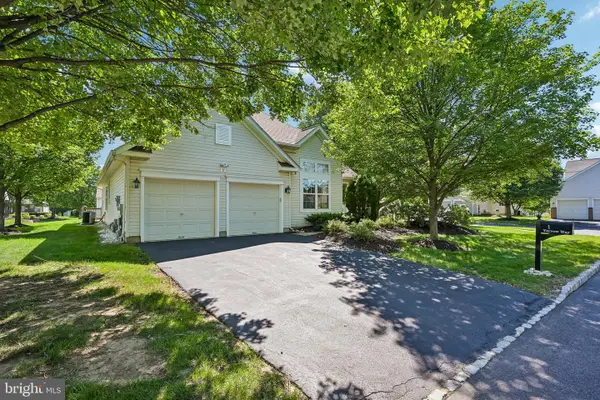 $625,000Coming Soon2 beds 3 baths
1 Yarrow Way, LANGHORNE, PA 19047
MLS# PABU2127172Listed by: REDFIN CORPORATION - New
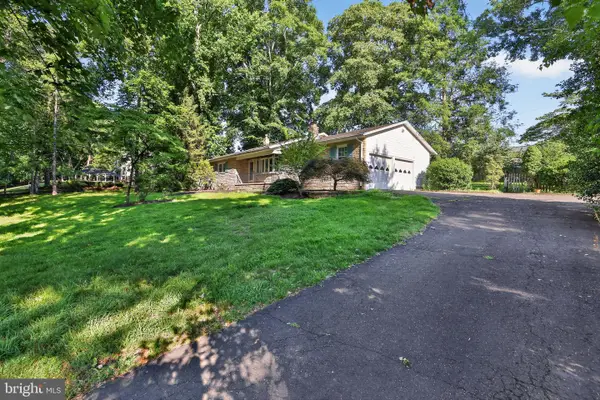 $529,900Active3 beds 3 baths1,786 sq. ft.
510 Green Valley Rd, LANGHORNE, PA 19047
MLS# PABU2127230Listed by: KW GREATER WEST CHESTER - New
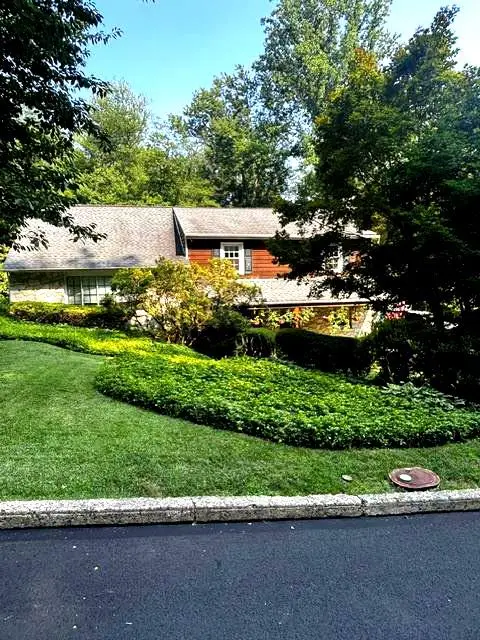 $699,000Active4 beds 3 baths2,278 sq. ft.
2766 Arrowhead Dr, LANGHORNE, PA 19053
MLS# PABU2127110Listed by: RE/MAX CENTRE REALTORS - New
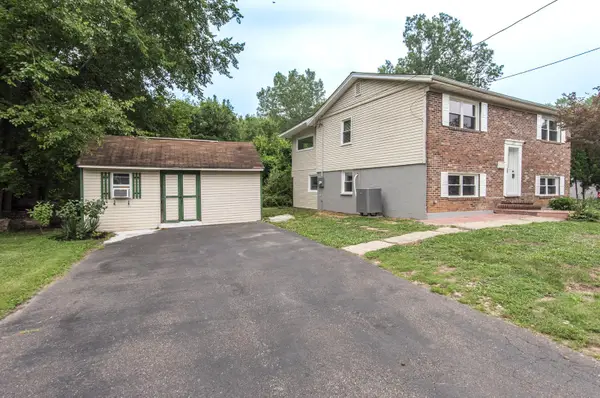 $449,900Active4 beds 3 baths1,896 sq. ft.
313 Wyoming Ave, LANGHORNE, PA 19047
MLS# PABU2126950Listed by: RE/MAX ONE REALTY - New
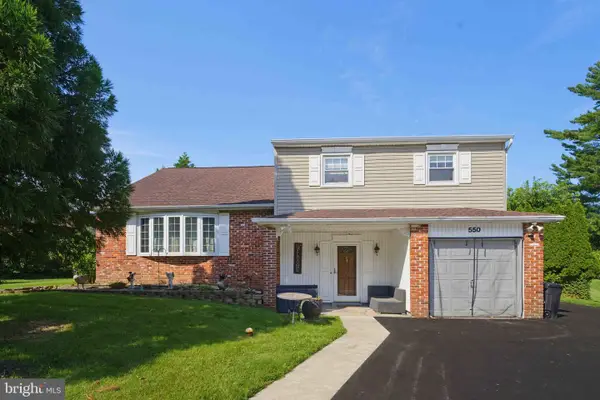 $500,000Active4 beds 3 baths2,316 sq. ft.
550 Gables Ct, LANGHORNE, PA 19047
MLS# PABU2126922Listed by: RE/MAX PROPERTIES 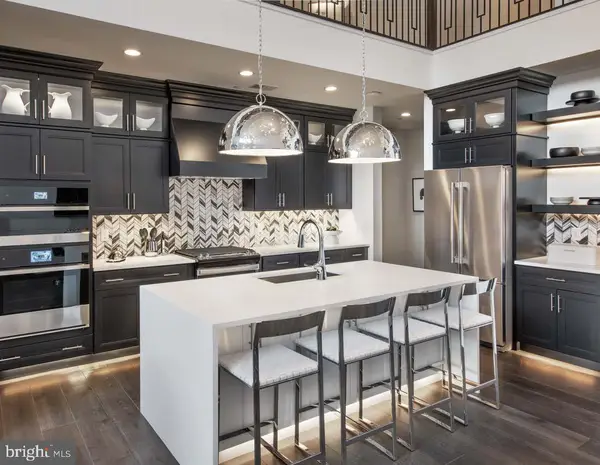 $967,500Pending3 beds 4 baths2,361 sq. ft.
431 Cole Lane #lot 143, LANGHORNE, PA 19047
MLS# PABU2126874Listed by: TOLL BROTHERS REAL ESTATE, INC.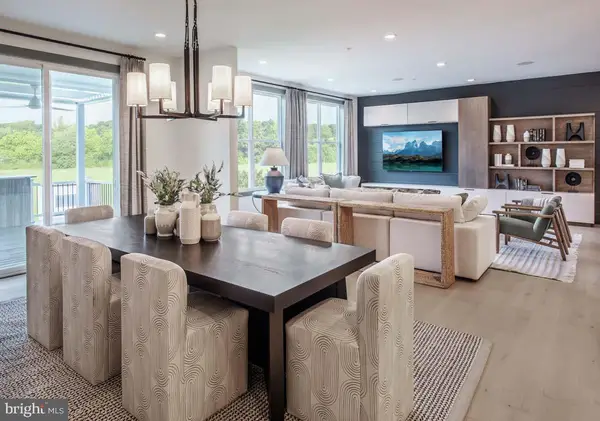 $935,552Pending3 beds 4 baths2,380 sq. ft.
570 Aldride Cir #homesite 58, LANGHORNE, PA 19047
MLS# PABU2126782Listed by: TOLL BROTHERS REAL ESTATE, INC.- New
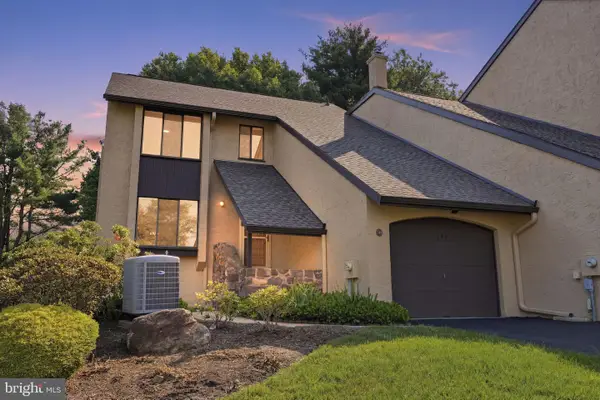 $500,000Active3 beds 3 baths2,032 sq. ft.
144 Golf Club Dr, LANGHORNE, PA 19047
MLS# PABU2126612Listed by: BHHS FOX & ROACH-BLUE BELL


Protect your home and budget from life's surprises with an Assurant Home Warranty, backed by a partner that supports you through every step of homeownership. Explore Plans.
©2026 Century 21 Real Estate LLC. All rights reserved. CENTURY 21®, the CENTURY 21 Logo and C21® are service marks owned by Century 21 Real Estate LLC. Century 21 Real Estate LLC fully supports the principles of the Fair Housing Act and the Equal Opportunity Act. Each office is independently owned and operated. Listing information is deemed reliable but not guaranteed accurate.