
44 Sagebrush Ln, Langhorne, PA 19047
Local realty services provided by:CENTURY 21 Sylvia Geist Agency
44 Sagebrush Ln,Langhorne, PA 19047
$624,900
- 2 Beds
- 2 Baths
- 1,876 sq. ft.
- Single family
- Active
Upcoming open houses
- Sun, Nov 0801:00 pm - 03:00 pm
Listed by: nancy j cassidy
Office: keller williams real estate-langhorne
MLS#:PABU2134554
Source:BRIGHTMLS
Price summary
- Price:$624,900
- Price per sq. ft.:$333.1
- Monthly HOA dues:$224
About this home
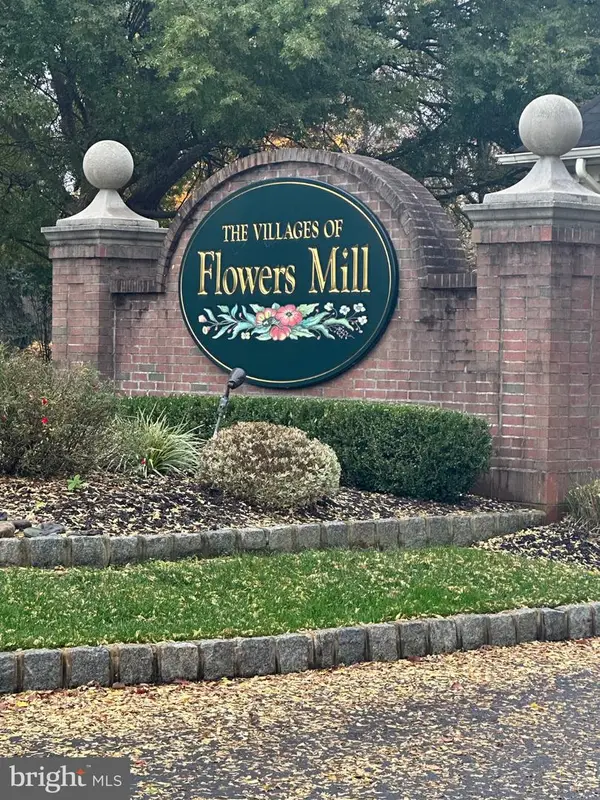
Easy one-level living, generous gathering spaces, and a lovely open setting make this home in Flowers Mill, a gated 55+ active adult community, especially appealing. This well-maintained Tyler model offers 2 bedrooms, 2 full baths, and a thoughtful layout that balances comfort with everyday convenience. A welcoming foyer leads to a versatile den or home office, followed by a spacious living and dining area with plenty of natural light. The kitchen features granite countertops, abundant wood cabinetry, a center island with seating, and a pantry with pull-out storage. Just beyond, the family room offers vaulted ceilings and glass doors opening to an expanded paver patio overlooking the beautifully kept grounds. The primary suite features a vaulted ceiling, walk-in closet, and private bath with dual sinks and a separate shower. A second bedroom and full bath provide additional flexibility, while main-floor laundry, a two-car garage, and a finished walk-up attic offer practical storage and convenience. Flowers Mill offers a clubhouse, indoor and outdoor pools, fitness center, tennis, pickleball, bocce, and walking trails. With shopping, dining, and major roads nearby, this home brings together comfortable living and an active, low-maintenance lifestyle....
Contact an agent
Home facts
- Year built:2000
- Subdivision & Development:FLOWERS MILL
- Listing ID #:PABU2134554
- Added:1 day(s) ago
- Updated:November 06, 2026 at 06:34 AM
Rooms and interior
- Bedrooms:2
- Total bathrooms:2
- Full bathrooms:2
- Bathrooms Description:Primary Bath(s)
- Kitchen Description:Built-In Range, Dishwasher, Disposal, Kitchen - Eat-In, Kitchen - Island, Oven - Self Cleaning
- Living area:1,876 sq. ft.
Heating and cooling
- Cooling:Central A/C
- Heating:Forced Air, Natural Gas
Structure and exterior
- Roof:Shingle
- Year built:2000
- Building area:1,876 sq. ft.
- Lot area:0.17 Acres
- Architectural Style:Ranch/Rambler
- Construction Materials:Frame
- Exterior Features:Patio(s), Sidewalks, Street Lights
- Foundation Description:Slab
- Levels:1 Story
Utilities
- Water:Public
- Sewer:Public Sewer
Finances and disclosures
- Price:$624,900
- Price per sq. ft.:$333.1
- Tax amount:$8,852 (2026)
Features and amenities
- Amenities:200+ Amp Service, Cable TV, Ceiling Fan(s)
Parking
- Parking description:Attached Garage, Garage Door Opener, Inside Access, On Street
- Garage:Yes
- Garage spaces:2
New listings near 44 Sagebrush Ln
- Coming Soon
 $650,000Coming Soon2 beds 3 baths2,204 sq. ft.
37 Tupelo Ln, LANGHORNE, PA 19047
MLS# PABU2135080Listed by: CROSSROADS REALTY SERVICES - Coming SoonOpen Sun, 1 to 3pm
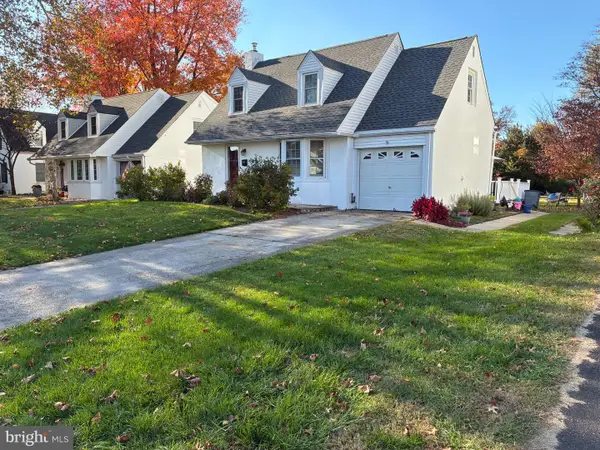 $449,900Coming Soon3 beds 2 baths1,348 sq. ft.
12 Oak Ave, LANGHORNE, PA 19047
MLS# PABU2134788Listed by: LONG & FOSTER REAL ESTATE, INC. - Coming SoonOpen Sat, 11am to 1pm
 $424,900Coming Soon3 beds 2 baths1,641 sq. ft.
139 S Clearview Ave, LANGHORNE, PA 19047
MLS# PABU2134660Listed by: EXP REALTY, LLC - Coming Soon
 $849,000Coming Soon4 beds 4 baths2,688 sq. ft.
27 Gunning Ln, LANGHORNE, PA 19047
MLS# PABU2131864Listed by: KELLER WILLIAMS REAL ESTATE - NEWTOWN - New
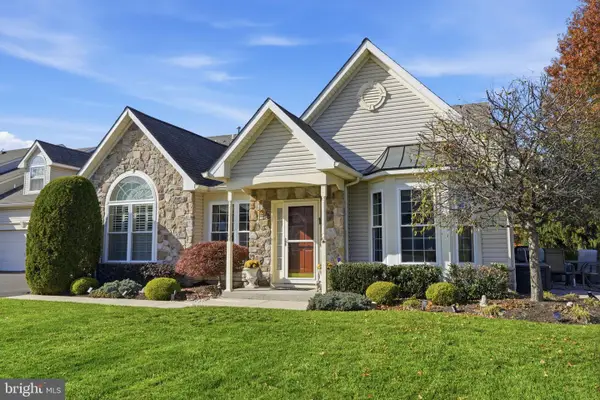 $764,900Active3 beds 3 baths2,114 sq. ft.
213 Shady Brook Dr #143, LANGHORNE, PA 19047
MLS# PABU2134782Listed by: KELLER WILLIAMS REAL ESTATE - NEWTOWN 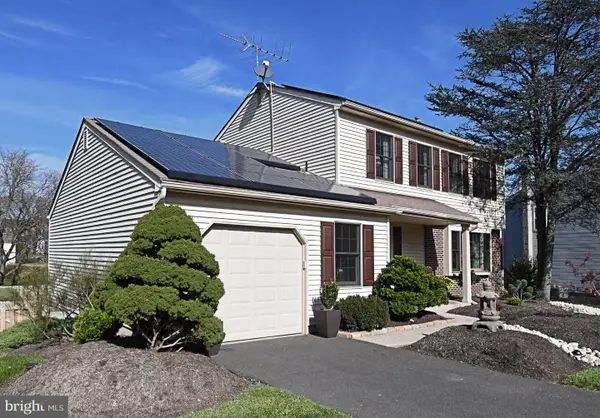 $734,000Pending4 beds 4 baths2,883 sq. ft.
37 Healy Way, LANGHORNE, PA 19047
MLS# PABU2134894Listed by: BHHS FOX & ROACH -YARDLEY/NEWTOWN- Open Sun, 12 to 2pmNew
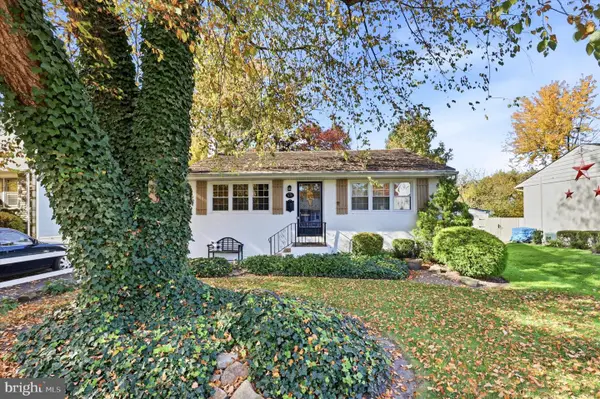 $360,000Active3 beds 1 baths1,024 sq. ft.
576 Claymont Ave, LANGHORNE, PA 19047
MLS# PABU2134864Listed by: KELLER WILLIAMS REAL ESTATE - NEWTOWN - Open Fri, 4 to 6pmNew
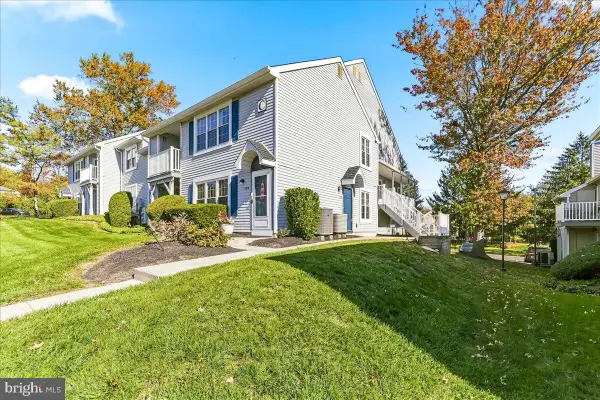 $295,000Active2 beds 2 baths1,125 sq. ft.
708 Sparrow Ln, LANGHORNE, PA 19047
MLS# PABU2133020Listed by: KELLER WILLIAMS REAL ESTATE -EXTON - Open Sat, 1 to 3pm
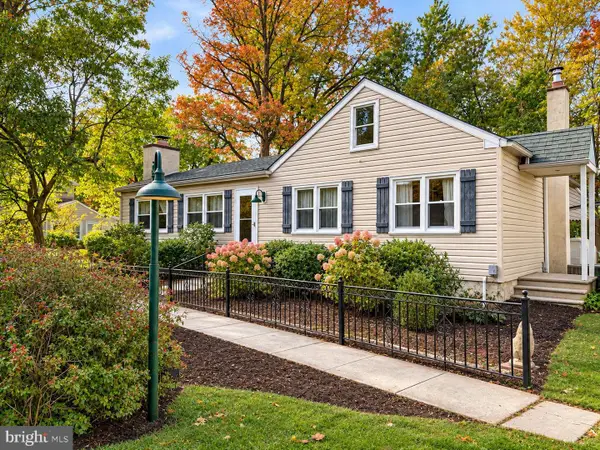 $399,975Pending3 beds 1 baths2,253 sq. ft.
440 Parkvale Ave, LANGHORNE, PA 19047
MLS# PABU2134730Listed by: ADDISON WOLFE REAL ESTATE


Protect your home and budget from life's surprises with an Assurant Home Warranty, backed by a partner that supports you through every step of homeownership. Explore Plans.
©2026 Century 21 Real Estate LLC. All rights reserved. CENTURY 21®, the CENTURY 21 Logo and C21® are service marks owned by Century 21 Real Estate LLC. Century 21 Real Estate LLC fully supports the principles of the Fair Housing Act and the Equal Opportunity Act. Each office is independently owned and operated. Listing information is deemed reliable but not guaranteed accurate.