
12 Oak Ave, Langhorne, PA 19047
Local realty services provided by:CENTURY 21 Rauh & Johns
12 Oak Ave,Langhorne, PA 19047
$449,900
- 3 Beds
- 2 Baths
- 1,348 sq. ft.
- Single family
- Coming Soon
Upcoming open houses
- Sun, Nov 0801:00 pm - 03:00 pm
Listed by: joseph r philip
Office: long & foster real estate, inc.
MLS#:PABU2134788
Source:BRIGHTMLS
Price summary
- Price:$449,900
- Price per sq. ft.:$333.75
About this home
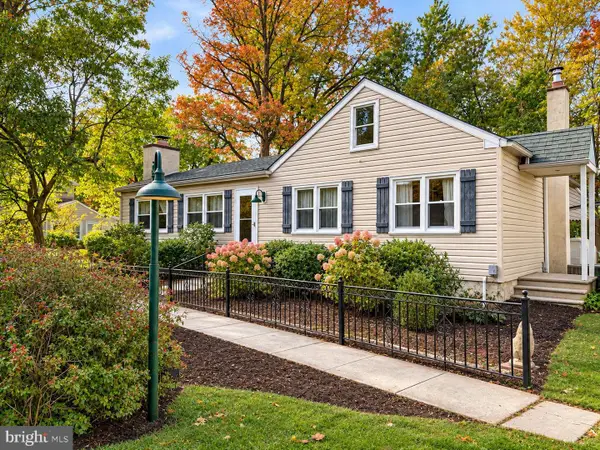
Charming Cape Cod home, with 3 second floor Bedrooms and one and 1/2 updated bathrooms on a cul-de-sac street in Penndel Borough. Great curb appeal with a new roof, bright white exterior and slate patio. Beautiful hardwood and ceramic tile floors along with fresh paint throughout. A large Living room with plenty of light and a formal Dining room with a beautiful bay window greet you when you enter the home. Off of the Dining Room is a VERY large remodeled kitchen with stainless steel appliances, granite countertops and plenty of cabinetry along with access to the first floor laundry. Off of the kitchen is a spacious Family Room with a floor to ceiling Brick Fireplace and large windows . There is a half bath located off of the Family Room and access to the beautiful large rear patio. Upstairs is the large primary bedroom with lots of natural light, hardwood floors, ceiling fan, fresh paint, and a large closet. The other 2 bedroom also have hardwood floors, along with interesting angled ceilings, and cubbies for extra storage. The Remodeled hall bath with large ceramic tiles has glass doors on the tub/shower enclosure and an updated vanity. This home also has a full unfinished basement with exterior door....
Contact an agent
Home facts
- Year built:1942
- Subdivision & Development:NONE AVAILABLE
- Listing ID #:PABU2134788
- Updated:November 05, 2026 at 02:52 PM
Rooms and interior
- Bedrooms:3
- Total bathrooms:2
- Full bathrooms:1
- Half bathrooms:1
- Rooms Total:7
- Flooring:Ceramic Tile, Hardwood
- Dining Description:Dining Area
- Kitchen Description:Dishwasher, Kitchen - Table Space, Oven - Wall, Surface Unit, Upgraded Countertops, Water Heater
- Basement:Yes
- Basement Description:Full
- Living area:1,348 sq. ft.
Heating and cooling
- Cooling:Central A/C
- Heating:Forced Air, Oil
Structure and exterior
- Roof:Architectural Shingle, Flat
- Year built:1942
- Building area:1,348 sq. ft.
- Lot area:0.13 Acres
- Lot Features:Front Yard, Level, Middle Of Block, Open, Rear Yard, SideYard(s)
- Architectural Style:Cape Cod
- Construction Materials:Frame
- Exterior Features:Patio(s)
- Foundation Description:Block
- Levels:2 Stories
Schools
- High school:NESHAMINY
- Middle school:MAPLE POINT
- Elementary school:HOOVER
Utilities
- Water:Public
- Sewer:Public Sewer
Finances and disclosures
- Price:$449,900
- Price per sq. ft.:$333.75
- Tax amount:$5,049 (2026)
Features and amenities
- Laundry features:Dryer, Dryer In Unit, Washer, Washer In Unit
- Amenities:Bay/Bow Windows, Ceiling Fan(s)
Parking
- Parking description:Concrete Driveway, On Street
New listings near 12 Oak Ave
- Coming Soon
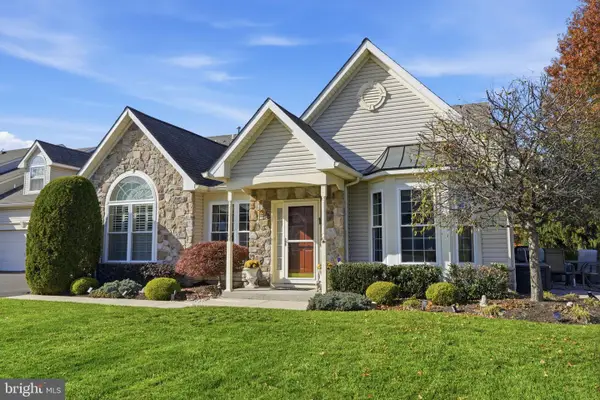 $764,900Coming Soon3 beds 3 baths2,114 sq. ft.
213 Shady Brook Dr #143, LANGHORNE, PA 19047
MLS# PABU2134782Listed by: KELLER WILLIAMS REAL ESTATE - NEWTOWN - Coming SoonOpen Sat, 11am to 1pm
 $424,900Coming Soon3 beds 2 baths1,060 sq. ft.
139 S Clearview Ave, LANGHORNE, PA 19047
MLS# PABU2134660Listed by: EXP REALTY, LLC - Coming Soon
 $849,000Coming Soon4 beds 4 baths2,688 sq. ft.
27 Gunning Ln, LANGHORNE, PA 19047
MLS# PABU2131864Listed by: KELLER WILLIAMS REAL ESTATE - NEWTOWN - Open Sun, 1 to 3pmNew
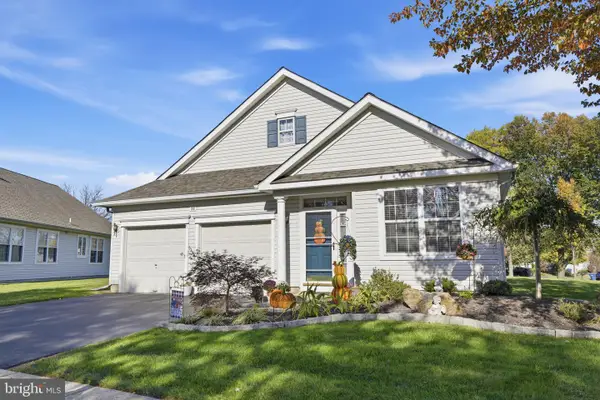 $624,900Active2 beds 2 baths1,876 sq. ft.
44 Sagebrush Ln, LANGHORNE, PA 19047
MLS# PABU2134554Listed by: KELLER WILLIAMS REAL ESTATE-LANGHORNE 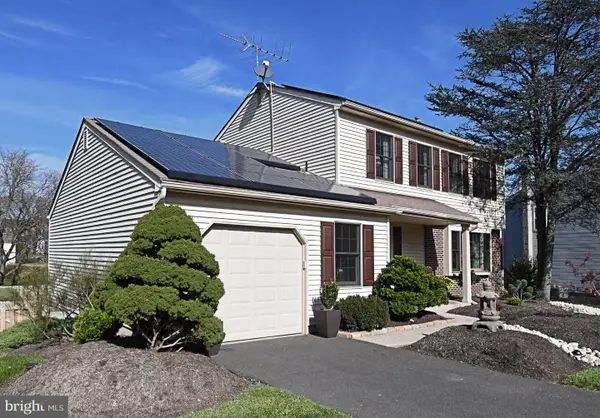 $734,000Pending4 beds 4 baths2,883 sq. ft.
37 Healy Way, LANGHORNE, PA 19047
MLS# PABU2134894Listed by: BHHS FOX & ROACH -YARDLEY/NEWTOWN- Open Sun, 12 to 2pmNew
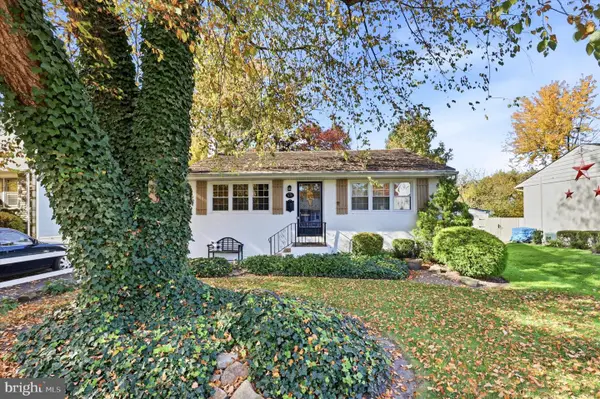 $360,000Active3 beds 1 baths1,024 sq. ft.
576 Claymont Ave, LANGHORNE, PA 19047
MLS# PABU2134864Listed by: KELLER WILLIAMS REAL ESTATE - NEWTOWN - Open Thu, 4 to 6pmNew
 $295,000Active2 beds 2 baths1,125 sq. ft.
708 Sparrow Ln, LANGHORNE, PA 19047
MLS# PABU2133020Listed by: KELLER WILLIAMS REAL ESTATE -EXTON - Open Sat, 1 to 3pmNew
 $399,975Active3 beds 1 baths2,253 sq. ft.
440 Parkvale Ave, LANGHORNE, PA 19047
MLS# PABU2134730Listed by: ADDISON WOLFE REAL ESTATE - New
 $300,000Active3 beds 2 baths1,544 sq. ft.
1005 Prospect Ave, LANGHORNE, PA 19047
MLS# PABU2134698Listed by: BHHS FOX & ROACH -YARDLEY/NEWTOWN


Protect your home and budget from life's surprises with an Assurant Home Warranty, backed by a partner that supports you through every step of homeownership. Explore Plans.
©2026 Century 21 Real Estate LLC. All rights reserved. CENTURY 21®, the CENTURY 21 Logo and C21® are service marks owned by Century 21 Real Estate LLC. Century 21 Real Estate LLC fully supports the principles of the Fair Housing Act and the Equal Opportunity Act. Each office is independently owned and operated. Listing information is deemed reliable but not guaranteed accurate.